
Search results for "Saturation" in Home Design Ideas

 Breathe Design Studio
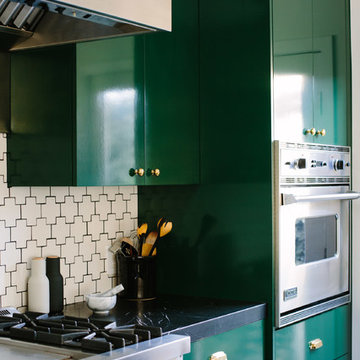
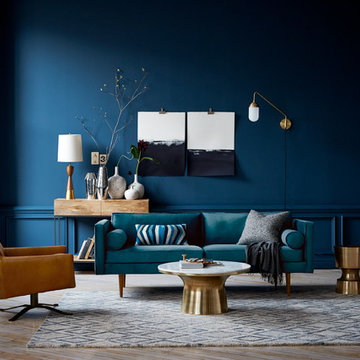
Completed in 2018, this Westlake Hills duplex, designed by Alterstudio Architects, underwent a dramatic transformation by mixing light & airy with dark & moody design. The goal of the project was to create a more intimate environment using a more saturated and dramatic palette. Additionally, it draws from warmer wood tones such as walnut alongside luxurious textures, particularly in navy, dark grey, and emerald green. The end result is an elegant, timeless, and comfortable space conducive to cozying up with a book at the end of a long day.

 Arredo Casa Group
A modern bedroom with glass walk-in closet from the Spring Collection. There are a variety of colors, styles, and finishes.
Large minimalist master concrete floor, gray floor and wood wall bedroom photo in Miami
Large minimalist master concrete floor, gray floor and wood wall bedroom photo in Miami

 Polhemus Savery DaSilva
Photo Credits: Brian Vanden Brink
Inspiration for a coastal bathroom remodel in Boston
Inspiration for a coastal bathroom remodel in Boston
Find the right local pro for your project

 Summer Thornton Design, Inc
Large transitional dark wood floor and brown floor home office library photo in Chicago with blue walls and a standard fireplace
 Next Stage Design + Build

Large urban l-shaped laminate floor and brown floor eat-in kitchen photo in San Francisco with an undermount sink, shaker cabinets, black cabinets, granite countertops, stone slab backsplash, stainless steel appliances, an island and black countertops
 Ben Herzog
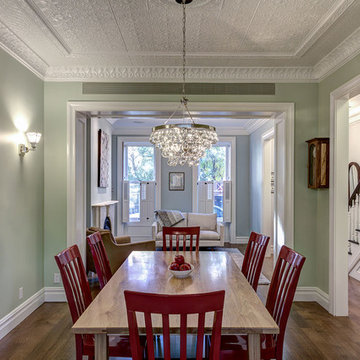
Dining Room with new tin ceiling
Inspiration for a timeless dining room remodel in New York
Inspiration for a timeless dining room remodel in New York


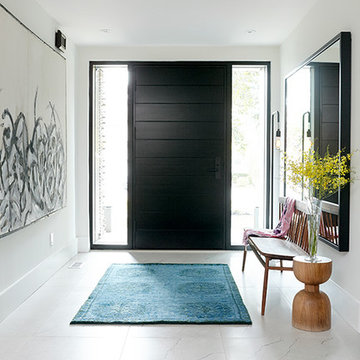

 Michael Del Piero Good Design
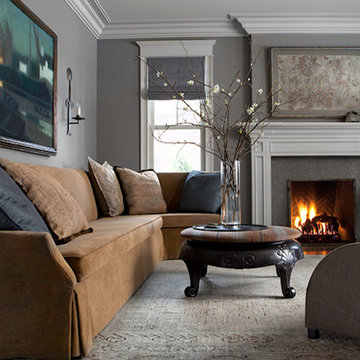
Beautiful traditional home with transitional interior design elements.
Pretty antique rugs, eclectic art collection and custom furniture create a livable, approachable yet elegant, family home for a couple with seven children. Photographer-Janet Mesic Mackie
 Zimmer Design LLC

Kitchen renovation replacing the sloped floor 1970's kitchen addition into a designer showcase kitchen matching the aesthetics of this regal vintage Victorian home. Thoughtful design including a baker's hutch, glamourous bar, integrated cat door to basement litter box, Italian range, stunning Lincoln marble, and tumbled marble floor.

 Lori Ramsay Design
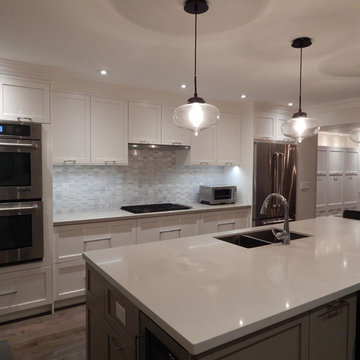
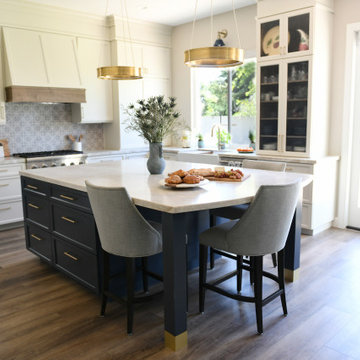
We repositioned an existing desk and window to a smaller wall in the kitchen to allow for greater access and views to the clients expansive yard for indoor-outdoor living.
A china cabinet on the end of the cabinet run allows for ready access to the dishes, glasses and flatware for daily dining at the island.
The large island in this kitchen serves as a gathering and dining space for family and friends. Ample storage and work surface provide the home owners a highly functioning kitchen.
The tall crown molding is beautiful and functional with HVAC tucked inside and pendant lights by Visual Comfort add a touch of modern luxury to this traditionally based kitchen.
 HomeStory Doors of Chicago

2-panel door
Inspiration for a small modern 3/4 white tile and ceramic tile ceramic tile bathroom remodel in Chicago with medium tone wood cabinets, blue walls and glass countertops
Inspiration for a small modern 3/4 white tile and ceramic tile ceramic tile bathroom remodel in Chicago with medium tone wood cabinets, blue walls and glass countertops
 Dura Supreme Cabinetry
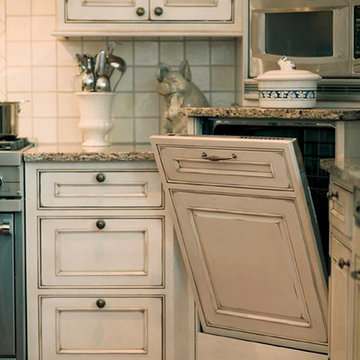
A decidedly painterly palette of cabinet finishes from Dura Supreme Cabinetry pleases the most discerning of color connoisseurs. A painter’s palette could not be more abundantly appointed with the nearly limitless color selections available from Dura Supreme. The rich, hand-wiped stains and color saturated paints are beautiful on their own or enhanced with layers of glaze and hand-detailing to create an antiqued appearance. Many of Dura Supreme's glazed finishes reveal the soft brush strokes and subtle variations of the artisan (craftsman) that created the finish. And if you still can’t find the exact shade of your heart’s desire, Dura Supreme will create the perfect color just for you with our Custom Color-Match Program AND our Personal Paint Match Program.
Request a FREE Dura Supreme Brochure Packet:
http://www.durasupreme.com/request-brochure
Find a Dura Supreme Showroom near you today:
http://www.durasupreme.com/dealer-locator
 Lourdes Gabriela Interiors
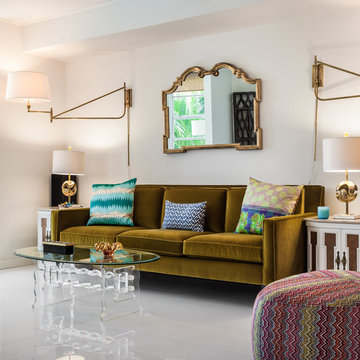
Inspiration for a small contemporary enclosed porcelain tile living room remodel in Miami with white walls and a wall-mounted tv

 Che Bella Interiors Design + Remodeling
With an eye toward accessibility, this bathroom is designed to ease the everyday routines of a homeowner who often uses a wheelchair. Universal design strategies guided the project structurally with ADA-compatible elements incorporated throughout. One side of the vanity is set lower and left intentionally open underneath to accommodate the wheelchair when needed.
Visually, the project shines just as bright with white shaker-style cabinetry balanced by warm tones found elsewhere. Oversized warm gray porcelain wall tile partners beautifully with a diminutive square tile on the shower floor, while brushed nickel hardware and quartz countertops complete a timeless, classic appeal.
Photos by Spacecrafting Photography
 Urbanology Designs

Getaway in style, in an immersive experience of beauty that will leave you rested and inspired. We've designed this historic cottage in our signature style located in historic Weatherford, Texas. It is available to you on Airbnb, or our website click on the link in the header titled: Properties.
 KBR Design & Build
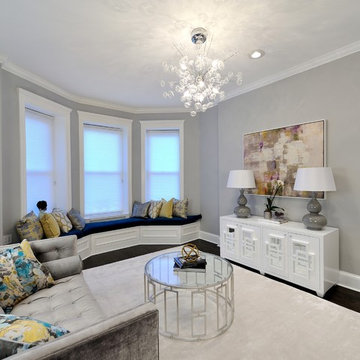
Upper West Side full apartment remodel. Living room with three panel bay window and crown molding throughout the apartment.
KBR Design & Build
Inspiration for a mid-sized contemporary open concept dark wood floor living room remodel in New York with gray walls, no fireplace and no tv
Inspiration for a mid-sized contemporary open concept dark wood floor living room remodel in New York with gray walls, no fireplace and no tv
33