
Search results for "Saturation" in Home Design Ideas

 Nistenhaus Design LLC
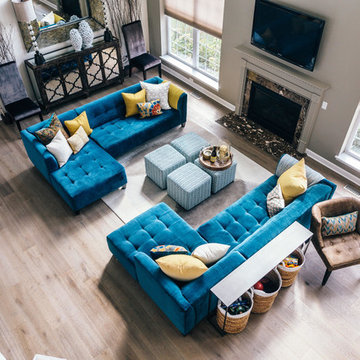
Balcony shot of the grand living room below. Blue velvet-tufted blue sectionals and the sideboard wall elements create symmetry in the space. Various throw pillows and 4 matching ottomans add pops of color and visual interest. The extra-large mirror matches the scale of the room and reflects the beautiful remodeled dining & kitchen space.
Sideboard - Dovetail
Rug - West Elm
Sectional & Ottoman - Jonathan Louis
 Peregrine Design Build
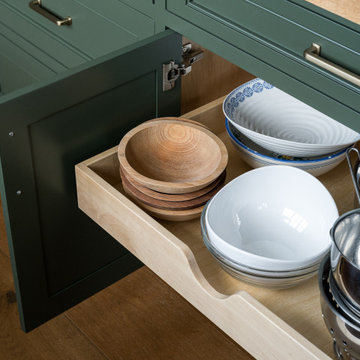
Mid-sized transitional l-shaped medium tone wood floor kitchen photo in Burlington with a farmhouse sink, shaker cabinets, green cabinets, marble countertops, white backsplash, marble backsplash, paneled appliances, an island and white countertops
Find the right local pro for your project
 Breathe Design Studio

Completed in 2018, this Westlake Hills duplex, designed by Alterstudio Architects, underwent a dramatic transformation by mixing light & airy with dark & moody design. The goal of the project was to create a more intimate environment using a more saturated and dramatic palette. Additionally, it draws from warmer wood tones such as walnut alongside luxurious textures, particularly in navy, dark grey, and emerald green. The end result is an elegant, timeless, and comfortable space conducive to cozying up with a book at the end of a long day.
 Julie Williams Design
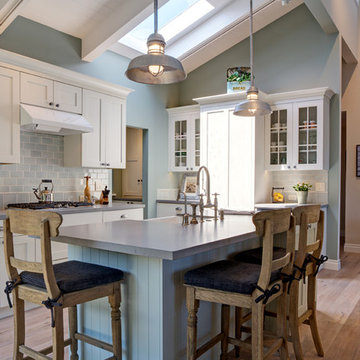
Columbia Cabinetry, Caesarstone countertops, Pendants by Hi-Light, Faucet by Rohl, Backsplash tile by Sonoma Tile makers, Hardware by Top Knobs, Miele Refrigerator and dishwasher. Chairs by Owner. Photography by Mitchell Shenker
 StoneUnlimited Kitchen and Bath Remodeling

When designing this beautiful kitchen, we knew that our client’s favorite color was blue. Upon entering the home, it was easy to see that great care had been taken to incorporate the color blue throughout. So, when our Designer Sherry knew that our client wanted an island, she jumped at the opportunity to add a pop of color to their kitchen.
Having a kitchen island can be a great opportunity to showcase an accent color that you love or serve as a way to showcase your style and personality. Our client chose a bold saturated blue which draws the eye into the kitchen. Shadow Storm Marble countertops, 3x6 Bianco Polished Marble backsplash and Waypoint Painted Linen floor to ceiling cabinets brighten up the space and add contrast. Arabescato Carrara Herringbone Marble was used to add a design element above the range.
The major renovations performed on this kitchen included:
A peninsula work top and a small island in the middle of the room for the range was removed. A set of double ovens were also removed in order for the range to be moved against the wall to allow the middle of the kitchen to open up for the installment of the large island. Placing the island parallel to the sink, opened up the kitchen to the family room and made it more inviting.
 Dura Supreme Cabinetry
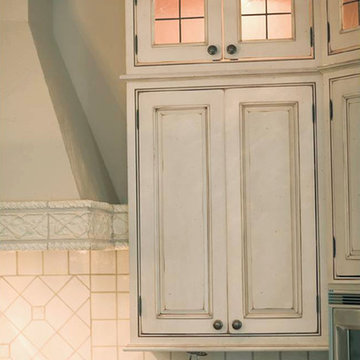
Inset painted cabinets with a distressed paint finish make for the prefect hit in a country or cottage styled kitchen by bringing a touch of the "Old world" in to the kitchen design. Glass door cabinets with a classic leaded glass pattern also add beauty to the design.
A decidedly painterly palette of cabinet finishes from Dura Supreme Cabinetry pleases the most discerning of color connoisseurs. A painter’s palette could not be more abundantly appointed with the nearly limitless color selections available from Dura Supreme. The rich, hand-wiped stains and color saturated paints are beautiful on their own or enhanced with layers of glaze and hand-detailing to create an antiqued appearance. Many of Dura Supreme's glazed finishes reveal the soft brush strokes and subtle variations of the artisan (craftsman) that created the finish. And if you still can’t find the exact shade of your heart’s desire, Dura Supreme will create the perfect color just for you with our Custom Color-Match Program AND our Personal Paint Match Program.
Request a FREE Dura Supreme Brochure Packet:
http://www.durasupreme.com/request-brochure
Find a Dura Supreme Showroom near you today:
http://www.durasupreme.com/dealer-locator

 StoneUnlimited Kitchen and Bath Remodeling

When designing this beautiful kitchen, we knew that our client’s favorite color was blue. Upon entering the home, it was easy to see that great care had been taken to incorporate the color blue throughout. So, when our Designer Sherry knew that our client wanted an island, she jumped at the opportunity to add a pop of color to their kitchen.
Having a kitchen island can be a great opportunity to showcase an accent color that you love or serve as a way to showcase your style and personality. Our client chose a bold saturated blue which draws the eye into the kitchen. Shadow Storm Marble countertops, 3x6 Bianco Polished Marble backsplash and Waypoint Painted Linen floor to ceiling cabinets brighten up the space and add contrast. Arabescato Carrara Herringbone Marble was used to add a design element above the range.
The major renovations performed on this kitchen included:
A peninsula work top and a small island in the middle of the room for the range was removed. A set of double ovens were also removed in order for the range to be moved against the wall to allow the middle of the kitchen to open up for the installment of the large island. Placing the island parallel to the sink, opened up the kitchen to the family room and made it more inviting.
 David Thorne Landscape Architect
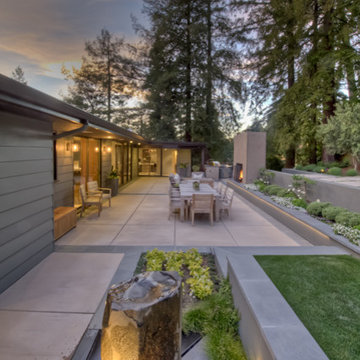
Repeating the clean, contemporary lines of the house architecture, a visitor’s eye is drawn to the saturated color of the stucco seat walls and the ledgestone walls beyond. A custom-designed water feature stands in front of the entryway and the outdoor dining area.
 Custom Kitchens by John Wilkins, Inc.
Francis Combes

Bathroom - small mediterranean master beige tile and ceramic tile ceramic tile bathroom idea in San Francisco with an undermount sink, furniture-like cabinets, medium tone wood cabinets, solid surface countertops, a two-piece toilet and green walls
Bathroom - small mediterranean master beige tile and ceramic tile ceramic tile bathroom idea in San Francisco with an undermount sink, furniture-like cabinets, medium tone wood cabinets, solid surface countertops, a two-piece toilet and green walls
 M Design Studio

Pink storage ottomans bring life to a dead space and coordinate with the pink vase. Orange lamps complete this colorful vignette.
Mid-sized island style light wood floor enclosed dining room photo in New York with white walls
Mid-sized island style light wood floor enclosed dining room photo in New York with white walls
 CLB Architects

CLB worked with the clients on all furnishings in the Riverbend residence to bring a comfortable, casual elegance to spaces that might otherwise feel grand using texture and saturated colors.
Residential architecture and interior design by CLB in Jackson, Wyoming – Bozeman, Montana.
 VanderHorn Architects

The large octagonal living room features transom French doors, full-height paneling, a coved ceiling, and dramatic lighting. Hand-planed and waxed to an antique finish, character grade Oak floors are laid in a Herringbone pattern. A formal French regency mantel and wet bar compel residents and guests to chat to one side while the baby grand piano and seating opposite could accommodate a chamber orchestra performance. Woodruff Brown Photography
 Mega Builders
Mega Builders

Mid-sized trendy formal and enclosed porcelain tile and white floor living room photo in Los Angeles with white walls, no fireplace and a wall-mounted tv
Mid-sized trendy formal and enclosed porcelain tile and white floor living room photo in Los Angeles with white walls, no fireplace and a wall-mounted tv
 Karen Berkemeyer Home
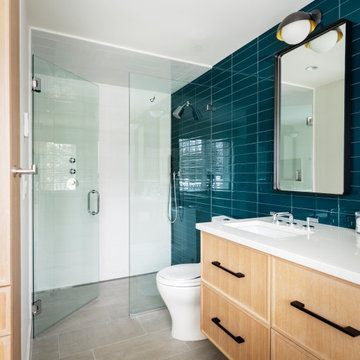
Walk-in shower - mid-sized modern kids' blue tile and glass tile porcelain tile and gray floor walk-in shower idea in New York with recessed-panel cabinets, beige cabinets, white walls, an undermount sink, quartzite countertops, white countertops, a two-piece toilet and a hinged shower door
 Bee's Knees Design, LLC
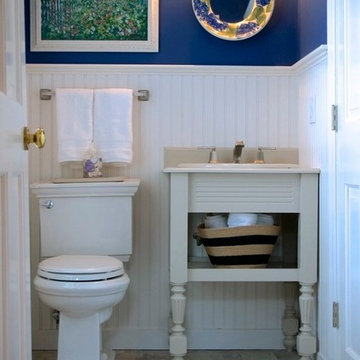
Inspiration for a transitional bathroom remodel in Boston with a console sink, a two-piece toilet and blue walls
 Tammara Stroud Design
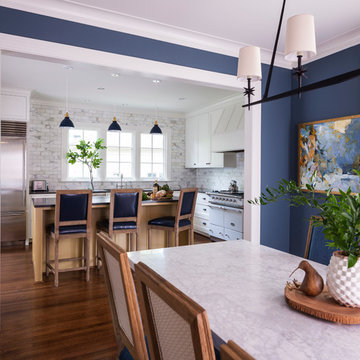
Nestled on a corner lot in the Madrona neighborhood, we chose to exploit the abundance of natural light in this 1905 home. We worked with Board & Vellum to remodel this residence from the dining and living rooms to the kitchen and powder room. Our client loved bold rich colors, perfect in combination with the natural lighting of the home. We used blue hues throughout, mirroring the palette in the details of the accessories and artwork. We balanced the deep shades in the kitchen with coastal grey quartz and honed Calacatta Marble backsplash, extending from the countertop to the ceiling. Filling the main space with comfortable furniture married with a collection of colors, textures, and patterns proved for cohesive balanced style.
DATE COMPLETED – 2016
LOCATION – SEATTLE, WA
PHOTOGRAPHY – JOHN GRANEN PHOTOGRAPHY
 Beautiful Chaos Interior Design & Styling

Cottage open concept light wood floor living room photo in Minneapolis with white walls, a standard fireplace and a brick fireplace
37