
Search results for "Saturation" in Home Design Ideas

 CBI Design Professionals, Inc.
This renovation and addition project, located in Bloomfield Hills, was completed in 2016. A master suite, located on the second floor and overlooking the backyard, was created that featured a his and hers bathroom, staging rooms, separate walk-in-closets, and a vaulted skylight in the hallways. The kitchen was stripped down and opened up to allow for gathering and prep work. Fully-custom cabinetry and a statement range help this room feel one-of-a-kind. To allow for family activities, an indoor gymnasium was created that can be used for basketball, soccer, and indoor hockey. An outdoor oasis was also designed that features an in-ground pool, outdoor trellis, BBQ area, see-through fireplace, and pool house. Unique colonial traits were accentuated in the design by the addition of an exterior colonnade, brick patterning, and trim work. The renovation and addition had to match the unique character of the existing house, so great care was taken to match every detail to ensure a seamless transition from old to new.



Find the right local pro for your project

 Samantha Friedman Interior Designs
Jesse Snyder
Bedroom - mid-sized transitional master carpeted and beige floor bedroom idea in DC Metro with white walls, a standard fireplace and a wood fireplace surround
Bedroom - mid-sized transitional master carpeted and beige floor bedroom idea in DC Metro with white walls, a standard fireplace and a wood fireplace surround

 Rikki Snyder
Photo: Rikki Snyder © 2015 Houzz
This is an example of an eclectic porch design in New York.
This is an example of an eclectic porch design in New York.

 Intelligent Design Group
Example of a large danish master gray tile and porcelain tile mosaic tile floor, white floor and double-sink corner shower design in Toronto with flat-panel cabinets, medium tone wood cabinets, a one-piece toilet, white walls, an undermount sink, quartz countertops, a hinged shower door, white countertops and a built-in vanity

 Echelon Custom Homes
Beach style medium tone wood floor bedroom photo in Philadelphia with blue walls and a standard fireplace

 Intelligent Design Group
Example of a large danish master gray tile and porcelain tile mosaic tile floor, white floor and double-sink corner shower design in Toronto with flat-panel cabinets, medium tone wood cabinets, a one-piece toilet, white walls, an undermount sink, quartz countertops, a hinged shower door, white countertops and a built-in vanity
 Intelligent Design Group
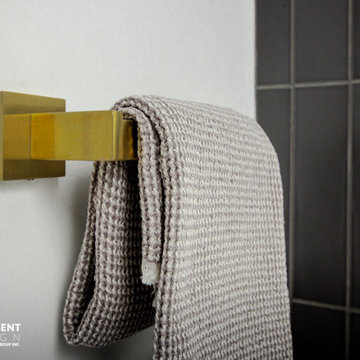
Inspiration for a large scandinavian master gray tile and porcelain tile mosaic tile floor, white floor and double-sink corner shower remodel in Toronto with flat-panel cabinets, medium tone wood cabinets, a one-piece toilet, white walls, an undermount sink, quartz countertops, a hinged shower door, white countertops and a built-in vanity
 Intelligent Design Group
Bedroom - large scandinavian master light wood floor, beige floor and tray ceiling bedroom idea in Toronto with green walls, a standard fireplace and a metal fireplace

 Lawrence and Gomez Architects
Joe DesGeorges
Mid-sized trendy red two-story metal gable roof photo in Denver
Mid-sized trendy red two-story metal gable roof photo in Denver

 Richmond Hill Interiors, llc
Paul Johnson
Living room - transitional formal living room idea in New York with blue walls and a standard fireplace
Living room - transitional formal living room idea in New York with blue walls and a standard fireplace

 Eibensteiner Real Estate Group - ReMax Results
Example of a transitional master carpeted bedroom design in Minneapolis with gray walls and no fireplace
 Lawrence and Gomez Architects
Phil Lawrence
Inspiration for a mid-sized contemporary red two-story concrete fiberboard gable roof remodel in Denver
Inspiration for a mid-sized contemporary red two-story concrete fiberboard gable roof remodel in Denver

 Ember Fireplaces
A dramatic transformation in an early 20th century home brought into the new millennium by a young and eclectic owner. A new fireplace adds to the warmth and ambiance to a space filled with warm spice colors and African pieces collected through many travels. The clean face gas burning unit is the Bayport model from Kozy Heat finished with a Beveled front in Rust. The brick is new to the home and is painted white to limit the rustic feel but still maintain it's classic look. A slate hearth and a reclaimed wood mantel from a 100 year old barn compliment the design and anchor the design in tradition.


36