
Search results for "Saturation" in Home Design Ideas

 Ke Design Collective Inc.
Small l-shaped dark wood floor and brown floor eat-in kitchen photo in Toronto with an undermount sink, flat-panel cabinets, light wood cabinets, quartz countertops, white backsplash, ceramic backsplash, stainless steel appliances, an island and beige countertops
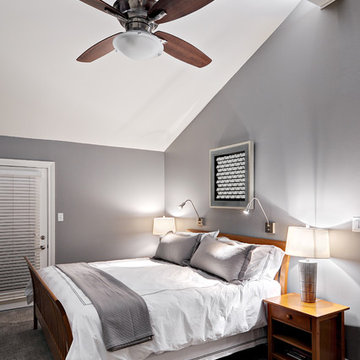
 Realty Restoration, LLC
Bedroom - mid-sized contemporary loft-style carpeted bedroom idea in Austin with gray walls and no fireplace
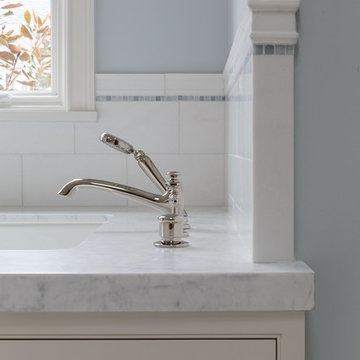
 Nicole Benveniste Interior Design
David Duncan Livingston
For this ground up project in one of Lafayette’s most prized neighborhoods, we brought an East Coast sensibility to this West Coast residence. Honoring the client’s love of classical interiors, we layered the traditional architecture with a crisp contrast of saturated colors, clean moldings and refined white marble. In the living room, tailored furnishings are punctuated by modern accents, bespoke draperies and jewelry like sconces. Built-in custom cabinetry, lasting finishes and indoor/outdoor fabrics were used throughout to create a fresh, elegant yet livable home for this active family of five.
Find the right local pro for your project

 MK Development & Investment LLC

The exterior of N Pollard is saturated in striking, rich colors - the steel blues are offset beautifully by the medium-tone woods, light brown siding and warm brick paving. The two-car garage is symmetrically balanced with the windows and ceiling fans on the first level. The blue-stone columns provide depth and visual interest.
 The Cabinet Store + Culina Design

Inspiration for a mid-sized timeless u-shaped light wood floor open concept kitchen remodel in Minneapolis with an undermount sink, raised-panel cabinets, light wood cabinets, quartz countertops, multicolored backsplash, stainless steel appliances and a peninsula
 Greg Holm
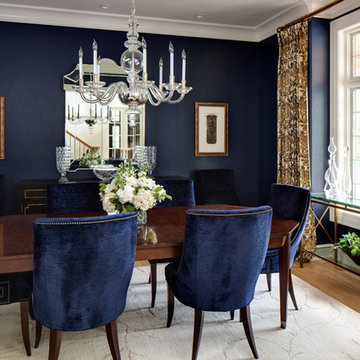
This project was such a joy to work on! The Georgian Colonial was home to a young family, whose transitional taste aligned well with their love of neutral palettes with pops of saturated color. See the beautiful transformation!
Photography by David Bader
 Baltimore Design Group
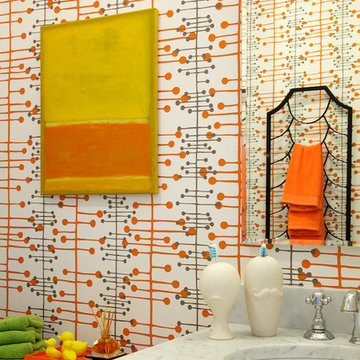

A well appointed guest bathroom with a collected look, filled with favorite accessories and furnishings-a snapshot and color palette reminiscent of the 1950s.

 Susan Anderson Design, White Birch Studio

Rich, rust colored walls and pine furniture on dark wood floors create a warm and welcoming room. A wall of French doors flood the room with natural light and a cathedral ceiling with skylights enhance the open, airy feeling of this central space that leads into the gorgeous galley kitchen. Rough hewn beams and a floor to ceiling stone fireplace maintain the integrity of its antique roots.
 Urbanology Designs

Deep red curtains and an olive green, velvet sofa bring an abundance of warmth into this living room. Rich, saturated, with a southwestern flair. The perfect combination for a beautiful, cozy corner.
 Mitchell Channon Design
Winner, 2014 ASID Design Excellence Award in Residential Design.
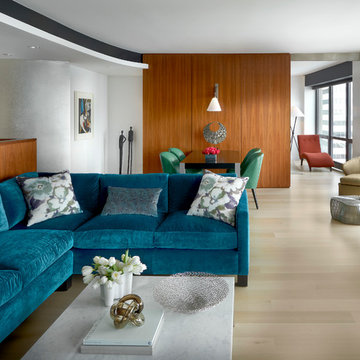

Urban sophistication and charm define this living room. The color scheme features jewel tones of aqua, emerald and teal set within a black and white architectural envelope. The teal sofa and emerald dining chairs are stunning against the walnut paneling. A curved wall in silver leaf expands the space.
Photography: Tony Soluri

 Denyne Designs

This elegant foyer welcomes family and guests with it's deep, red oak wood tones and richly saturated gold walls. White painted balusters and wainscoting contrast against the dark wood entryway table and intricately patterned area rug.
 TVL Creative Ltd.

When a client tells us they’re a mid-century collector and long for a kitchen design unlike any other we are only too happy to oblige. This kitchen is saturated in mid-century charm and its custom features make it difficult to pin-point our favorite aspect!
Cabinetry
We had the pleasure of partnering with one of our favorite Denver cabinet shops to make our walnut dreams come true! We were able to include a multitude of custom features in this kitchen including frosted glass doors in the island, open cubbies, a hidden cutting board, and great interior cabinet storage. But what really catapults these kitchen cabinets to the next level is the eye-popping angled wall cabinets with sliding doors, a true throwback to the magic of the mid-century kitchen. Streamline brushed brass cabinetry pulls provided the perfect lux accent against the handsome walnut finish of the slab cabinetry doors.
Tile
Amidst all the warm clean lines of this mid-century kitchen we wanted to add a splash of color and pattern, and a funky backsplash tile did the trick! We utilized a handmade yellow picket tile with a high variation to give us a bit of depth; and incorporated randomly placed white accent tiles for added interest and to compliment the white sliding doors of the angled cabinets, helping to bring all the materials together.
Counter
We utilized a quartz along the counter tops that merged lighter tones with the warm tones of the cabinetry. The custom integrated drain board (in a starburst pattern of course) means they won’t have to clutter their island with a large drying rack. As an added bonus, the cooktop is recessed into the counter, to create an installation flush with the counter surface.
Stair Rail
Not wanting to miss an opportunity to add a touch of geometric fun to this home, we designed a custom steel handrail. The zig-zag design plays well with the angles of the picket tiles and the black finish ties in beautifully with the black metal accents in the kitchen.
Lighting
We removed the original florescent light box from this kitchen and replaced it with clean recessed lights with accents of recessed undercabinet lighting and a terrifically vintage fixture over the island that pulls together the black and brushed brass metal finishes throughout the space.
This kitchen has transformed into a strikingly unique space creating the perfect home for our client’s mid-century treasures.
 Andrew Mikhael Architect

Master bedroom suite begins with this bright yellow home office, and leads to the blue bedroom.
Study room - mid-sized contemporary built-in desk medium tone wood floor and brown floor study room idea in Seattle with yellow walls
Study room - mid-sized contemporary built-in desk medium tone wood floor and brown floor study room idea in Seattle with yellow walls

 Studio Steidley
Michael Hunter Photography
Example of a mid-sized guest carpeted and beige floor bedroom design with white walls
Example of a mid-sized guest carpeted and beige floor bedroom design with white walls
 Birchwood Construction Company
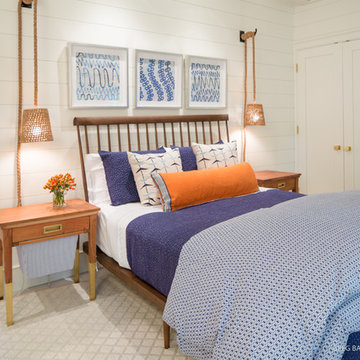
A home this vibrant is something to admire. We worked alongside Greg Baudoin Interior Design, who brought this home to life using color. Together, we saturated the cottage retreat with floor to ceiling personality and custom finishes. The rich color palette presented in the décor pairs beautifully with natural materials such as Douglas fir planks and maple end cut countertops.
Surprising features lie around every corner. In one room alone you’ll find a woven fabric ceiling and a custom wooden bench handcrafted by Birchwood carpenters. As you continue throughout the home, you’ll admire the custom made nickel slot walls and glimpses of brass hardware. As they say, the devil is in the detail.
Photo credit: Jacqueline Southby
 Rodwin Architecture & Skycastle Construction
Rodwin Architecture & Skycastle Homes
Location: Boulder, Colorado, USA

Interior design, space planning and architectural details converge thoughtfully in this transformative project. A 15-year old, 9,000 sf. home with generic interior finishes and odd layout needed bold, modern, fun and highly functional transformation for a large bustling family. To redefine the soul of this home, texture and light were given primary consideration. Elegant contemporary finishes, a warm color palette and dramatic lighting defined modern style throughout. A cascading chandelier by Stone Lighting in the entry makes a strong entry statement. Walls were removed to allow the kitchen/great/dining room to become a vibrant social center. A minimalist design approach is the perfect backdrop for the diverse art collection. Yet, the home is still highly functional for the entire family. We added windows, fireplaces, water features, and extended the home out to an expansive patio and yard.
The cavernous beige basement became an entertaining mecca, with a glowing modern wine-room, full bar, media room, arcade, billiards room and professional gym.
Bathrooms were all designed with personality and craftsmanship, featuring unique tiles, floating wood vanities and striking lighting.
This project was a 50/50 collaboration between Rodwin Architecture and Kimball Modern
 GREER Interior Design
Nathan Beckner Photography
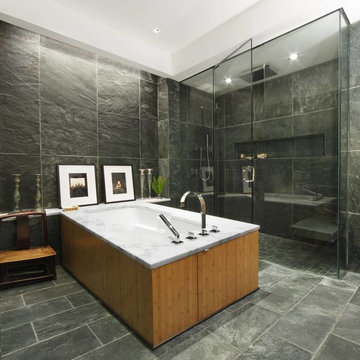
Inspiration for a large contemporary gray tile and stone tile slate floor corner shower remodel in Chicago with a vessel sink, furniture-like cabinets, light wood cabinets, wood countertops and gray walls
Inspiration for a large contemporary gray tile and stone tile slate floor corner shower remodel in Chicago with a vessel sink, furniture-like cabinets, light wood cabinets, wood countertops and gray walls
39