
Search results for "Saturation" in Home Design Ideas

 Heather Zerah Interiors
Photos by Frederic Zerah
Example of a transitional powder room design in San Francisco
Example of a transitional powder room design in San Francisco

 TS Home Design Center
Inspiration for a mid-sized tropical guest light wood floor bedroom remodel in Los Angeles with no fireplace and orange walls
 Heather Zerah Interiors
Photos by Frederic Zerah
Powder room - transitional powder room idea in San Francisco
Powder room - transitional powder room idea in San Francisco
Find the right local pro for your project

 Freestyle Restyle
Bathroom. The South of France is alive on the Upper West Side. Just off the Hudson River, this apartment is flooded with warm south-western light and lends itself to the joyful, saturated color and playful pattern combinations. The project included, a full color palette, custom upholstery and window treatments, a kitchen and bath refresher
 Intelligent Design Group
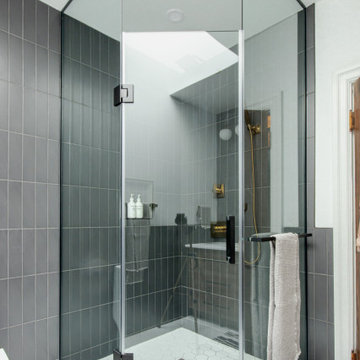
Inspiration for a large scandinavian master gray tile and porcelain tile mosaic tile floor, white floor and double-sink corner shower remodel in Toronto with flat-panel cabinets, medium tone wood cabinets, a one-piece toilet, white walls, an undermount sink, quartz countertops, a hinged shower door, white countertops and a built-in vanity

 Maureen McGough Interior Design
Designed for rest and relaxation, we used a rich color palette, blending saturated and muted colors for this Desert Home.
Pre renovation, there was no existing patio. We constructed the fireplace wall with bonco seating, as well as added an outdoor grill top and decorative tile.
We added the sculptural metal fountain to bring a peaceful sound to the secluded
desert scape.

 MK Development & Investment LLC
The exterior of N Pollard is saturated in striking, rich colors - the steel blues are offset beautifully by the medium-tone woods, light brown siding and warm brick paving. The two-car garage is symmetrically balanced with the windows and ceiling fans on the first level. The blue-stone columns provide depth and visual interest.
 Breathe Design Studio
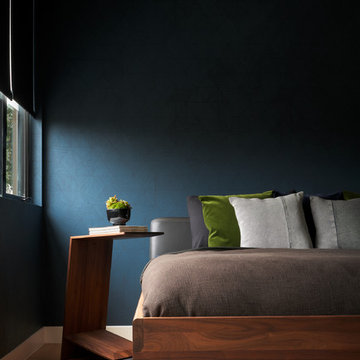
Completed in 2018, this Westlake Hills duplex, designed by Alterstudio Architects, underwent a dramatic transformation by mixing light & airy with dark & moody design. The goal of the project was to create a more intimate environment using a more saturated and dramatic palette. Additionally, it draws from warmer wood tones such as walnut alongside luxurious textures, particularly in navy, dark grey, and emerald green. The end result is an elegant, timeless, and comfortable space conducive to cozying up with a book at the end of a long day.

 GOGO Design Group
To our delight, our clients enthusiastically embraced our suggestion to paint the walls and trim deep, saturated color that truly reflects their desire for a warm, cozy and soul-nourishing home. Inspired by an enchanting painting created by a beloved aunt, the furnishings easily fell into place as we mixed existing with new and blended varied textures.

 Erika Ward - Erika Ward Interiors
Christina Wedge Photography
Living room - traditional formal living room idea in Atlanta with green walls, a standard fireplace and a stone fireplace
Living room - traditional formal living room idea in Atlanta with green walls, a standard fireplace and a stone fireplace
 Pruett & Co.
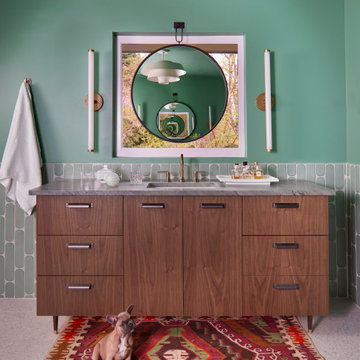
Mid mod walnut vanities with brass caps on the feet adorn the bathroom with terrazzo floor, and saturated green walls.
Freestanding bathtub - large modern master green tile and ceramic tile terrazzo floor, white floor, double-sink and wallpaper freestanding bathtub idea in Denver with flat-panel cabinets, brown cabinets, a one-piece toilet, green walls, an undermount sink, quartzite countertops, a hinged shower door, gray countertops and a freestanding vanity
Freestanding bathtub - large modern master green tile and ceramic tile terrazzo floor, white floor, double-sink and wallpaper freestanding bathtub idea in Denver with flat-panel cabinets, brown cabinets, a one-piece toilet, green walls, an undermount sink, quartzite countertops, a hinged shower door, gray countertops and a freestanding vanity
 GOGO Design Group
To our delight, our clients enthusiastically embraced our suggestion to paint the walls and trim deep, saturated color that truly reflects their desire for a warm, cozy and soul-nourishing home. Inspired by an enchanting painting created by a beloved aunt, the furnishings easily fell into place as we mixed existing with new and blended varied textures.

 Toronto Designers
This little girl's favourite colour was purple but we didn't want to saturate the whole room with it.
Bedroom and mid-sized eclectic girl medium tone wood floor and brown floor kids' bedroom photo in Toronto with purple walls
Bedroom and mid-sized eclectic girl medium tone wood floor and brown floor kids' bedroom photo in Toronto with purple walls

 Marilynn Taylor | Vacation Rental Expert
An office designed for a Hollywood producer who wanted a space that was warm and inviting, but still strong and masculine. Marilynn incorporated deep saturated blue on the wall with leather and plaid accents. Vintage pieces, brass and a tufted sofa add sophistication to this space with mostly industrial elements.
Designed and Photographed by Marilynn Taylor, The Taylored Home.

 Lisa OBrien Interior Designs
Example of a mid-sized classic u-shaped light wood floor and beige floor open concept kitchen design in DC Metro with an undermount sink, recessed-panel cabinets, dark wood cabinets, quartz countertops, gray backsplash, matchstick tile backsplash, stainless steel appliances and an island

 Divine Design Center
Inspiration for a large transitional u-shaped medium tone wood floor eat-in kitchen remodel in Boston with a farmhouse sink, raised-panel cabinets, white cabinets, beige backsplash, stainless steel appliances and an island

 Arcanum Architecture
Example of a mid-sized trendy white tile gray floor and double-sink bathroom design in San Francisco with flat-panel cabinets, medium tone wood cabinets, white walls, an undermount sink, white countertops and a floating vanity

 Melissa Blackwood Homes & Interiors
This formal parlor features glass French doors, an oval window, custom mantle and mirrored overmantel, a marble fireplace surround, custom wainscoting and a stepped tray ceiling with multiple layers of crown molding. A tufted velvet chesterfield sofa, leather wingback chairs, a marble cocktail table, mirrored side tables and crystal lamps complete the room.
 NYKB
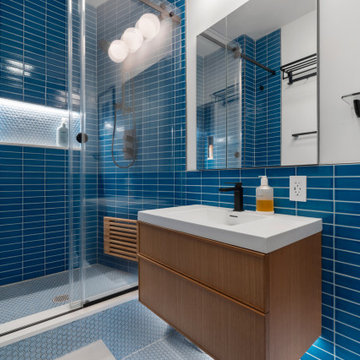
Rich blue rectangular wall tile surrounds a floating wood vanity and glass-enclosed shower in this Chelsea bathroom renovation by NYKB. A white integrated sink, matte black faucet, globe vanity lights, and light blue mosaic flooring balance the saturated wall color.


57