
Search results for "Save offer" in Home Design Ideas

 Carlos Andres Duenas
Trendy dark wood floor living room photo in New York with gray walls, no fireplace and a tv stand
 Interior Design Alchemy
John Valls

Inspiration for a transitional dark wood floor kitchen/dining room combo remodel in Portland with beige walls
Inspiration for a transitional dark wood floor kitchen/dining room combo remodel in Portland with beige walls
 Krista + Home
Interior design by Krista Watterworth Alterman

Staircase - transitional wooden curved mixed material railing staircase idea in Miami with painted risers
Staircase - transitional wooden curved mixed material railing staircase idea in Miami with painted risers
Find the right local pro for your project



 Kate Roos Design LLC
With major functions located on one side of the island, the opposite wall is reserved for storage and work surface. Solid doors conceal pantry goods and a microwave while glass doors are used to display the homeowners dishes and glassware.
Andrea Rugg Photography
 Bella Designs Studio
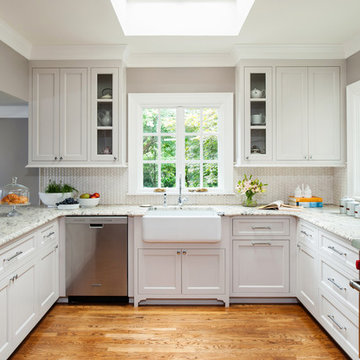
Renovated 1980s kitchen in soft gray.
Ansel Olson - Photographer
Transitional u-shaped medium tone wood floor kitchen photo in Richmond with a farmhouse sink, shaker cabinets, white cabinets, white backsplash, stainless steel appliances, a peninsula and marble backsplash
Transitional u-shaped medium tone wood floor kitchen photo in Richmond with a farmhouse sink, shaker cabinets, white cabinets, white backsplash, stainless steel appliances, a peninsula and marble backsplash
 Janet Scagel Design
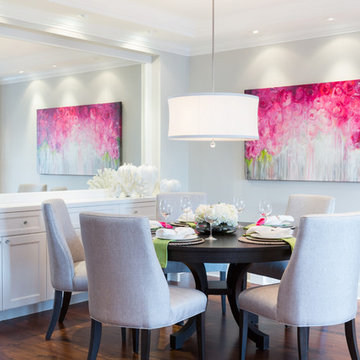
Example of a mid-sized transitional dark wood floor great room design in Vancouver with white walls



 White Sands Coastal Development
The 1,750-square foot Manhattan Beach bungalow is home to two humans and three dogs. Originally built in 1929, the bungalow had undergone various renovations that convoluted its original Moorish style. We gutted the home and completely updated both the interior and exterior. We opened the floor plan, rebuilt the ceiling with reclaimed hand-hewn oak beams and created hand-troweled plaster walls that mimicked the construction and look of the original walls. We also rebuilt the living room fireplace by hand, brick-by-brick, and replaced the generic roof tiles with antique handmade clay tiles.
We returned much of this 3-bed, 2-bath home to a more authentic aesthetic, while adding modern touches of luxury, like radiant-heated floors, bi-fold doors that open from the kitchen/dining area to a large deck, and a custom steam shower, with Moroccan-inspired tile and an antique mirror. The end result is evocative luxury in a compact space.
 DeSitter Flooring

Celeb, irresistibly soft and heavenly shag from Tuftex Carpets of California, is designed to mimic the luxurious look and feel of natural fibers. Celeb which is in a category of its own at 100 ounces is offered in eighteen stunning colors. Constructed of STAINMASTER® Luxerell® nylon fiber, this exquisite shag adds exceptional style, ultimate comfort, and warmth to any room with its unique softness and texture. Available in broadloom and area rugs.

 Element Home Builders
4 beds 5 baths 4,447 sqft
RARE FIND! NEW HIGH-TECH, LAKE FRONT CONSTRUCTION ON HIGHLY DESIRABLE WINDERMERE CHAIN OF LAKES. This unique home site offers the opportunity to enjoy lakefront living on a private cove with the beauty and ambiance of a classic "Old Florida" home. With 150 feet of lake frontage, this is a very private lot with spacious grounds, gorgeous landscaping, and mature oaks. This acre plus parcel offers the beauty of the Butler Chain, no HOA, and turn key convenience. High-tech smart house amenities and the designer furnishings are included. Natural light defines the family area featuring wide plank hickory hardwood flooring, gas fireplace, tongue and groove ceilings, and a rear wall of disappearing glass opening to the covered lanai. The gourmet kitchen features a Wolf cooktop, Sub-Zero refrigerator, and Bosch dishwasher, exotic granite counter tops, a walk in pantry, and custom built cabinetry. The office features wood beamed ceilings. With an emphasis on Florida living the large covered lanai with summer kitchen, complete with Viking grill, fridge, and stone gas fireplace, overlook the sparkling salt system pool and cascading spa with sparkling lake views and dock with lift. The private master suite and luxurious master bath include granite vanities, a vessel tub, and walk in shower. Energy saving and organic with 6-zone HVAC system and Nest thermostats, low E double paned windows, tankless hot water heaters, spray foam insulation, whole house generator, and security with cameras. Property can be gated.


 Spazio LA

this garage conversion includes custom built in cabinets with barn doors and movie projection area, hardwood flooring and a built in wall folding bed cabinet
4" LED recessed lights throughout the vaulted ceilings with a white wood siding and reclaimed wood beams
A custom built in bar with Quartz counter tops and reclaimed wood shelves
 Studio McGee
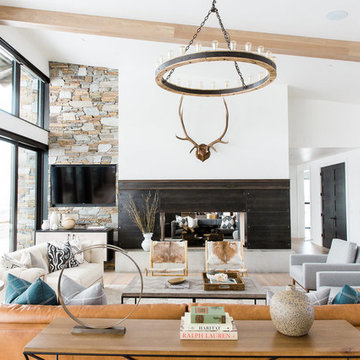
Shop the Look, See the Photo Tour here: https://www.studio-mcgee.com/studioblog/2016/4/4/modern-mountain-home-tour
Watch the Webisode: https://www.youtube.com/watch?v=JtwvqrNPjhU
Travis J Photography


 JWT Associates
The original firebox was saved and a new tile surround was added. The new mantle is made of an original ceiling beam that was removed for the remodel. The hearth is bluestone.
Tile from Heath Ceramics in LA.
 Commonhouse Design
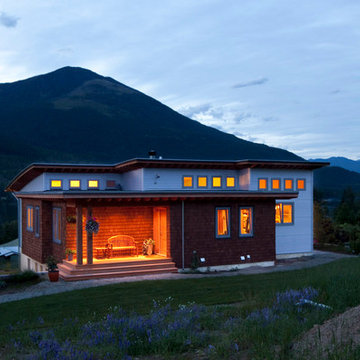
This unique home offers outstanding views of the Purcell Mountains and Kootenay Lake. We incorporated such energy-saving innovations as radiant floor heat, a zero-clearance wood stove, and super-insulated walls and roof for an energy saving envelope.

 Organized Living
Organized Living Garage Activity Organizers offers you the chance to maximize your storage space by allowing you the ability to store all of your tools, seasonal items, sports equipment and garden tools one place. It's an adjustable storage system that gives you the freedom to change it as your storage needs grow.
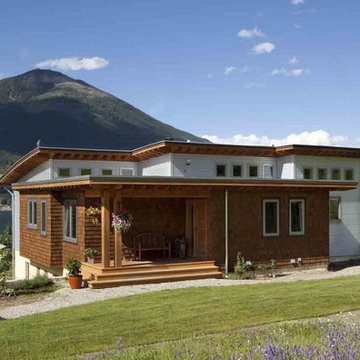 Commonhouse Design
This unique home offers outstanding views of the Purcell Mountains and Kootenay Lake. We incorporated such energy-saving innovations as radiant floor heat, a zero-clearance wood stove, and super-insulated walls and roof for an energy saving envelope.


 HUNTINGTON ID

Walk-in shower - transitional gray tile gray floor and single-sink walk-in shower idea with shaker cabinets, white cabinets, white walls, an undermount sink, white countertops, a niche and a built-in vanity
 Commonhouse Design
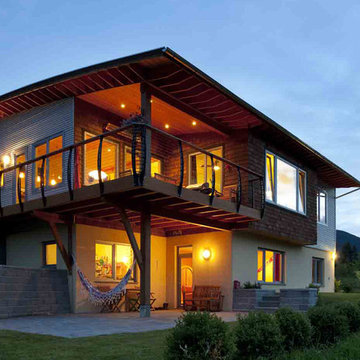
This unique home offers outstanding views of the Purcell Mountains and Kootenay Lake. We incorporated such energy-saving innovations as radiant floor heat, a zero-clearance wood stove, and super-insulated walls and roof for an energy saving envelope.

 Wendy O'Brien Interior Planning & Design
This beautiful showcase home offers a blend of crisp, uncomplicated modern lines and a touch of farmhouse architectural details. The 5,100 square feet single level home with 5 bedrooms, 3 ½ baths with a large vaulted bonus room over the garage is delightfully welcoming.
For more photos of this project visit our website: https://wendyobrienid.com.
16