
Search results for "Scatter" in Home Design Ideas
 Lakota Cove
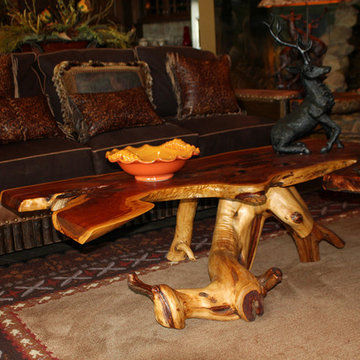
A terrace level should be as inviting as possibly. This rustic elegant terrace level showcases Hickory leather sofas with barnwood sides. The coffee table is a one of a kind cedar stump with a Native American rug. Vietri pottery accents the color in the area as well as the elk sitting on the coffee table. Did you notice the beautiful leather pillows that were scattered around the room!
 KabCo Kitchens
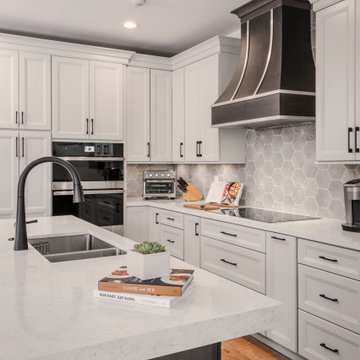
This newly remodeled Weston home features new porcelain wood-look floors and a custom wood hood with metal straps. We redesigned the kitchen in two contrasting finishes, Maple Anchor and Maple Iceberg. For the counters, luxurious quartz counters were installed creating a large eat-in island. We chose Orian Blanco by Silestone for the kitchen, island and bar countertop. A stylish hexagon tile was used for the backsplash. Decorate elements of white lines in scattered tiles were subtly incorporated adding an element of fun to the space.
 Changing Spaces
At our Ruyteplaats Project the 2 little girls are still young and they requested double bunks for their bedrooms which had to be in the same design.
Cheryl took into account what colours, designs and patterns each child liked so that it reflected their own individual personalities.
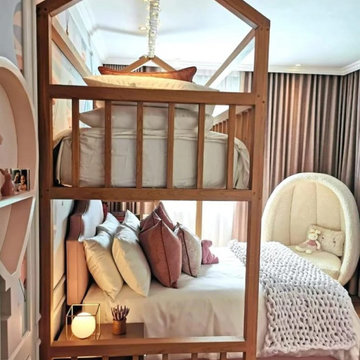
In this sweet little one’s bedroom we designed the most beautiful double bunk, with a bed above and a free standing double bed below it, making sure that it is modular so that the top section can be removed once the girls grow up and don’t want a double bunk any longer.
The top section has a “roof” design, adorned with twinkling fairy lights which gives the girls bedrooms a warm and whimsical feel at night.
A custom made “Narnia” chair was manufactured and upholstered in a stunning, textured boucle fabric for the corner of the room.
We had hot air balloon wall paper printed as the canvas of this bedroom, which is contained inside the architectural mouldings, and we had a hot air balloon shelf made to go with this wall paper.
Gorgeously patterned and tactile fabrics were used for the scatter cushions, and a chunky knit throw was made for the end of the bed.
The dressing table with its Hollywood mirror and cute little dressing table stool was also custom made to fit this space perfectly. A soft luxurious round rug finishes off the room.
This is truly the perfect bedroom for the cutest little Princess and she absolutely loves it, which makes our hearts very warm. This is why we love doing what we do so much.
It’s all in the details, always and in all ways.
Find the right local pro for your project
 Salomé Knijnenburg Interiors
Jumpin the Gun
Large trendy open concept porcelain tile living room photo in Other with a bar, beige walls, a wood stove, a metal fireplace and a wall-mounted tv
Large trendy open concept porcelain tile living room photo in Other with a bar, beige walls, a wood stove, a metal fireplace and a wall-mounted tv
 Kamloops Paint & Window Coverings
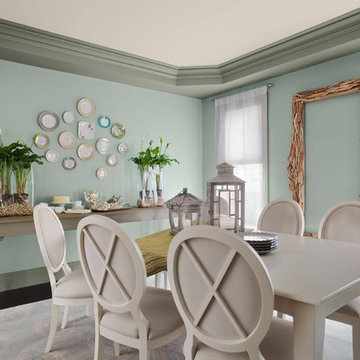
Inspiration for a mid-sized cottage dark wood floor and brown floor enclosed dining room remodel in Vancouver with blue walls and no fireplace
 Fiona Terry
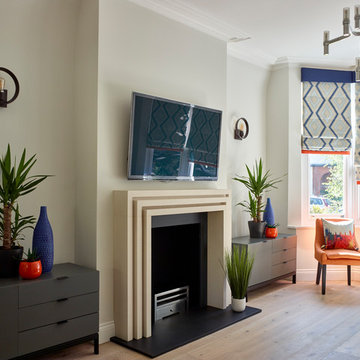
Large trendy formal and loft-style light wood floor and beige floor living room photo in London with gray walls, a standard fireplace, a stone fireplace and a wall-mounted tv

 Occipinti
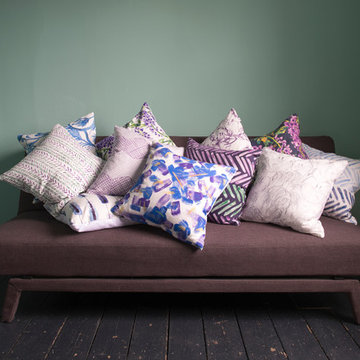
Our designs are hand painted by founder Ashley McDow and then digitally printed in the England. Helping to support British manufacturing whilst producing a superior quality product.
Photographer: Jonathan Charter. Stylist: Charlotte Muswell

 Treehouse Landscape Design
Design by Taryn Tree
This is an example of a small traditional drought-tolerant and partial sun front yard river rock water fountain landscape in Los Angeles.
This is an example of a small traditional drought-tolerant and partial sun front yard river rock water fountain landscape in Los Angeles.


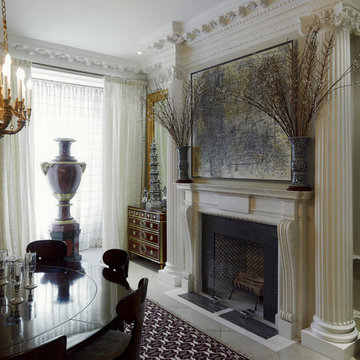
 Ronnette Riley Architect
This 10,000 sf townhouse sits on one of Manhattan’s most beautiful Upper East Side streets and so the goal of the project was to return the house to its original grandeur. Previously a Kips Bay designer showcase house, the rooms were each designed in a differing style and therefore the lack of cohesion and flow made the house seem choppy. In addition, much of the interior was superficial in the sense that plumbing fixtures were not all connected, walls were “false walls” built in front of existing and much of the construction had to be rebuilt.
The scope included creating a large gourmet kitchen in the rear of the ground floor by closing off the winding corridor and creating a new door opening centered on the main entry hall with a paneled arched pocket door mimicking the original detailing of the parlor floor. The kitchen has a Calacatta Gold stone center island and dinning area flanked by counters that run the length of the east and west walls with glass front upper cabinets. A built-in buffet on the south wall anchors the space. A mud room, with access to the delivery entrance and additional storage space was added off the kitchen. A new slim profile steel and glass French door provides access to a new steel rear deck and stairs to the rear yard. On the second floor, a new tile floor was added throughout and RRA designed new stone mantle pieces fabricated from England in the living and dining rooms.
On the 3rd floor, a new wall was constructed in the 11’ wide central hallway to allow a new 135 sf master closet with custom designed built-in storage units and accessories. This concept was carried through to the 4th floor on a smaller scale and 4 new storage closets were added in the hallway. The existing bathroom on the 4th Floor was gutted and redesigned including a new 5’x5’ extra deep soaking tub and new fixtures. Silver travertine tiles were used throughout to give the room a durable, waterproof finish while also providing a warm, luxurious feel.
The 5th floor was converted into a playroom and TV room for the family’s two young children and was outfitted with chalkboard paint along the entire east wall in the play area and a bold color block wall treatment in the TV room. A new cork floor was installed for durability and resilience to lots of activity yet providing a soft and sustainable floor treatment for its intended user. A full laundry room was also created floor with new cabinetry, plumbing, and floor and wall tile. Additionally, 3 full baths and a powder room were refitted with tumbled travertine tiles on the top two floors. The exterior of the building was refurbished and new lighting and painted doors and frames were installed in accordance with Landmark designation. An additional challenge on the project was that a previously built extension on the PH level was illegally overbuilt and the property had received a violation. A 9 month process of filing drawings, completing zoning analyses and meetings with the DOB Commissioners ensued to get the extension approved allowing us to obtain a permit for the remainder of the work and complete the Certificate of Occupancy.
In spite of the complex process and scattered program, the completed townhouse has a cohesive aesthetic throughout, with upgraded amenities befitting this grand representation of elite New York living.
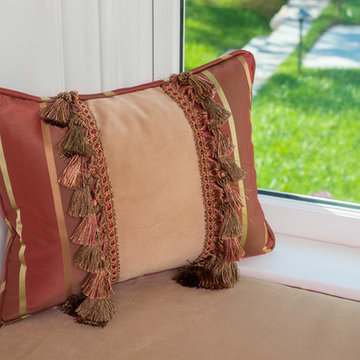
 KH Window Fashions, Inc.
KH Window Fashions, Inc. custom seat cushion with stripe cording made from the window treatment fabric. Decorative pillow made from the coordinating fabrics and trims. Photography by Scott Erb Photography.

 American Freight Furniture, Mattress, Appliance
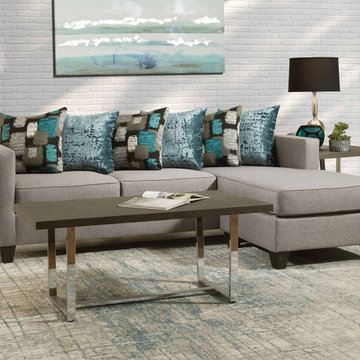
The Pebble Sectional Sofa is a modern, stylish choice with fun pops of color. The Graphite high endurance base cloth withstands wear & tear with ease. The Pebble includes a reversible chaise that helps with arranging your space in any way that you want. The scatter back pillows are covered in a contemporary pattern and a plush teal fabric that is soft & luxurious.

 Drury Design
Some rooms never quite find their purpose. That was the case with this space, which had gradually become a combination home office, pantry overflow area, pet zone, and general catch-all for daily life. While it offered plenty of square footage, it wasn’t helping the homeowners stay organized, and valuable storage was scattered between an overcrowded pantry closet and various pieces of furniture throughout the room.
Having previously partnered with Drury Design on a kitchen remodel, these homeowners once again turned to Senior Designer Samantha Schoell to help them rethink how their home could better support the way they actually live. What began as a conversation about adding some cabinetry quickly evolved into a comprehensive storage solution — one designed to accommodate everything from groceries and sports equipment to pet supplies and everyday household essentials.
Design Objectives:
Create Organization: Consolidate pantry overflow, household supplies, and everyday essentials into a single, highly functional space.
Support Family Life: Provide dedicated storage for coats, bags, sports equipment, and the routines of an active household.
Accommodate Pets: Incorporate thoughtful features for the family’s dogs while maintaining a clean, organized appearance.
Maximize Existing Space: Transform an underutilized room without expanding the home’s footprint.
Maintain Flexibility: Preserve the room’s long-term versatility and appeal for future homeowners.
Design Challenges:
Multiple Functions: The room was being used simultaneously as a home office, pantry, storage area, and pet space without a cohesive organizational strategy.
Insufficient Pantry Storage: The nearby pantry closet had become overcrowded and difficult to navigate.
Visual Clutter: Everyday items, pet supplies, and household necessities lacked dedicated storage locations.
Unused Potential: Despite its generous size, the room was not contributing meaningfully to the home’s overall functionality.
Balancing Practicality and Style: The homeowners wanted substantial storage without creating a space that felt overly utilitarian.
Design Solutions:
Purpose-Built Storage Plan: Custom cabinetry was designed to support multiple functions within a unified storage system, allowing the room to serve as a mudroom, pantry extension, household hub, and pet station.
Expanded Pantry Capacity: Floor-to-ceiling cabinetry, a secondary refrigerator, and extensive drawer storage dramatically increased food storage and organization capabilities.
Hidden Organization: Closed cabinetry conceals household items, sports gear, pet supplies, and everyday clutter, creating a calm and orderly appearance.
Full-Room Transformation: Rather than simply adding cabinets to one wall, the design reimagined the entire room, utilizing its footprint to create a true family command center.
Furniture-Inspired Cabinetry: Warm wood finishes, decorative hardware, open display shelving, and thoughtful detailing elevate the room beyond pure utility, helping it feel like a natural extension of the home’s design.
The most successful remodeling projects often solve problems homeowners have simply learned to live with. In this case, a room that once served several purposes — but excelled at none — was transformed into one of the hardest-working spaces in the home.
Today, groceries, pet supplies, seasonal gear, household essentials, and daily routines all have a designated place. Even the family’s dogs were thoughtfully considered, with a built-in resting area integrated into the cabinetry. The result is a room that feels remarkably organized despite supporting countless everyday activities — a reflection of how thoughtful design can bring clarity, efficiency, and calm to the busiest parts of family life.
 Sallie Smith Decor and Decorating
Sallie Smith
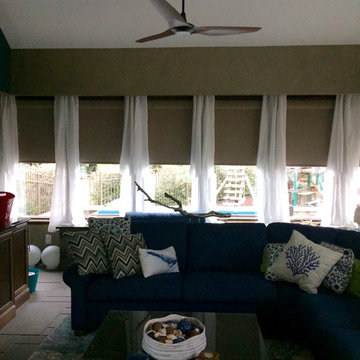
Example of a mid-sized beach style enclosed living room design in Philadelphia with beige walls and no fireplace
Example of a mid-sized beach style enclosed living room design in Philadelphia with beige walls and no fireplace

 Spire Integrated Systems Inc.
Sustainable Design Meets Smart Technology
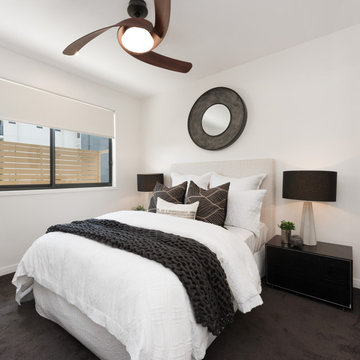
This home featured a request from the client to use as many environmentally friendly materials and fabrics as possible. Many common shade manufacturers use materials with PVC plastic, which is known for off-gassing hazardous chemicals that linger in the air in the home for years. The main floor roller shades met the client’s request for an eco-friendly fabric by utilizing motorized shades with GreenScreen fabric. In other rooms, the designer and client wanted the classic look and soft fabrics with roman shades and drapery tracks on several windows in the house. By partnering with the interior designer and fabric workroom, we were able to provide a custom solution for motorization of roman shades and drapery.
Lighting Control
The client is able control all of the lighting and window treatments in the house with a single control system. This eliminates the need for extra devices on the wall or remote controls that clutter up the space and get lost. By utilizing the custom window treatments, the house is able to conserve energy by keeping the house warmer in the winter, and cooler in the summer by providing insulation and blocking sunlight. The lighting control system further helps to conserve energy by beautifully dimming LED lights as well as using quick buttons that turn off all of the lights in the house, or un-occupied rooms, with the press of a single button.
Motorized Window Treatments
Motorized window treatments add a high level of convenience to any project, especially those with many windows in hard to reach places. The challenge with many manufacturers is a limitation of style and fabric selection, some may be as basic as only roller shades. Often times these come with un-reliable, wireless controls.
On this Birmingham, MI project completed in March 2019, we partnered with the interior designer and drapery workroom to provide a truly unique solution. The homeowner and designer’s requests included many different styles of window treatments including rollers shades, roman shades and motorized draperies. Typically, this would result in a collection of various shade manufacturers with unsightly remotes scattered across each room or stuck to the wall for control. Utilizing standard offerings, coupled with an incredible team effort by the designer and drapery workroom, we provided all of the requested styles of window treatments, and were able to control them all on a single system. This means that each room has a single, elegant keypad built into the wall that controls not only the window treatments, but the lighting as well.
When leaving/entering the home, all of the window coverings can be raised or lowered with a single button press. Shades and draperies can also be set to operate based on the time of day for automatic day-to-day operation using sunlight as a guide. In the end, we achieved convenience, function and sophisticated style.
 Raveninside
Interior Design by CHIL Design, Interior Styling, Furnishings & Accessories by Raveninside, Photography by Christopher Rollett
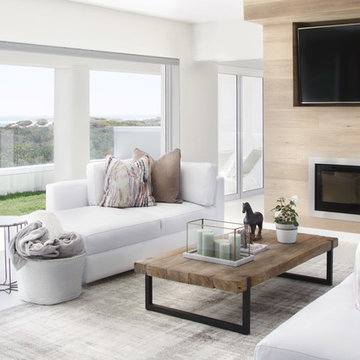
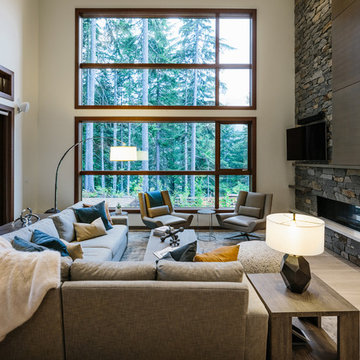
Example of a large trendy open concept medium tone wood floor and gray floor living room design in Vancouver with white walls, a standard fireplace, a stone fireplace and a wall-mounted tv
Example of a large trendy open concept medium tone wood floor and gray floor living room design in Vancouver with white walls, a standard fireplace, a stone fireplace and a wall-mounted tv
 Crescent House Furniture & Accessories
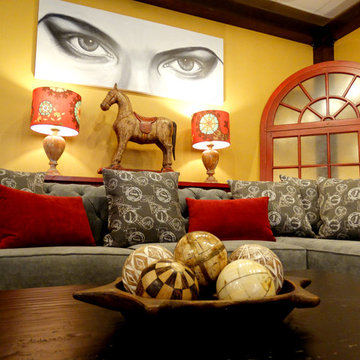
Sitting atop the Rubicon-treated solid oak coffee table, we scattered some decorative balls inside of a Chapati bowl. These traditional Indian bread-dough bowls are all authentic, hand-carved and totally unique.
Photo by Shea Conner
53