
Search results for "Scatter" in Home Design Ideas
 Smith & Sons Coldstream General Contractors
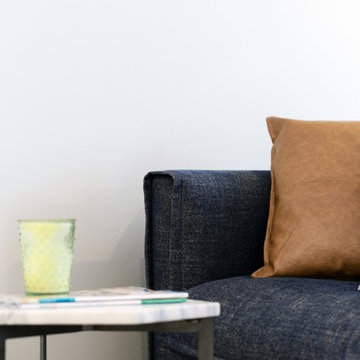
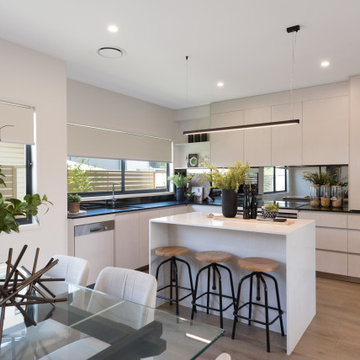
Anyone would fall in LOVE with this very ‘Hamptons-esque’ home, remodelled by Smith & Sons. The perfect location for Christmas lunch, this home has all the warm cheer and charm of trifle and Baileys.
Spacious, gracious and packed with modern amenities, this elegant abode is pure craftsmanship – every detail perfectly complementing the next. An immaculate representation of the client’s taste and lifestyle, this home’s design is ageless and classic; a fusion of sophisticated city-style amenities and blissed-out beach country.
Utilising a neutral palette while including luxurious textures and high-end fixtures and fittings, truly makes this home an interior design dream. While the bathrooms feature a coast-contemporary feel, the bedrooms and entryway boast something a little more European in décor and design. This neat blend of styles gives this family home that true ‘Hampton’s living’ feel with eclectic, yet light and airy spaces.
 Changing Spaces

I loved designing this young lady’s bedroom at our Waters Edge project. She loves boho chic and that’s exactly what I created for her. I had the forest wall paper printed to fit across the headboard wall, which sets the mood for the rest of the room. I designed a window seat with lots of storage and shelves to display her objet. A comfy seat cushion with pattern and colour in the scatter cushions is the perfect place to catch up on some reading or to watch the world go by outside. I picked up the rose gold in the wall light at the window seat and table lamp by adding a rose gold inlay in the bedside pedestals that we manufactured. There are two little pooches that sleep in this bedroom as well and they each have their custom made bed cushion under a canopy made especially for them.

Find the right local pro for your project
 b Studio Architecture
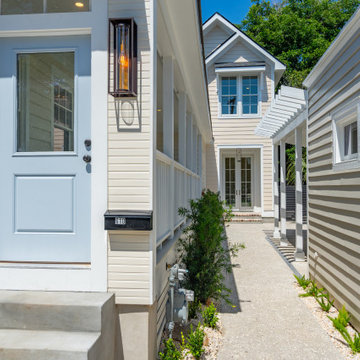
The site was abandoned and in disrepair, and on it a classic Charleston Freeman Cottage, along with a few shacks and what might have originally been a garage sat scattered on this long narrow site.
The new owners saw the potential to bring this small home back to life while maintaining the existing street presences and expanding the cottage to better fit a modern life.
We were able to arrange additions in a way that created a village massing where one larger home felt like many and saved a shared courtyard with the small commercial structure. The space is inmate and urban, while allowing for a 4 Bedroom home to snuggle into the streetscape. The ramshackle garage space was brought back to life as micro-commercial space, activating the sidewalk.
 Knight Custom Homes

A corroded pipe in the 2nd floor bathroom was the original prompt to begin extensive updates on this 109 year old heritage home in Elbow Park. This craftsman home was build in 1912 and consisted of scattered design ideas that lacked continuity. In order to steward the original character and design of this home while creating effective new layouts, we found ourselves faced with extensive challenges including electrical upgrades, flooring height differences, and wall changes. This home now features a timeless kitchen, site finished oak hardwood through out, 2 updated bathrooms, and a staircase relocation to improve traffic flow. The opportunity to repurpose exterior brick that was salvaged during a 1960 addition to the home provided charming new backsplash in the kitchen and walk in pantry.
 Ronnette Riley Architect
This 10,000 sf townhouse sits on one of Manhattan’s most beautiful Upper East Side streets and so the goal of the project was to return the house to its original grandeur. Previously a Kips Bay designer showcase house, the rooms were each designed in a differing style and therefore the lack of cohesion and flow made the house seem choppy. In addition, much of the interior was superficial in the sense that plumbing fixtures were not all connected, walls were “false walls” built in front of existing and much of the construction had to be rebuilt.
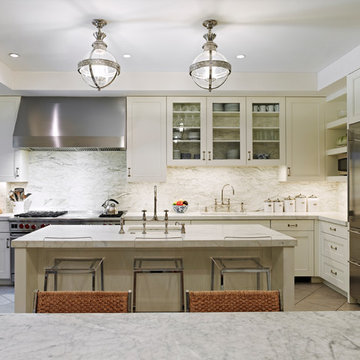
The scope included creating a large gourmet kitchen in the rear of the ground floor by closing off the winding corridor and creating a new door opening centered on the main entry hall with a paneled arched pocket door mimicking the original detailing of the parlor floor. The kitchen has a Calacatta Gold stone center island and dinning area flanked by counters that run the length of the east and west walls with glass front upper cabinets. A built-in buffet on the south wall anchors the space. A mud room, with access to the delivery entrance and additional storage space was added off the kitchen. A new slim profile steel and glass French door provides access to a new steel rear deck and stairs to the rear yard. On the second floor, a new tile floor was added throughout and RRA designed new stone mantle pieces fabricated from England in the living and dining rooms.
On the 3rd floor, a new wall was constructed in the 11’ wide central hallway to allow a new 135 sf master closet with custom designed built-in storage units and accessories. This concept was carried through to the 4th floor on a smaller scale and 4 new storage closets were added in the hallway. The existing bathroom on the 4th Floor was gutted and redesigned including a new 5’x5’ extra deep soaking tub and new fixtures. Silver travertine tiles were used throughout to give the room a durable, waterproof finish while also providing a warm, luxurious feel.
The 5th floor was converted into a playroom and TV room for the family’s two young children and was outfitted with chalkboard paint along the entire east wall in the play area and a bold color block wall treatment in the TV room. A new cork floor was installed for durability and resilience to lots of activity yet providing a soft and sustainable floor treatment for its intended user. A full laundry room was also created floor with new cabinetry, plumbing, and floor and wall tile. Additionally, 3 full baths and a powder room were refitted with tumbled travertine tiles on the top two floors. The exterior of the building was refurbished and new lighting and painted doors and frames were installed in accordance with Landmark designation. An additional challenge on the project was that a previously built extension on the PH level was illegally overbuilt and the property had received a violation. A 9 month process of filing drawings, completing zoning analyses and meetings with the DOB Commissioners ensued to get the extension approved allowing us to obtain a permit for the remainder of the work and complete the Certificate of Occupancy.
In spite of the complex process and scattered program, the completed townhouse has a cohesive aesthetic throughout, with upgraded amenities befitting this grand representation of elite New York living.
 DJK Custom Homes
DJK Custom Homes
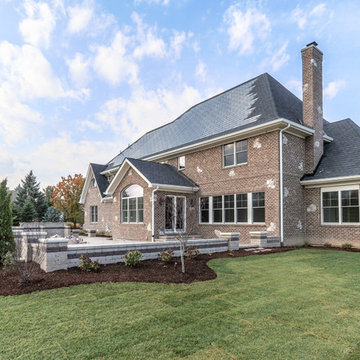
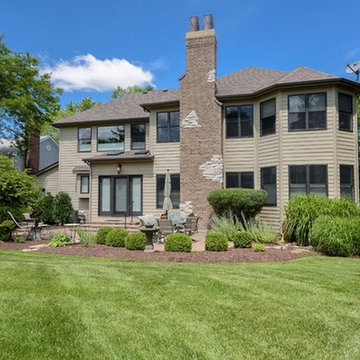
Huge traditional brown two-story brick exterior home idea in Chicago
Huge traditional brown two-story brick exterior home idea in Chicago

 Flowers By Special Arrangement
Take a look at our latest event! We paired delicate pastel colors with lilac and periwinkle tablecloths on white table runners to create a fun upscale tea party. We added our "Special" touch with butterflies and and ladybugs scattered along the table tops. Our floor arrangements brightened the room with a mix of calla lilies, tulips, gladiolus, pussy willow, and fairly lights.
 Donelle Giannoni for Ethan Allen Orland Park
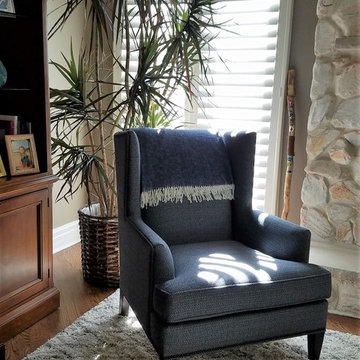
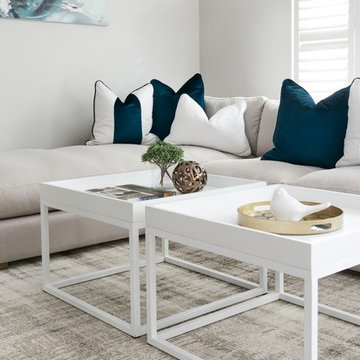
This cozy family room is truly inspired by the sea, although the client lives in the Chicago suburbs. The large artwork defines the mood. The coastal blue is scattered about. The Acacia wood table lamp, white shutters and birds reinforce our seaside theme. The diamond pattern of shag rugs adds just enough interest, without overdoing the calming space.

 Salomé Knijnenburg Interiors
Jumpin the Gun
Inspiration for a mid-sized contemporary enclosed laminate floor living room remodel in Other with a music area, white walls and a wall-mounted tv
Inspiration for a mid-sized contemporary enclosed laminate floor living room remodel in Other with a music area, white walls and a wall-mounted tv
 Carmichael Environmental
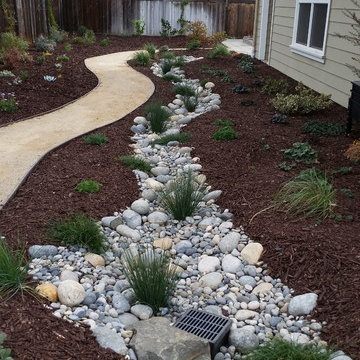
We build using techniques that always make Mother Nature happy. When moving stormwater away from buildings and parking areas we use vegetated swales and rain gardens that will allow the water to slow, spread, and sink into the earth to recharge groundwater basins. Doing this not only looks better than using pipes with asphalt and concrete basins but doesn’t carry pollutants into our creeks, lakes, or oceans as the plants will treat the water before it flows away.
 CB Architecture + Design
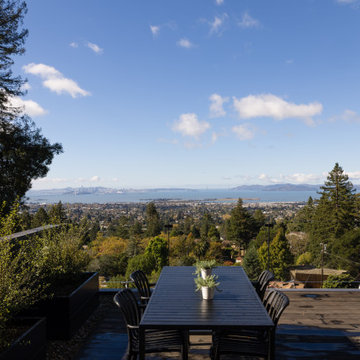
Rooftop dining deck of a ground-up new construction home in the Berkeley Hills, CA, as featured on America ByDesign on CBS. A long black powder-coated aluminum outdoor dining table with eight matching slatted black dining chairs is oriented directly toward a sweeping panoramic view - the San Francisco Bay, Bay Bridge, San Francisco skyline, Angel Island, and Marin headlands visible under a clear blue sky with scattered clouds. Dark steel-framed pivot door at right opening from the main living level to the deck. Fold House - Berkeley Hills CA - CB Architecture + Design

 The New Design Project
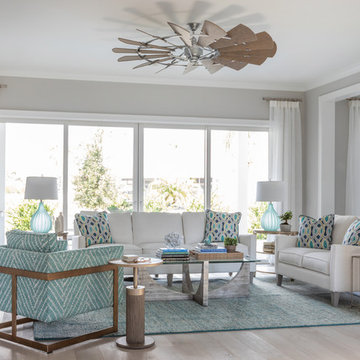

Example of a large trendy open concept medium tone wood floor and brown floor living room design in New York with pink walls and a wall-mounted tv
 Nicole Falla Interiors
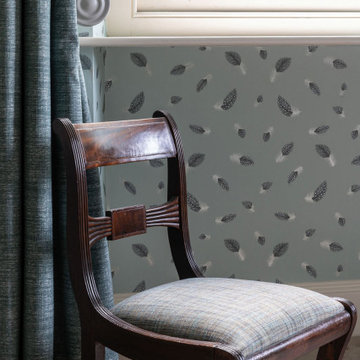
A charming guest room, designed as a cosy retreat for grandchildren. This gentle, restful duck egg blue wallpaper, scattered with delicate guinea fowl feathers is Freefall, designed by Juliet Travers. It sets a soft, dreamy backdrop, that feels both playful and timeless, perfect for sleepovers at Grandma and Grandpa's house.
 Tina Moizer Designs
Mike Moizer
Inspiration for a small contemporary open concept dark wood floor family room remodel in Vancouver with gray walls, a standard fireplace and a tile fireplace
Inspiration for a small contemporary open concept dark wood floor family room remodel in Vancouver with gray walls, a standard fireplace and a tile fireplace
 Flair Interiors
This house is a modern mix of classic and contemporary in other words, simply a new take on a younger, punchier version of traditional design.
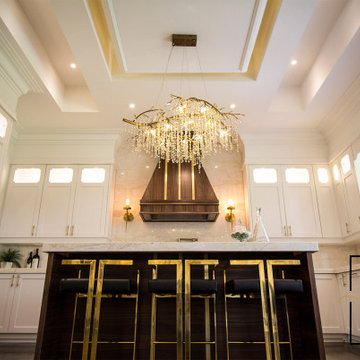
The design of this house marries straight-lined furnishings with curved details and finishes, resulting in a room that is equally masculine and feminine in nature. It is not a scattered, eclectic mess; rather, it is only lightly adorned with accessories, a clean room with added texture and a neutral color palette with a touch of gold and sparkle here and there.

 Drury Design
THE SETUP
When we first encountered this basement for a family with three boys, we saw a space with untapped potential. Though previously remodeled, it lacked a cohesive design strategy. The expansive area housed various entertainment pieces (a shuffleboard table, air hockey, foosball, etc.) scattered haphazardly throughout the space.
While the basement included a workout room and a rudimentary kitchen area, it lacked a dedicated game room or proper bar. Excessive storage closets along the back wall consumed valuable real estate that could be repurposed for more engaging uses.
In essence, the basement was spacious but disjointed—functional for family use but falling short as an entertainment hub. It didn’t align with the sophistication of the rest of the home. Our clients envisioned a transformation: a fresh, organized space that would not only serve their family’s needs but also shine as an inviting arena for entertaining friends and hosting gatherings – especially sports-focused gatherings!
Design Objectives:
Reimagine the basement layout, creating distinct zones for varied activities.
Expand the workout area to accommodate new equipment, including a Smith machine.
Implement a multi-screen setup inspired by high-end sports bars, allowing guests to follow multiple games while socializing.
Enhance existing features while developing new areas:
Optimize a workout space for all equipment needs
Establish a dedicated children’s space with guest room capabilities
Create an integrated bar and entertainment area
Retain and incorporate the existing projector setup
Design Challenges:
Navigate layout constraints in the new workout room due to fixed utility areas.
Carve out a distinct space for kids within the open plan.
Revitalize an underutilized section of the basement.
Elevate the existing big screen area with purposeful design elements.
Develop a full-fledged bar area while maintaining kitchen functions applicable for hangout snacking.
Work around immovable structural elements (soffits, load-bearing support columns)
THE RENEWED SPACE
Design Solutions:
Install a stylish barn door for the utility area of the new workout space, improving aesthetics and accessibility.
Repurpose the former workout room into a dedicated game room for kids, utilizing couches with pull-out beds so the area can double as overflow guest accommodations.
Transform the unused area into a vibrant pub-style area for card and table games.
Enhance the big screen area with elegant wainscoting and ambient theatre-style lighting.
Design a multi-functional wet bar area featuring varied seating, prep areas, and a microwave.
Base the bar sink area width off the soffit above it.
In the big screen area, use the soffit to inform the width of a wainscoting section.
For the immovable support columns, dress one up to match the wainscoting of the nearby big screen wall. Hide the other one in a new wall.
Final Thoughts:
The reimagined basement has exceeded our clients’ expectations, evolving into the ultimate entertainment hub. With seven strategically placed screens, it’s perfect for gatherings focused on major sporting events and casual gatherings, as well. The space strikes a balance between adult sophistication and family-friendly functionality, featuring distinct zones for various activities.
The new design not only maximizes functionality for modern, multi-screen entertainment but also elevates the aesthetic appeal. It integrates flawlessly with the rest of the home’s transitional style while allowing each basement section to maintain its unique character. The result is a versatile space that caters to both intimate family time and large-scale entertaining.
56