
Search results for "Scatter" in Home Design Ideas


 Bokara
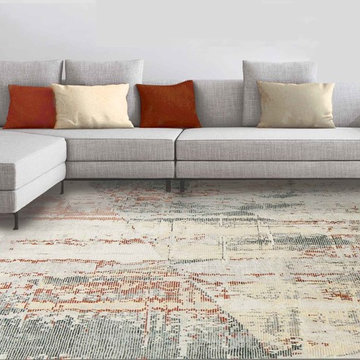
Bokara has provided nothing less than the highest quality and finest area rugs for over four decades.
In-stock sizes range from room-sizes, runners, scatter sizes plus the largest collection of oversize and unusual size rugs in the country. Custom sizes and colorways are also available.
Find the right local pro for your project
 Robert M. Cain, Architect
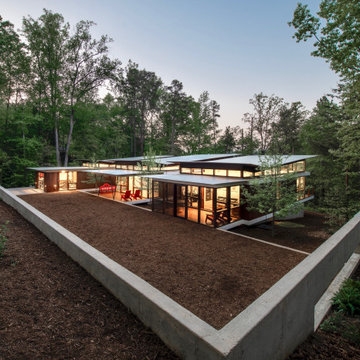
Primary client goals: a sustainable, low-maintenance house, primarily single-floor living, orientation to views, natural light to interiors, maximization of individual privacy, creation of a formal outdoor space for gardening, incorporation of a workshop for cars, generous indoor and outdoor social space for guests and parties.
The home is be named for the numerous American Hollies scattered across the owner’s ten acres of high Piedmont land sloping dramatically to Lake Hartwell. Holly Hill, a retirement home for an architect and engineer whose hobbies are gardening and restoration of classic cars, is nestled into the site contours to maximize views of the lake and minimize impact on the site.
Holly Hill is comprised of three wings joined by transparent bridges: An architect's wing facing a master garden to the east, an engineer’s wing with workshop and a central activity, living, dining wing. Similar to a radiator, the design increases the amount of exterior wall maximizing opportunities for natural ventilation during temperate months.
Open and screened porches are strategically located to allow pleasant outdoor use at any time of day, particular season or, if necessary, insect challenge. Dramatic cantilevers allow the porches to project into the site’s beautiful mixed hardwood tree canopy.
Guests arrive by vehicle with glimpses of the house and grounds through penetrations in the concrete wall enclosing the formal garden. Once parked they are led through the garden composed of pavers, a fountain, benches, sculpture and plants. Views of the lake can be seen through and below the bridges.
 Landwell Design + Build Co.
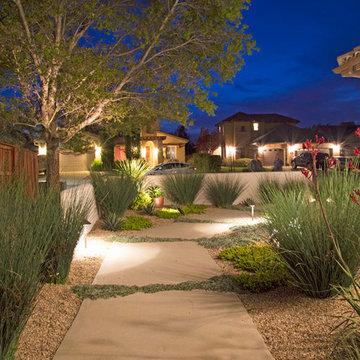
Photo of a mid-sized contemporary drought-tolerant and full sun courtyard concrete paver garden path in San Luis Obispo.


 Drury Design
THE SETUP
When we first encountered this basement for a family with three boys, we saw a space with untapped potential. Though previously remodeled, it lacked a cohesive design strategy. The expansive area housed various entertainment pieces (a shuffleboard table, air hockey, foosball, etc.) scattered haphazardly throughout the space.
While the basement included a workout room and a rudimentary kitchen area, it lacked a dedicated game room or proper bar. Excessive storage closets along the back wall consumed valuable real estate that could be repurposed for more engaging uses.
In essence, the basement was spacious but disjointed—functional for family use but falling short as an entertainment hub. It didn’t align with the sophistication of the rest of the home. Our clients envisioned a transformation: a fresh, organized space that would not only serve their family’s needs but also shine as an inviting arena for entertaining friends and hosting gatherings – especially sports-focused gatherings!
Design Objectives:
Reimagine the basement layout, creating distinct zones for varied activities.
Expand the workout area to accommodate new equipment, including a Smith machine.
Implement a multi-screen setup inspired by high-end sports bars, allowing guests to follow multiple games while socializing.
Enhance existing features while developing new areas:
Optimize a workout space for all equipment needs
Establish a dedicated children’s space with guest room capabilities
Create an integrated bar and entertainment area
Retain and incorporate the existing projector setup
Design Challenges:
Navigate layout constraints in the new workout room due to fixed utility areas.
Carve out a distinct space for kids within the open plan.
Revitalize an underutilized section of the basement.
Elevate the existing big screen area with purposeful design elements.
Develop a full-fledged bar area while maintaining kitchen functions applicable for hangout snacking.
Work around immovable structural elements (soffits, load-bearing support columns)
THE RENEWED SPACE
Design Solutions:
Install a stylish barn door for the utility area of the new workout space, improving aesthetics and accessibility.
Repurpose the former workout room into a dedicated game room for kids, utilizing couches with pull-out beds so the area can double as overflow guest accommodations.
Transform the unused area into a vibrant pub-style area for card and table games.
Enhance the big screen area with elegant wainscoting and ambient theatre-style lighting.
Design a multi-functional wet bar area featuring varied seating, prep areas, and a microwave.
Base the bar sink area width off the soffit above it.
In the big screen area, use the soffit to inform the width of a wainscoting section.
For the immovable support columns, dress one up to match the wainscoting of the nearby big screen wall. Hide the other one in a new wall.
Final Thoughts:
The reimagined basement has exceeded our clients’ expectations, evolving into the ultimate entertainment hub. With seven strategically placed screens, it’s perfect for gatherings focused on major sporting events and casual gatherings, as well. The space strikes a balance between adult sophistication and family-friendly functionality, featuring distinct zones for various activities.
The new design not only maximizes functionality for modern, multi-screen entertainment but also elevates the aesthetic appeal. It integrates flawlessly with the rest of the home’s transitional style while allowing each basement section to maintain its unique character. The result is a versatile space that caters to both intimate family time and large-scale entertaining.
 K Two Designs, Inc.

This Heights bungalow room found new purpose as a favorite spot to read, thanks to a cohesive theme of blue and white and a comfortable ottoman to prop the feet. The ottoman was remade from one that had been in part of a previous design, and was updated to be more tailored. The whole room was inspired by the painting and the blue and white objects scattered around the home, which were assembled on the bookshelf to make a statement. The chandelier added bling and nods to the dining room across the hall.
 Grey Oak Ltd
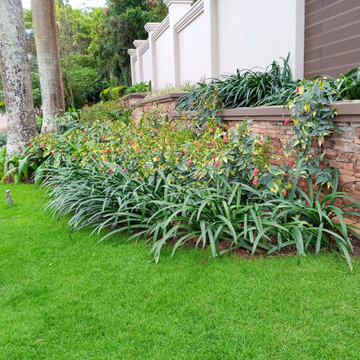
These Condo Apartments are a Mediterranean-inspired style with modern details located in upscale neighborhood of Bugolobi, an upscale suburb of Kampala. This building remodel consists of 9 no. 3 bed units. This project perfectly caters to the residents lifestyle needs thanks to an expansive outdoor space with scattered play areas for the children to enjoy.
 Platinum Poolcare
Request Free Quote
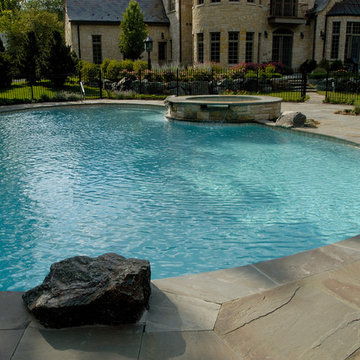
This freeform pool in Glenview, IL measures approximately 1300 square feet. The raised and attached hot tub measures 8'0" round, and has two spillovers into the pool. The pool has benches attached to the wedding cake stairs. The coping on the hot tub and pool is Bluestone, as is the decking. There are natural boulders scattered around the perimeter of the pool. The pool finish is Diamond Brite exposed aggregate finish in Cool Blue.

 User
UserColleen Donovan CMD Home Staging
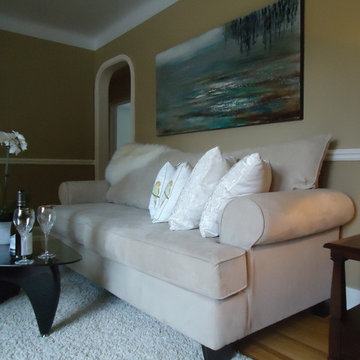
SOLD 9 days after staged! Lovely well maintained Millward Ave. north end St. Catharines 3+ bedroom bungalow with hardwood floors throughout. Listed by THEbTEAM James Broderick, Liana Romano or Patrick Burke - Sales Representatives at Sally McGarr Realty 905 687-9229 www.THEbTEAM.ca
 Occipinti
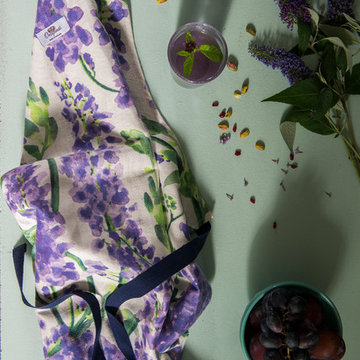
Our staple watercolour florals patterns are now available to buy in a range of Kitchen textiles. Bring a splash of colour to any stylish kitchen with our Wisteria Apron.
Made form 100% cotton, this apron & Oven glove boasts British craftsmanship: Hand painted by founder Ashley McDow, printed in Cheshire and hand made in London by lovely British people.
Photographer: Jonathan Charter.
Stylist: Charlotte Muswell
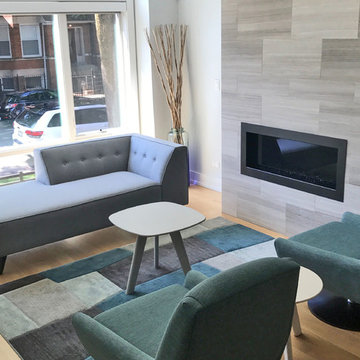
 Your Space Furniture - Custom Sofa Factory Direct!
Mid century room
Can be ordered in custom size, as a sleeper, in twenty-four configurations, choice of cushion fill, seat firmness, decorative trim, wood finish and fabric. Please submit Request Custom Quote Form for custom pricing shipping rates and special requests. If you have a difficult area to design for, want to go COM, or just want an exclusive, different design, please, call Customer Service (214) 984-4128. remodel, design, interior, wood, rustic, shabby chic, linen, spaces, clean, white, Mediterranean, architect, elements, home decor, decor ideas, traditional decor, contemporary decor, home, country decor, maple, mirror, family room, beige, cream, off white, style, wood details, expensive, luxury, real estate, house, creative décor, bedroom, bathroom, lifestyle, beach, custom home, spacious, wayfair, coastal, Persian rug, artsy, art, artwork, modern art, enclosed living, white walls, grey walls, hardwood, floors, media wall, stone, brick, elegant living room, swank, bold, open space, dream canvas, streamline, light, illusion, small space, fireplace surround, beige walls, country cottage, simple style, warm, cozy, ottoman, bench, chaise lounge, armchair, sectional, southwestern, french country, Victorian, cool, romantic, inviting, limestone, shelves, shelving, contrast, accent pillow, accent armchair, fabric, restoration hardware, hickory chair, baker, unique, built-in, master bed, master bedroom, modrn, eclectic, colourful, colour, blue, yellow curtains, black, charcoal, graphite, Lucite, chrome, brass, steel, lee industries, chesterfield, leather, vases, vase, Indonesian, Asian, studio, mid century, ceramic, pivot, tile, remodel, daybed, headboard, cushions, down blend, linen, velvet, chenille, carpet, geometric, print, subtle, contrasting, piping, formal living room, furniture arrangement, calm living, relaxing, scatter pillows, skylight, blue walls, rooms, bathroom, closet, laundry, den, island, kitchen, patio, draperies, drapery, plants, flowers, photos, statue, floor vase, pink, hot, welcoming, neutral, furnishings, inspiration, elegant, brown, sconces, round, square, Parisian, European, medium tone, bright, narrow room, seating, budget, Italy, antique, antiques, wood finish, best, night stands, chandeller, headboard, foot board, tufted bed, tufted sofa, peaceful, Sherwin Williams, cedar, walnut, dark wood, timeless, classic, aged, background, pink, remodel, spectacular, sanctuary, green, Eco friendly, organic, remodel, dresser, Hampton, pedant light, white beams, wood beams, vaulted selling, white trim, wood trim, custom builder, vibrant décor,

 Changing Spaces
The main bedroom lounge is an extension of the main bedroom and an area where one can watch TV and work at the ample space the long desk provides.
It has large L-Shaped custom made couches that are extra deep for comfort and relaxation. Textured fabrics were used for a few scatter cushions and a large chunky knit throw is the perfect cover to snuggle under on a chilly evening.
Grass cloth wall paper in a light blue hue adds texture to the walls in this lounge area and a large Katherine Wood commissioned artwork works beautifully in this space against the wall paper.
Custom made coffee table and side tables were manufactured in Oak and adds another material and layer to this area.
A large lamp with raffia shade gives this lounge a tranquil ambience in the evenings.
A soft area rug grounds and warms the space and adds yet another texture and depth of tone.
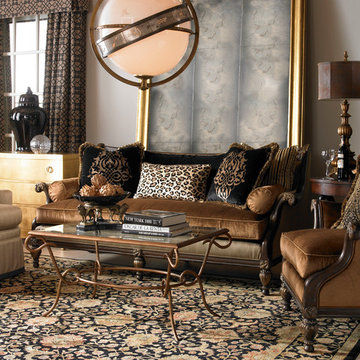
 Slater's Home Furnishings
Traditional black and gold colored carved exposed wood collage sofa and chair, with bench seat cushion, scatter back pillows and arm bolsters. Metal and glass cocktail table.
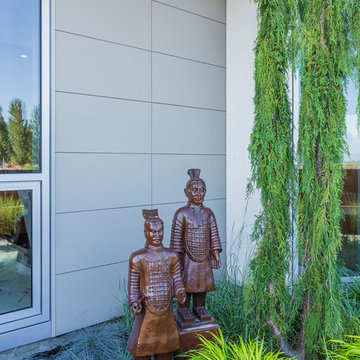
 Highestate Developements
Modern outdoor landscape,of ancient warriors surrounded in ornamental grasses. Home has unobstructed majestic water, mountain range and city views. Modern landscape made up of evergreen ornamental grasses that gently blow in the ocean breeze. This allows for maintenance free landscape with minimal work. Modern pavers with decorative rocks provide the hardscape to the walking areas. Garden ornaments are gently scattered throughout the landscape for visual interest.
 Evoscapes, Luxury Landscape Design and Build
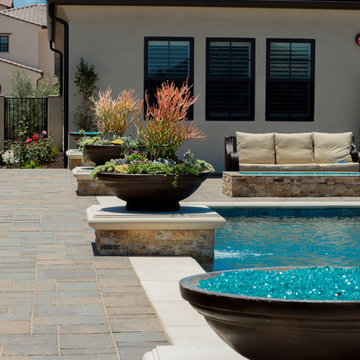
This expansive yard offers an elegant retreat for relaxation and rejuvenation. At its heart, a center-point pool with a tiered lounge spaces becomes the focal point, providing a serene oasis for unwinding. Water features scattered throughout the yard offer cooling relief from the sun filled skies of Rancho Santa Fe, while classic large-scale pots lining the walkways lead the way to breathtaking views of the surrounding hills.
 Cornwall International
Warrick Shannon
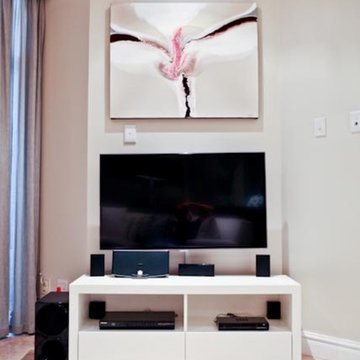
Example of a small eclectic travertine floor family room design with beige walls and a wall-mounted tv
Example of a small eclectic travertine floor family room design with beige walls and a wall-mounted tv

50