
Search results for "Scatter" in Home Design Ideas
 Sixth Sense Studio

The pool's clear blue water looks cool and inviting, sparkling like scattered jewels under the sun. Four white lounge chairs sit empty beside it, ready for someone to relax. Two big white umbrellas stand open, casting cool shadows on the concrete patio. In the background, a green lawn stretches out, ending with a neat row of trimmed bushes. It's a picture-perfect summer scene, perfect for lounging by the pool and soaking up the sun.

 Spire Integrated Systems Inc.
Sustainable Design Meets Smart Technology
This home featured a request from the client to use as many environmentally friendly materials and fabrics as possible. Many common shade manufacturers use materials with PVC plastic, which is known for off-gassing hazardous chemicals that linger in the air in the home for years. The main floor roller shades met the client’s request for an eco-friendly fabric by utilizing motorized shades with GreenScreen fabric. In other rooms, the designer and client wanted the classic look and soft fabrics with roman shades and drapery tracks on several windows in the house. By partnering with the interior designer and fabric workroom, we were able to provide a custom solution for motorization of roman shades and drapery.
Lighting Control
The client is able control all of the lighting and window treatments in the house with a single control system. This eliminates the need for extra devices on the wall or remote controls that clutter up the space and get lost. By utilizing the custom window treatments, the house is able to conserve energy by keeping the house warmer in the winter, and cooler in the summer by providing insulation and blocking sunlight. The lighting control system further helps to conserve energy by beautifully dimming LED lights as well as using quick buttons that turn off all of the lights in the house, or un-occupied rooms, with the press of a single button.
Motorized Window Treatments
Motorized window treatments add a high level of convenience to any project, especially those with many windows in hard to reach places. The challenge with many manufacturers is a limitation of style and fabric selection, some may be as basic as only roller shades. Often times these come with un-reliable, wireless controls.
On this Birmingham, MI project completed in March 2019, we partnered with the interior designer and drapery workroom to provide a truly unique solution. The homeowner and designer’s requests included many different styles of window treatments including rollers shades, roman shades and motorized draperies. Typically, this would result in a collection of various shade manufacturers with unsightly remotes scattered across each room or stuck to the wall for control. Utilizing standard offerings, coupled with an incredible team effort by the designer and drapery workroom, we provided all of the requested styles of window treatments, and were able to control them all on a single system. This means that each room has a single, elegant keypad built into the wall that controls not only the window treatments, but the lighting as well.
When leaving/entering the home, all of the window coverings can be raised or lowered with a single button press. Shades and draperies can also be set to operate based on the time of day for automatic day-to-day operation using sunlight as a guide. In the end, we achieved convenience, function and sophisticated style.
 GMF+ASSOCIATES architects
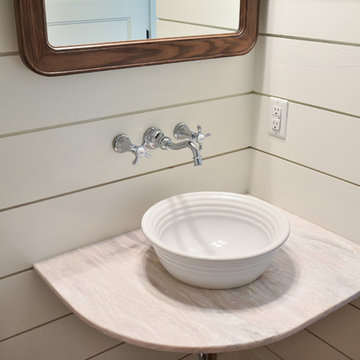
This house design was inspired by the 19th century style farm houses that are scattered about the flat open farmland of Eastern Shore, Virginia. The building site for this project was on a waterfront peninsula that made it picturesque as well as historical version of a bygone era. Versions of this house and others like it can be found on downhomeplans.com
Find the right local pro for your project



 Wood-Mode Fine Custom Cabinetry
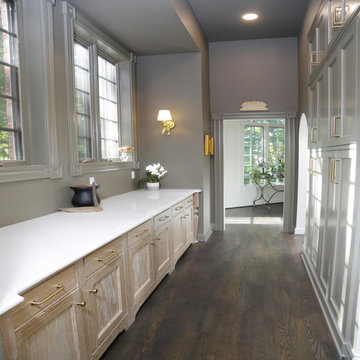
A perfect example of a timeless, elegant white kitchen, the inspiration also had to aspire to be warm and lived in. It needed to incorporate architectural elements that made it feel as though pieces had been there through the life of the home. A Southampton concave hood in Alpine White sits above a Shou Sugi-inspired herringbone tile backsplash, flanked by two open arched doorways leading to the new Butler's Pantry. The Green Stone opaque finish on the Coronado Recessed cabinetry inspired the homeowners to color drench the Butler Pantry hallway and ceilings. In keeping with the grand theme, the cabinetry and crown was run to the full 12-foot ceiling height. The concave hood also gives an appearance of being built-in from floor to ceiling, using oversized corbels to connect it to the bases.
Subtle architectural details abound throughout this project, such as toekick valances and turned legs on the large island featuring Burnished Cobblestone on Plain Saw White Oak peek out between seats. And a bar/TV area performs double duty as a wet bar and lounge space.
Storage and organizational “extras” hide throughout the kitchen. Roll-out storage drawers with adjustable drawer partitions, Birch cutlery dividers for utensils, a double waste basket cabinet, and even the base cabinets by the range reveal a knife block insert within for easy reach during cooking. Under-cabinet integrated lighting and display glass lighting keep the space bright while brushed brass accents scattered throughout the kitchen catch the eye.
Designed by Roy Finley
Kitchen & Bath Showcase
 Lourdes Gabriela Interiors
Roy Mizrahi Photography
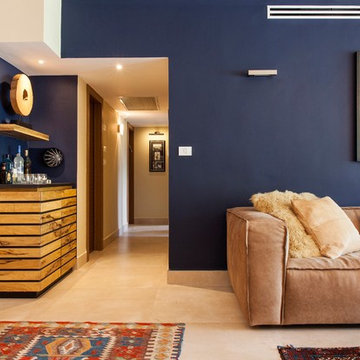
Example of a small tuscan home bar design in Tel Aviv
Example of a small tuscan home bar design in Tel Aviv
 User
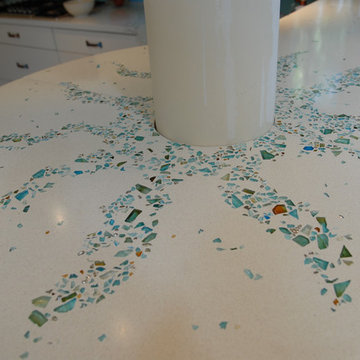
UserCustom white concrete countertop with leftover tiles from our client's backsplash scattered within. Our artisans crushed & laid the tiles perfectly within the concrete to create an artistic stylish look that ties the whole kitchen together.
 User
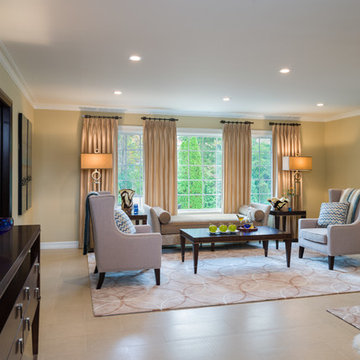
UserLiving room - mid-sized contemporary formal and enclosed porcelain tile living room idea in New York with brown walls
 Floors Direct
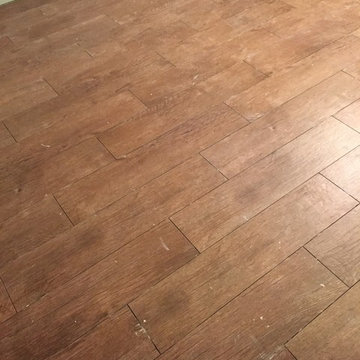
Prior to being grouted. 8"x36" wood plank porcelain tile
Bedroom - transitional bedroom idea in Miami
Bedroom - transitional bedroom idea in Miami
 Reyes Creative Concepts LLC.
Living Room:
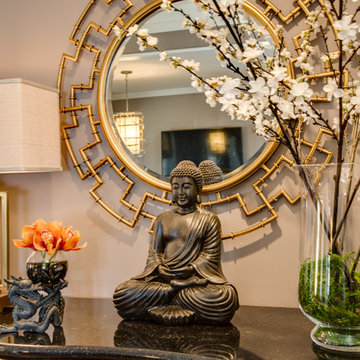
Our customer wanted to update the family room and the kitchen of this 1970's splanch. By painting the brick wall white and adding custom built-ins we brightened up the space. The decor reflects our client's love for color and a bit of asian style elements. We also made sure that the sitting was not only beautiful, but very comfortable and durable. The sofa and the accent chairs sit very comfortably and we used the performance fabrics to make sure they last through the years. We also wanted to highlight the art collection which the owner curated through the years.
Kithen:
We enlarged the kitchen by removing a partition wall that divided it from the dining room and relocated the entrance. Our goal was to create a warm and inviting kitchen, therefore we selected a mellow, neutral palette. The cabinets are soft Irish Cream as opposed to a bright white. The mosaic backsplash makes a statement, but remains subtle through its beige tones. We selected polished brass for the hardware, as well as brass and warm metals for the light fixtures which emit a warm and cozy glow.
For beauty and practicality, we used quartz for the working surface countertops and for the island we chose a sophisticated leather finish marble with strong movement and gold inflections. Because of our client’s love for Asian influences, we selected upholstery fabric with an image of a dragon, chrysanthemums to mimic Japanese textiles, and red accents scattered throughout.
Functionality, aesthetics, and expressing our clients vision was our main goal.
Photography: Jeanne Calarco, Context Media Development
 Plant Lane Farm
Transforming a landscape isn’t just about aesthetics—it’s about bringing new life and energy to an outdoor space. This week’s project was a perfect example of what a thoughtful refresh can do for a home.
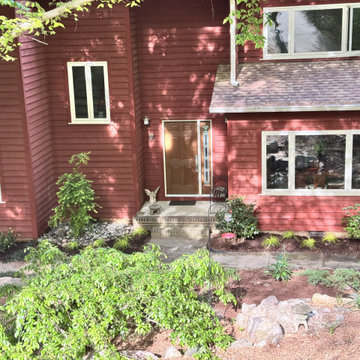
Our client wanted to enhance curb appeal and create a low-maintenance garden that blends natural elements like stone, mulch, and native plants. As you can see in the before photos, the areas were previously overgrown with leaves, scattered rocks, and sparse groundcover that lacked structure and seasonal interest.
We started by clearing out debris and reshaping the beds for better flow and visual balance. Smooth river rocks were added to create texture and natural drainage, while mulch helped define the planting areas and keep moisture in the soil. We introduced a selection of grasses and hardy perennials, adding both color and movement to the garden.
The result? A Front Yard Makeover in Full Bloom. A clean, welcoming landscape that feels polished and peaceful. The new layout not only enhances the home’s natural charm, but also makes it easier to maintain throughout the seasons.
We love how this transformation turned out—and more importantly, so does the homeowner!
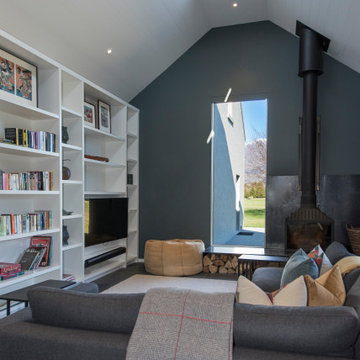

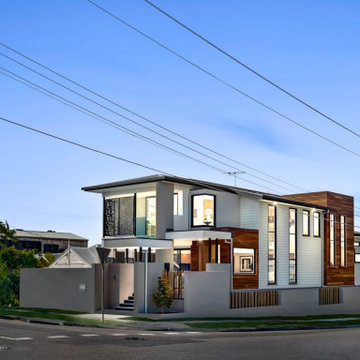

 Design Swagger LLC

This beautifully carved storage system with the small mirror above it and live plants scattered along the top is a great addition to any entryway. Aditi Mukerji
 Southview Design
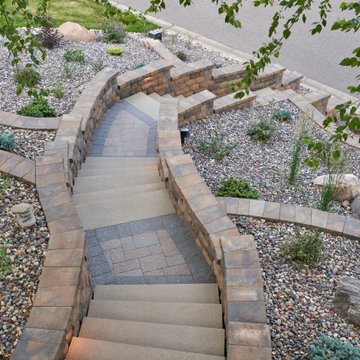
As for materials, the homeowners selected Belgard Pavers for both the walls and the walkways. The retaining walls are 'Belgard Belair 2.0', and the walkways are 'Afton' pavers in a Northwoods color blend. A variety of easy-care plantings are thoughtfully scattered throughout the beds. Low-voltage lighting not only serves as a guide for evening guests but illuminates colors and textures under the evening skies.
 AHG Interiors
Thinking outside the box
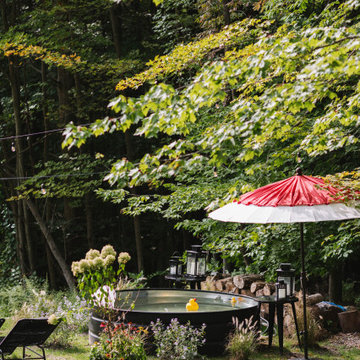
Perched on a hilltop in the Catskills, this sleek 1960s A-frame is right at home among pointed firs and
mountain peaks.
An unfussy, but elegant design with modern shapes, furnishings, and material finishes both softens and enhances the home’s architecture and natural surroundings, bringing light and airiness to every room.
A clever peekaboo aesthetic enlivens many of the home’s new design elements―invisible touches of lucite, accented brass surfaces, oversized mirrors, and windows and glass partitions in the spa bathrooms, which give you all the comfort of a high-end hotel, and the feeling that you’re showering in nature.
Downstairs ample seating and a wet bar―a nod to your parents’ 70s basement―make a perfect space for entertaining. Step outside onto the spacious deck, fire up the grill, and enjoy the gorgeous mountain views.
Stonework, scattered like breadcrumbs around the 5-acre property, leads you to several lounging nooks, where you can stretch out with a book or take a soak in the hot tub.
Every thoughtful detail adds softness and magic to this forest home.
 Knight Custom Homes
A corroded pipe in the 2nd floor bathroom was the original prompt to begin extensive updates on this 109 year old heritage home in Elbow Park. This craftsman home was build in 1912 and consisted of scattered design ideas that lacked continuity. In order to steward the original character and design of this home while creating effective new layouts, we found ourselves faced with extensive challenges including electrical upgrades, flooring height differences, and wall changes. This home now features a timeless kitchen, site finished oak hardwood through out, 2 updated bathrooms, and a staircase relocation to improve traffic flow. The opportunity to repurpose exterior brick that was salvaged during a 1960 addition to the home provided charming new backsplash in the kitchen and walk in pantry.
 Sallie Smith Decor and Decorating
Sallie Smith
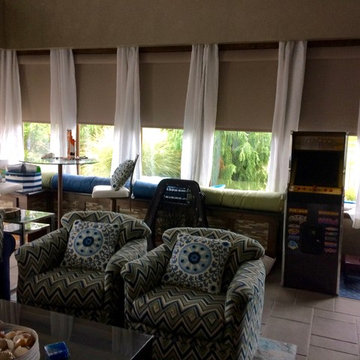
Inspiration for a mid-sized coastal enclosed living room remodel in Philadelphia with beige walls
Inspiration for a mid-sized coastal enclosed living room remodel in Philadelphia with beige walls
54