
Search results for "Scenery style" in Home Design Ideas
 Cascade West Development
The Aerius - Modern Craftsman in Ridgefield Washington by Cascade West Development Inc.
Upon opening the 8ft tall door and entering the foyer an immediate display of light, color and energy is presented to us in the form of 13ft coffered ceilings, abundant natural lighting and an ornate glass chandelier. Beckoning across the hall an entrance to the Great Room is beset by the Master Suite, the Den, a central stairway to the Upper Level and a passageway to the 4-bay Garage and Guest Bedroom with attached bath. Advancement to the Great Room reveals massive, built-in vertical storage, a vast area for all manner of social interactions and a bountiful showcase of the forest scenery that allows the natural splendor of the outside in. The sleek corner-kitchen is composed with elevated countertops. These additional 4in create the perfect fit for our larger-than-life homeowner and make stooping and drooping a distant memory. The comfortable kitchen creates no spatial divide and easily transitions to the sun-drenched dining nook, complete with overhead coffered-beam ceiling. This trifecta of function, form and flow accommodates all shapes and sizes and allows any number of events to be hosted here. On the rare occasion more room is needed, the sliding glass doors can be opened allowing an out-pour of activity. Almost doubling the square-footage and extending the Great Room into the arboreous locale is sure to guarantee long nights out under the stars.
Cascade West Facebook: https://goo.gl/MCD2U1
Cascade West Website: https://goo.gl/XHm7Un
These photos, like many of ours, were taken by the good people of ExposioHDR - Portland, Or
Exposio Facebook: https://goo.gl/SpSvyo
Exposio Website: https://goo.gl/Cbm8Ya

 HouseHome
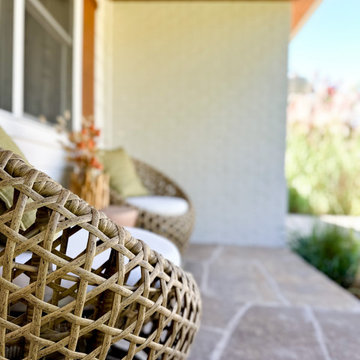
Nestled in the breathtaking Colorado mountains, this luxury exterior design project blends Mediterranean architecture with Western mountain style, creating a warm, timeless retreat that feels both refined and grounded in nature. Designed for elevated mountain living, the home’s exterior showcases a harmonious balance of luxury landscaping, custom hardscaping, and architectural detailing, all curated to complement the surrounding alpine scenery while evoking the romance of the Mediterranean.
The exterior design features Mediterranean-inspired landscaping with sculptural aloe plants, natural stone elements, and thoughtfully placed bamboo accents that soften the rugged mountain terrain. Custom hardscaping pathways and terraces lead to inviting outdoor living areas furnished with bamboo and wood outdoor furniture, enhancing the home’s connection to nature. A rich wood-paneled ceiling anchors the covered outdoor spaces, while warm, earthy color palettes reflect the hues of the Colorado landscape and Mediterranean coastal villas alike.
Architectural highlights include custom double-entry wood doors, handcrafted to make a bold statement and reinforce the home’s Western elegance. Luxury exterior lighting design was carefully integrated to accent architectural lines, illuminate pathways, and create a welcoming ambiance at dusk. The result is a seamless blend of Mediterranean exterior design, mountain modern luxury, and Western craftsmanship, offering a distinctive Colorado mountain home that feels both worldly and timeless.
Find the right local pro for your project
 ActivWall

Custom home builders Krickovic & Ziegler, LLC combined our custom manufactured ActivWall Gas Strut Window with traditional double-hung windows to create a stunning breakfast nook in Maidens, Virginia.
This window opens up to the outside on sturdy gas struts to create a functional pass-through window and is perfect for enjoying the fresh air and scenery.
Learn more about the ActivWall Gas Strut Window at https://activwall.com/gas-strut-windows/.
See more photos of this beautiful custom home at
https://www.houzz.com/hznb/projects/jockey-ridge-3-pj-vj~6489609?fbclid=IwAR3fH_CFIZh25U8zmV0rGaPUF7dyN-Q1POjcrvri8LgMJ8p5nZojvTVr5sk
#CustomHomeDesign #KitchenDesign #KitchenIdeas #CustomHomeIdeas #ActivWall #GasStrutWindow
 Cascade West Development
The Ascension - Super Ranch on Acreage in Ridgefield Washington by Cascade West Development Inc. for the Clark County Parade of Homes 2016.
As soon as you pass under the timber framed entry and through the custom 8ft tall double-doors you’re immersed in a landscape of high ceilings, sharp clean lines, soft light and sophisticated trim. The expansive foyer you’re standing in offers a coffered ceiling of 12ft and immediate access to the central stairwell. Procession to the Great Room reveals a wall of light accompanied by every angle of lush forest scenery. Overhead a series of exposed beams invite you to cross the room toward the enchanting, tree-filled windows. In the distance a coffered-box-beam ceiling rests above a dining area glowing with light, flanked by double islands and a wrap-around kitchen, they make every meal at home inclusive. The kitchen is composed to entertain and promote all types of social activity; large work areas, ubiquitous storage and very few walls allow any number of people, large or small, to create or consume comfortably. An integrated outdoor living space, with it’s large fireplace, formidable cooking area and built-in BBQ, acts as an extension of the Great Room further blurring the line between fabricated and organic settings.
Cascade West Facebook: https://goo.gl/MCD2U1
Cascade West Website: https://goo.gl/XHm7Un
These photos, like many of ours, were taken by the good people of ExposioHDR - Portland, Or
Exposio Facebook: https://goo.gl/SpSvyo
Exposio Website: https://goo.gl/Cbm8Ya
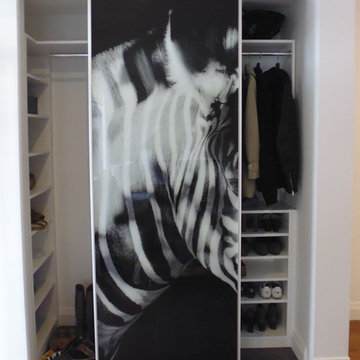
 komandor
Foyer Closet with Aluminum Sliding Doors with Custom Photographic Image (Zebra) by Komandor Canada
Small danish gender-neutral reach-in closet photo in Toronto with open cabinets and white cabinets
Small danish gender-neutral reach-in closet photo in Toronto with open cabinets and white cabinets

 CARNEMARK design + build
Durable Quartize counters in the color of sea pearl — a serene blend of greys — seem to change slightly with the weather in the park, adding interest and elegance to the space. To make the most of the natural scenery and light, we uncovered a partially blocked window, dramatically amplifying the room’s natural light and unobstructed views. Multiple lighting sources within the space include hood, recessed and under-cabinet LEDs. The result: an airy, well-organized space our clients will enjoy for years to come.
Photography by Anice Hoachlander


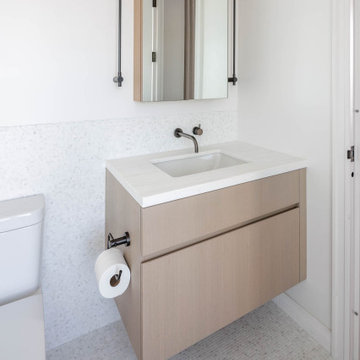
 Bilotta Kitchen & Home
Why should your second bath be second rate? Not every bathroom features a killer view, but you can still create an opulent washroom where guests and family members feel indulged. In this NYC apartment, a standard hall bath contains nothing standard. The floor and the wall behind the toilet and vanity are covered in gray and white marble mosaics. 12 x 24 marble tiles form the tub surround and front; a smaller size is the baseboard trim, and a slab is used on the vanity top. Plumbing fixtures, accessories, and tube LED vanity lights are all matte black for contrast.
Though the vanity is moderately sized, there’s plenty of storage in its two drawers, which sport integrated beveled edges for a clean hardware-free look. Its rift-cut natural white oak finish adds organic warmth to the otherwise cool-toned room. It floats above the floor, creating greater spaciousness.
Positioned below the window is the tub / shower. A fixed piece of glass covering only half the shower allows full enjoyment of the scenery from every angle. Even the toilet is sleek, with its extended skirted trapway. Next to the toilet is a wall mounted hand-held spray for the ultimate in personal hygiene.
 HouseHome
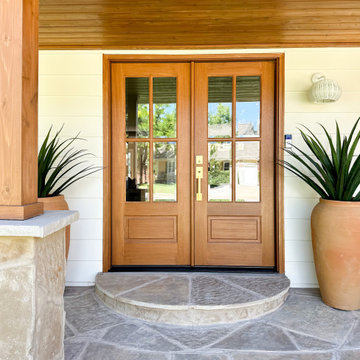
Nestled in the breathtaking Colorado mountains, this luxury exterior design project blends Mediterranean architecture with Western mountain style, creating a warm, timeless retreat that feels both refined and grounded in nature. Designed for elevated mountain living, the home’s exterior showcases a harmonious balance of luxury landscaping, custom hardscaping, and architectural detailing, all curated to complement the surrounding alpine scenery while evoking the romance of the Mediterranean.
The exterior design features Mediterranean-inspired landscaping with sculptural aloe plants, natural stone elements, and thoughtfully placed bamboo accents that soften the rugged mountain terrain. Custom hardscaping pathways and terraces lead to inviting outdoor living areas furnished with bamboo and wood outdoor furniture, enhancing the home’s connection to nature. A rich wood-paneled ceiling anchors the covered outdoor spaces, while warm, earthy color palettes reflect the hues of the Colorado landscape and Mediterranean coastal villas alike.
Architectural highlights include custom double-entry wood doors, handcrafted to make a bold statement and reinforce the home’s Western elegance. Luxury exterior lighting design was carefully integrated to accent architectural lines, illuminate pathways, and create a welcoming ambiance at dusk. The result is a seamless blend of Mediterranean exterior design, mountain modern luxury, and Western craftsmanship, offering a distinctive Colorado mountain home that feels both worldly and timeless.
 New Outlooks Construction

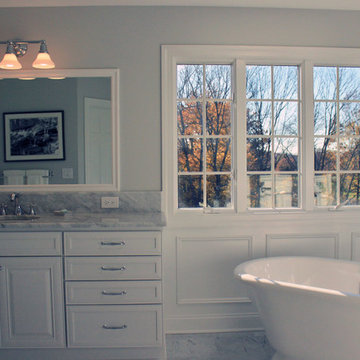
The exceptional design of this bathroom is perfectly accented by the beautiful scenery observed from the windows! The gorgeous flow from grays to whites provides a very elegant look and feel for this bathroom.
 HouseHome
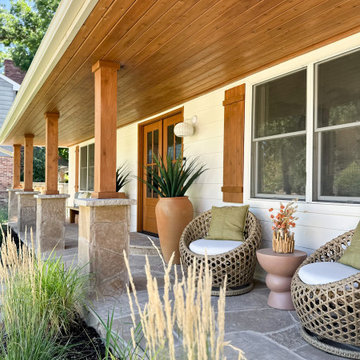
Nestled in the breathtaking Colorado mountains, this luxury exterior design project blends Mediterranean architecture with Western mountain style, creating a warm, timeless retreat that feels both refined and grounded in nature. Designed for elevated mountain living, the home’s exterior showcases a harmonious balance of luxury landscaping, custom hardscaping, and architectural detailing, all curated to complement the surrounding alpine scenery while evoking the romance of the Mediterranean.
The exterior design features Mediterranean-inspired landscaping with sculptural aloe plants, natural stone elements, and thoughtfully placed bamboo accents that soften the rugged mountain terrain. Custom hardscaping pathways and terraces lead to inviting outdoor living areas furnished with bamboo and wood outdoor furniture, enhancing the home’s connection to nature. A rich wood-paneled ceiling anchors the covered outdoor spaces, while warm, earthy color palettes reflect the hues of the Colorado landscape and Mediterranean coastal villas alike.
Architectural highlights include custom double-entry wood doors, handcrafted to make a bold statement and reinforce the home’s Western elegance. Luxury exterior lighting design was carefully integrated to accent architectural lines, illuminate pathways, and create a welcoming ambiance at dusk. The result is a seamless blend of Mediterranean exterior design, mountain modern luxury, and Western craftsmanship, offering a distinctive Colorado mountain home that feels both worldly and timeless.
 Miland Home Construction, LLC

his kitchen is absolutely perfect to maintain the feel of the Texas country. Custom cabinets bring the all natural wood to collide with a wonderful slab of granite and rope pulls. Stainless steel appliances keep this home looking updated and sleek, but still warm and comforting. All natural stone backsplash brings the outside scenery indoors! If you're a lover of the outdoors and acres of land then this kitchen is perfect for you.
 Alpine Lumber Steamboat
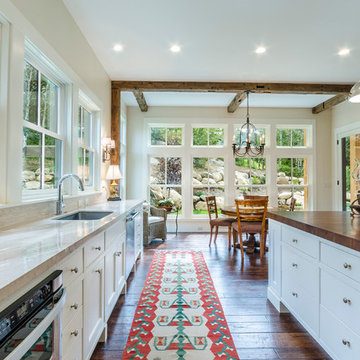
Example of a large classic l-shaped dark wood floor eat-in kitchen design in Denver with an undermount sink, beaded inset cabinets, white cabinets, marble countertops, beige backsplash, stone tile backsplash, stainless steel appliances and an island

Sponsored
Columbus, OH

Wannemacher Interiors
Customized Award-Winning Interior Design Solutions in Franklin Cnty OH
 New Outlooks Construction
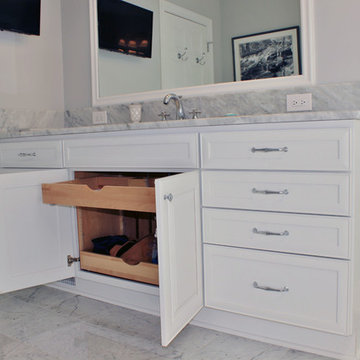
The exceptional design of this bathroom is perfectly accented by the beautiful scenery observed from the windows! The gorgeous flow from grays to whites provides a very elegant look and feel for this bathroom.

 Cascade West Development
The Aerius - Modern American Craftsman on Acreage in Ridgefield Washington by Cascade West Development Inc.

The upstairs rests mainly on the Western half of the home. It’s composed of a laundry room, 2 bedrooms, including a future princess suite, and a large Game Room. Every space is of generous proportion and easily accessible through a single hall. The windows of each room are filled with natural scenery and warm light. This upper level boasts amenities enough for residents to play, reflect, and recharge all while remaining up and away from formal occasions, when necessary.
Cascade West Facebook: https://goo.gl/MCD2U1
Cascade West Website: https://goo.gl/XHm7Un
These photos, like many of ours, were taken by the good people of ExposioHDR - Portland, Or
Exposio Facebook: https://goo.gl/SpSvyo
Exposio Website: https://goo.gl/Cbm8Ya
 MARGARITA BRAVO
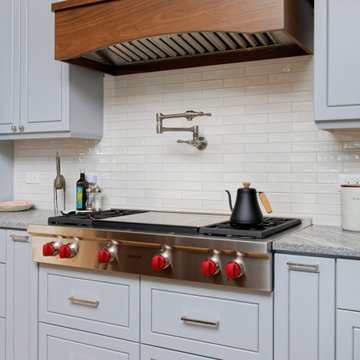
The first thing you notice about this property is the stunning views of the mountains, and our clients wanted to showcase this. We selected pieces that complement and highlight the scenery. Our clients were in love with their brown leather couches, so we knew we wanted to keep them from the beginning. This was the focal point for the selections in the living room, and we were able to create a cohesive, rustic, mountain-chic space. The home office was another critical part of the project as both clients work from home. We repurposed a handmade table that was made by the client’s family and used it as a double-sided desk. We painted the fireplace in a gorgeous green accent to make it pop.
Finding the balance between statement pieces and statement views made this project a unique and incredibly rewarding experience.
Project designed by Montecito interior designer Margarita Bravo. She serves Montecito as well as surrounding areas such as Hope Ranch, Summerland, Santa Barbara, Isla Vista, Mission Canyon, Carpinteria, Goleta, Ojai, Los Olivos, and Solvang.
For more about MARGARITA BRAVO, click here: https://www.margaritabravo.com/
To learn more about this project, click here: https://www.margaritabravo.com/portfolio/mountain-chic-modern-rustic-home-denver/


 Leanne Michael L U X E lifestyle design

This is the project that started the entire process of design for the home. Although this home is of mediterranean architecture the client wanted traditional decor with true chinoiserie influences. My vision for this space was to feel as if you were standing in a follies garden under the tree of life with branches of wispy eucalyptus leaves dipped in copper carved into the fresh plaster walls with bass relief fretwork bordering the view of an elegant pagoda in the background. You'll also see a hand painted happy little chinaman sitting on a swing on the toilet room wall. The velvety hand plastered walls were painted variations of eucalyptus green and dressed with a magnificant vintage gold pagoda mirror and a vintage art nouveau brass light fixture with hand painted flowers b;emndiong right into the look as if it was made for this scenery. The onyx vessel sink sits on top of a frost glass counter surface to protect the antique Louis commode used as vanity with bronzed bamboo motif faucet.
 Red Barn Architecture
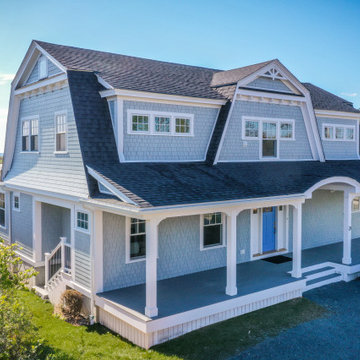
Our Good Harbor Gambrel replaced an old summer cottage, drawing inspiration from the breathtaking coastal views. We oriented as many spaces as possible towards the marsh and beach, ensuring every room celebrates the serene beauty of the Cape Ann coast.
The design is classic Shingle Style with intersecting gambrel roofs, a covered porch spanning the front elevation with eyebrow detail, and coastal touches such as port-style windows and patterned shingle siding.
The first floor offers clear views of the marsh and beach beyond. The main open-plan living area includes spaces for dining and lounging, complete with a gas fireplace for chilly evenings. A sunroom and adjacent deck both face the marsh, providing perfect spots to enjoy the scenery. The primary suite is located on the first floor, allowing our clients to comfortably age in place. Due to the wetland location, the home is built on a floodproof crawl space, with all utilities housed in a first-floor mechanical room next to the mudroom entrance and a half-bath. A central stair with a tuning fork-style railing leads to the second level, which includes two generously sized ensuite bedrooms and a laundry space.
Interior photos are forthcoming.
 William J. Fugo Jr.
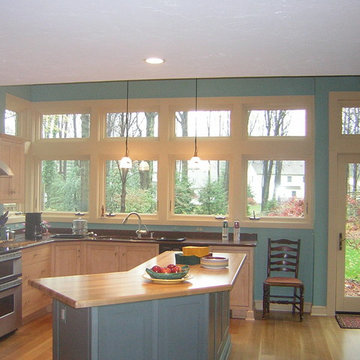
Example of a large trendy l-shaped light wood floor eat-in kitchen design in Cleveland with an undermount sink, shaker cabinets, light wood cabinets, granite countertops, stainless steel appliances and an island
20