
Search results for "Scenery" in Home Design Ideas


 Sloan Architects, P.C.
Stepping through the French doors of the loft balcony, one gains the view and the revelation of the cottage-style garden and its Stissing Mountain backdrop beyond. As a continuum - a newly designed bluestone terrace, with its rustic stone fountain and pebble spillway, is crafted as the garden extended “living room”; where one can take in the breathtaking scenery.
Continuing out from the garden, a mix of wood chips and stones form the intended serpentine paths that wind through the fields and woodlands and link to other parts of the property, maximizing the enjoyment of the 30 acres and the providing a reconnection to nature.
Sloan Architects, P.C.

 Caves Kitchens
The large kitchen window above the sink over looks the spacious front yard to enjoy the scenery while working and opens up the kitchen to natural light.
the inset doors and drawers complement the simple shaker door style and the wood knob hardware keeps with the design.
-Allison Caves, CKD
Caves Kitchens
Find the right local pro for your project

 User
As you enter through a reclaimed beveled-glass French Door, you step into an open layout designed for those with discerning taste for architectural detail. The freestanding tub is the focal point and a triple window draws natural light in, highlighting the vintage chandelier. The Kauri White diagonal flooring resembles distressed wood to align with the outdoor scenery and it also moves your eye around the room.
The maple shaker-style cabinetry with white Quartz countertop is custom built. Specialty compartments are designed and arranged by function to store toiletries and linens. The cabinetry floats, due to the indirect lighting in the toe kick, and acts as a night light. The backsplash is Calcutta Gold marble in a hexagon mosaic that matches the shower floor. Oversized Bristol mirrors are softened with rounded edges. Polished chrome accessories are selected to enhance the style in a modern way.


 Made To Last Custom Homes Ltd.
The Made to Last team kept much of the existing footprint and original feel of the cabin while implementing the new elements these clients wanted. To expand the outdoor space, they installed a composite wrap-around deck with picture frame installation, built to last a lifetime. Inside, no opportunity was lost to add additional storage space, including a pantry and hidden shelving throughout.
Finally, by adding a two-story addition on the back of the existing A-frame, they were able to create a better kitchen layout, a welcoming entranceway with a proper porch, and larger windows to provide plenty of natural light and views of the ocean and rugged Thetis Island scenery. There is a guest room and bathroom towards the back of the A-frame. The master suite of this home is located in the upper loft and includes an ensuite and additional upstairs living space.


 Renewal by Andersen of NJ-NY Metro
Multiple triple window combinations installed in this marvelous master bedroom with amazing water views. This bedroom, surrounded by coastal scenery, had window combination installed that include casement windows and picture windows. Find out more about getting new windows in your home from Renewal by Andersen of New Jersey, Staten Island, New York City and The Bronx.

 AWDA - Architectural Windows and Doors Australia
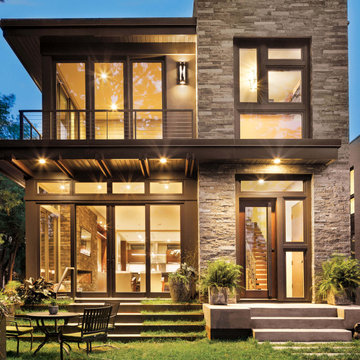
This modern home in Minneapolis boasts stunning views of Bde Maka Ska, a popular lake in the city. With its contemporary design and large windows, it's flooded with natural light and offers a clear sight of the beautiful scenery outside. Perfect for enjoying the tranquility of lakeside living while still being close to urban amenities.


 Marty Paoletta Photography
Inspiration for a rustic cable railing deck remodel with a fireplace and a roof extension
 Bob Chatham Custom Home Design
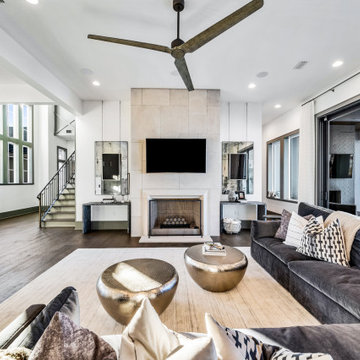
The living room has light walls and dark framed windows. The beautiful Oak flooring coordinates nicely with the floor to ceiling Pennsylvania Limestone Fireplace. Tall windows bring the picturesque scenery indoors. Built by Phillip Vlahos of VDT Construction, and designed by Bob Chatham Custom Home Design. Interior design by Allyson Runnels Interiors and photos by Bailey Chastang Photography.

 Exquisite Kitchen Design
Inspiration for a contemporary concrete floor and gray floor eat-in kitchen remodel in Denver with flat-panel cabinets, medium tone wood cabinets, window backsplash, paneled appliances, an island and gray countertops
 Judy Davis, Architectural Photographer
©Judy Davis/Hoachlander Davis Photography All Rights Reserved.

 Eckalizzi Design
Accessible through beautiful French doors, the master balcony gives the owners a relaxing and private refuge to take in the amazing Colorado scenery.
Example of a minimalist light wood floor bedroom design in Denver with green walls
Example of a minimalist light wood floor bedroom design in Denver with green walls

147