
Search results for "Scenery" in Home Design Ideas


 Windows Dressed Up
Family room ideas - Woven wood shades filter light at all times of the day and when up, allow for a full view of the scenery outside.
Windows Dressed Up is your Denver window treatment store for custom blinds, shutters shades, custom curtains & drapes, custom valances, custom roman shades as well as curtain hardware & drapery hardware. Measuring and installation available. Servicing the metro area, including Parker, Castle Rock, Boulder, Evergreen, Broomfield, Lakewood, Aurora, Thornton, Centennial, Littleton, Highlands Ranch, Arvada, Golden, Westminster, Lone Tree, Greenwood Village, Wheat Ridge.

 Bianchi Design
Kirk Bianchi created the design for this residential resort next to a desert preserve. The overhang of the homes patio suggested a pool with a sweeping curve shape. Kirk positioned a raised vanishing edge pool to work with the ascending terrain and to also capture the reflections of the scenery behind. The fire pit and bbq areas are situated to capture the best views of the superstition mountains, framed by the architectural pergola that creates a window to the vista beyond. A raised glass tile spa, capturing the colors of the desert context, serves as a jewel and centerpiece for the outdoor living space.
Find the right local pro for your project
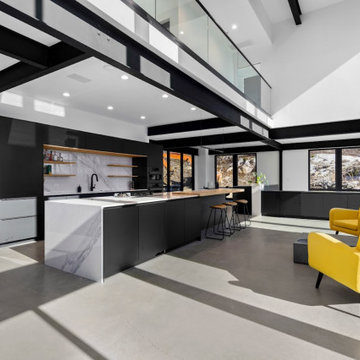
 Leicht Westchester-Greenwich
This trailblazing kitchen adds architectural beauty and structure to this newly built modern home surrounded by rural scenery in the Connecticut countryside. Distinctly and deliberately modern, the kitchen and cabinet design play a major role in the interior spatial composition. Skillful planning creates visual and functional zones that allow the stunning views through the large glass walls to abound.
Modern Minimalism
Beautifully balanced cabinets form the vast and open kitchen space, custom bar, and pantry room. Black Slate finished cabinets are combined with natural Alpine Wild Oak cabinets and white marble porcelain countertops and backsplash. This amazing space has a cool modern edge yet feels warm and comforting with its celebration of nature.
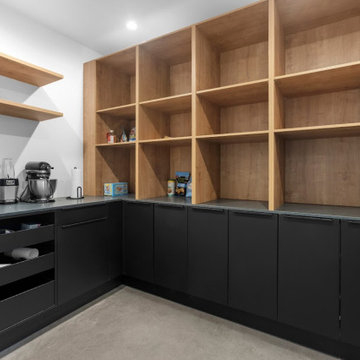 Leicht Westchester-Greenwich
This trailblazing kitchen adds architectural beauty and structure to this newly built modern home surrounded by rural scenery in the Connecticut countryside. Distinctly and deliberately modern, the kitchen and cabinet design play a major role in the interior spatial composition. Skillful planning creates visual and functional zones that allow the stunning views through the large glass walls to abound.
Modern Minimalism
Beautifully balanced cabinets form the vast and open kitchen space, custom bar, and pantry room. Black Slate finished cabinets are combined with natural Alpine Wild Oak cabinets and white marble porcelain countertops and backsplash. This amazing space has a cool modern edge yet feels warm and comforting with its celebration of nature.


 CHECA Architects PC
Photo Credit: Kenneth M Wyner Photography Inc
Deck - transitional deck idea in DC Metro with decking
Deck - transitional deck idea in DC Metro with decking


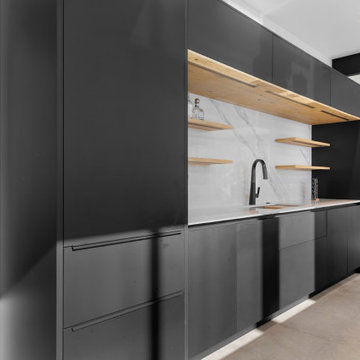 Leicht Westchester-Greenwich
This trailblazing kitchen adds architectural beauty and structure to this newly built modern home surrounded by rural scenery in the Connecticut countryside. Distinctly and deliberately modern, the kitchen and cabinet design play a major role in the interior spatial composition. Skillful planning creates visual and functional zones that allow the stunning views through the large glass walls to abound.
Modern Minimalism
Beautifully balanced cabinets form the vast and open kitchen space, custom bar, and pantry room. Black Slate finished cabinets are combined with natural Alpine Wild Oak cabinets and white marble porcelain countertops and backsplash. This amazing space has a cool modern edge yet feels warm and comforting with its celebration of nature.

 Curated Nest
Formal living room: We played off symmetry of the windows and fireplace to create the spacious conversational layout, perfect for this chill family that enjoys quiet evenings at home. To achieve a farmhouse chic look, we used a blend of luxe, luminous materials and traditional farmhouse finishes (rustic & reclaimed wood, iron). Fabrics are high performance (kid friendly) and the coffee table is virtually indestructible to little ones! We choose a color palette of muted blues and citrine to blend with the lush natural scenery on the property, located in suburban New Jersery.
Photo Credit: Erin Coren, Curated Nest Interiors
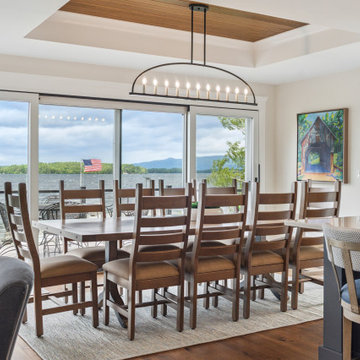
 Lighthouse Contracting Group
This lakeside dining space captures the essence of indoor-outdoor living with sweeping Lake Winnipesaukee views framed by floor-to-ceiling glass doors. Warm wood accents, a tray ceiling, and a modern linear chandelier create a relaxed yet refined atmosphere—perfect for gathering with family and friends while taking in the scenery.
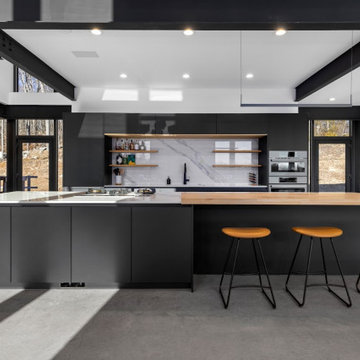 Leicht Westchester-Greenwich
This trailblazing kitchen adds architectural beauty and structure to this newly built modern home surrounded by rural scenery in the Connecticut countryside. Distinctly and deliberately modern, the kitchen and cabinet design play a major role in the interior spatial composition. Skillful planning creates visual and functional zones that allow the stunning views through the large glass walls to abound.
Modern Minimalism
Beautifully balanced cabinets form the vast and open kitchen space, custom bar, and pantry room. Black Slate finished cabinets are combined with natural Alpine Wild Oak cabinets and white marble porcelain countertops and backsplash. This amazing space has a cool modern edge yet feels warm and comforting with its celebration of nature.

 Bob Chatham Custom Home Design
Built by Chris Achee of Achee Builders, this charming cottage is nestled among the trees just steps away from the bay in Point Clear. The home has architectural style with natural elements to fit the scenery perfectly.
The wooden porch columns and ceiling, gas lanterns, architectural roof and exposed rafter tails all add vibrancy to the natural tones of the brick and exterior. It gives it a modern look with an older, organic feel. Outdoor living is a priority in this community, and this home reflects that with a comfortable front porch and screened in back porch along with a built in grilling station. Designed by Bob Chatham Custom Home Design.
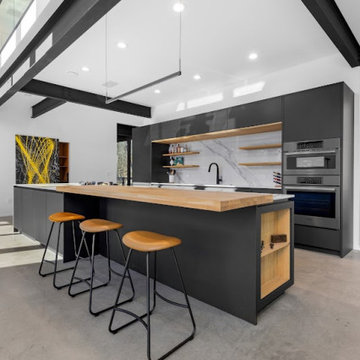 Leicht Westchester-Greenwich
This trailblazing kitchen adds architectural beauty and structure to this newly built modern home surrounded by rural scenery in the Connecticut countryside. Distinctly and deliberately modern, the kitchen and cabinet design play a major role in the interior spatial composition. Skillful planning creates visual and functional zones that allow the stunning views through the large glass walls to abound.
Modern Minimalism
Beautifully balanced cabinets form the vast and open kitchen space, custom bar, and pantry room. Black Slate finished cabinets are combined with natural Alpine Wild Oak cabinets and white marble porcelain countertops and backsplash. This amazing space has a cool modern edge yet feels warm and comforting with its celebration of nature.
 Bob Chatham Custom Home Design
This gorgeous industrial style kitchen has custom steel cabinets, Quartzite countertops, a beautiful matching backsplash and Wolf Subzero appliances. The large windows provide the best in scenery and drench the room in sunlight. Built by Phillip Vlahos of VDT Construction, and designed by Bob Chatham Custom Home Design. Interior design by Allyson Runnels Interiors and photos by Bailey Chastang Photography.
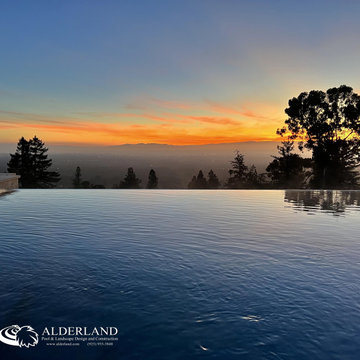
 Alderland - SF Bay Area Pool & Landscape Co.
Alderland's contemporary hillside infinity edge pool in Los Gatos features stunning views and a sunken firepit, creating a perfect outdoor sanctuary. The sleek design of the pool seamlessly blends with the natural landscape, while the firepit provides a cozy focal point for gatherings. This luxurious setting combines modern elegance with breathtaking scenery, making it an ideal space for relaxation and entertaining.

 Great Big Canvas
A simple geometric interpretation of triangular mountains in shades of steel blue, gold and grey beneath a gold moon. Elisabeth Fredriksson leaves no stone unturned in prompting a reaction from her observers, through her abstract yet figurative images. Her humorous, motivating typographies speak to her fans’ souls, and are always warmly received.
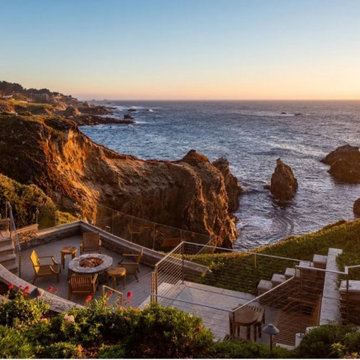
 Balestreri Builders Inc
Enjoy breathtaking, unobstructed views of the Pacific Ocean from this remodeled Carmel home, enhanced by new masonry work and modern glass wind breakers. These elegant design elements not only protect against coastal winds but also preserve the stunning Monterey Peninsula scenery. This transformation highlights our expertise in Carmel custom home remodeling and luxury Monterey County home renovations.
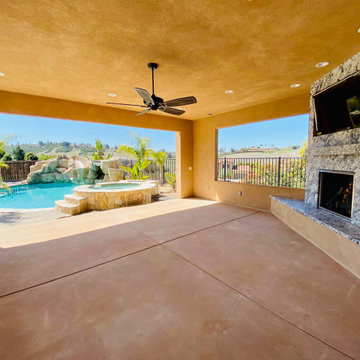
 Spyglass Construction
This photo showcases Spyglass Construction's exquisite outdoor kitchen and patio build in Rancho Penasquitos, complete with a grill, fireplace, and a mounted TV above the mantle. The TV offers a perfect view for family and friends to gather and watch their favorite shows while enjoying the beautiful outdoor scenery. The comfortable and inviting seating area, along with the covered ceiling fan, ensures that guests can relax and stay cool while enjoying their meals or entertaining. This build is a perfect example of Spyglass Construction's commitment to creating stunning outdoor living spaces that combine both functionality and style.
151