
Search results for "Scenery" in Home Design Ideas


 Sloan Architects, P.C.
Stepping through the French doors of the loft balcony, one gains the view and the revelation of the cottage-style garden and its Stissing Mountain backdrop beyond. As a continuum - a newly designed bluestone terrace, with its rustic stone fountain and pebble spillway, is crafted as the garden extended “living room”; where one can take in the breathtaking scenery.
Continuing out from the garden, a mix of wood chips and stones form the intended serpentine paths that wind through the fields and woodlands and link to other parts of the property, maximizing the enjoyment of the 30 acres and the providing a reconnection to nature.
Sloan Architects, P.C.

 Danish Design Co
Truly taking the indoors out, Cloud is the ultimate expression of the outdoor living trend. The classic seating collection allows a wide number of different size units to integrate together to create almost limitless design possibilities. If you can imagine it, chances are it can be created with Cloud.
Photo Credits
www.danishdesignco.com.sg
Find the right local pro for your project


 Bianchi Design
Kirk Bianchi created the design for this residential resort next to a desert preserve. The overhang of the homes patio suggested a pool with a sweeping curve shape. Kirk positioned a raised vanishing edge pool to work with the ascending terrain and to also capture the reflections of the scenery behind. The fire pit and bbq areas are situated to capture the best views of the superstition mountains, framed by the architectural pergola that creates a window to the vista beyond. A raised glass tile spa, capturing the colors of the desert context, serves as a jewel and centerpiece for the outdoor living space.


 Coast Design Kitchen & Bath
The Klein condo is a penthouse unit overlooking the beautiful back bay of Orange Beach, AL. The original kitchen was put in by the developer and lacked a wow factor as well as the organization and functionality that the Klein's desired to fit their cooking and entertaining needs. The right side of the kitchen is a wall of floor to ceiling windows that bring in the beautiful scenery of the bay. It was important to the client to create a kitchen that would enhance and compliment the water view rather than distract from it. We chose the Bristol door, a wide stile shaker, because of it's clean and simple lines. Wellborn's Willow paint served as the perfect compliment to the cool blue tones from the bay view that poured into the kitchen. We made sure to use every inch of space for functional storage; from a lazy susan in the tight left corner, to a tall pull-out cabinet left of the fridge, to custom fitting a cabinet front all the way to the angled wall on the right side of the kitchen. Mrs. Klein wanted a large smooth surface for baking, so we created a double-sided island that gave her a 50" deep smooth countertop with waterfall ends. The Klein's also wanted to incorporate a large wet bar near the kitchen to use for entertaining and display. We used the same finishes and moldings, but added some glass doors and glass shelves to reflect the water views. The bar includes two spice rack pull-outs that are used for liquor bottle storage. This renovation transformed the Klein's drab, builder level kitchen into a custom, highly functional kitchen & bar that harmonizes with the beautiful bay views that encompass it.

 AWDA - Architectural Windows and Doors Australia
This modern home in Minneapolis boasts stunning views of Bde Maka Ska, a popular lake in the city. With its contemporary design and large windows, it's flooded with natural light and offers a clear sight of the beautiful scenery outside. Perfect for enjoying the tranquility of lakeside living while still being close to urban amenities.

 LUX Landscape Lighting
Enjoy Different Lighting Effects on Statuary with Moonlighting and Uplighting
Photo of a huge traditional privacy and partial sun side yard brick formal garden in Cincinnati for fall.
Photo of a huge traditional privacy and partial sun side yard brick formal garden in Cincinnati for fall.
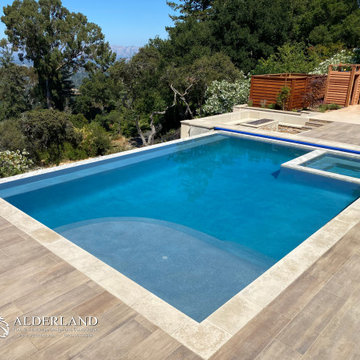
 Alderland - SF Bay Area Pool & Landscape Co.
Alderland's contemporary hillside infinity edge pool in Los Gatos features stunning views and a sunken firepit, creating a perfect outdoor sanctuary. The sleek design of the pool seamlessly blends with the natural landscape, while the firepit provides a cozy focal point for gatherings. This luxurious setting combines modern elegance with breathtaking scenery, making it an ideal space for relaxation and entertaining.

 Living Stone Design + Build
Ryan Theed
Elegant contemporary living room showcasing expansive windows with mountain views and sophisticated design elements. The Gold's Residence living area features a harmonious balance of comfort and luxury with clean architectural lines, premium natural materials, and thoughtful lighting. This inviting space exemplifies modern mountain living through its seamless integration of indoor comfort with outdoor scenery.

 Georgeta Fondos
Hand-painted residential ceiling mural with sky and clouds, flying geese, and faux iron frame for a beautiful condo! Any space can be transformed into captivating scenery that makes one feel free! Hand-painted, customized wall murals are a great way to transform bare walls into breathtaking views of the subject of your choice, or if you need a customized design, I will be happy to assist you.

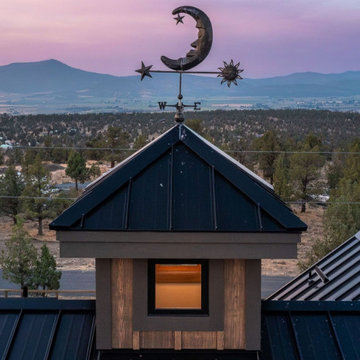
 Oak & Iron Construction Group
A signature design element of the Timber Retreat, this custom cupola and whimsical moon-and-star weathervane crown the home with character. The black metal roof and wood accents blend durability with warmth, while the elevated structure captures the light and scenery of the surrounding landscape. Built by Oak & Iron Construction Group, this architectural feature exemplifies the attention to detail and artistry that define the Timber Retreat’s modern rustic aesthetic.
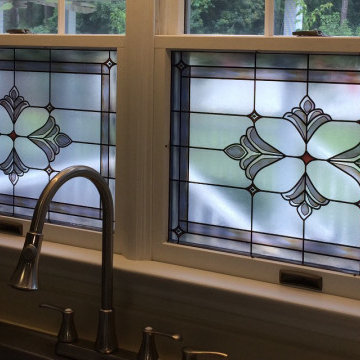
 Decorative Window Films by MaryAnne
I did this Traditional window film called the Bradham Bevel window for a client in North Carolina so she could have something pretty to look at while she was in her kitchen and this is the picture she sent me once her window film was installed. Colors were changed to complement her kitchen decor.

 Madison Block & Stone
Natural limestone boulders mixed with Fox Valley Outcroppings layer this backyard paradise for the ultimate at-home getaway. Lining the waterfall and pond, limestone boulders add a touch of color to the cream, gold, and buff Fox Valley outcroppings used as retaining walls and stairways. A firepit nestled in inside a natural flagstone patio gives warmth to the scenery.

 Maraya Interior Design
Creamy white painted cabinetry with glaze coat. Porcelain Versaille pattern floor. Spanish tile backsplash.
White! White painted cabinetry with white granite counters, and stone look tiles are featured in this Farmhouse Spanish / Moorish / Andalusian / kitchen. For the family's kids and all of their friends, a large island with wrought iron pendants and chandeliers. Maraya Interior Design created a new kitchen out of an old outdated space using white tile backsplashes and finding new porcelain tiles to match the old.
Project Location: Thousand Oaks, California. Project designed by Maraya Interior Design. From their beautiful resort town of Ojai, they serve clients in Montecito, Hope Ranch, Malibu, Westlake and Calabasas, across the tri-county areas of Santa Barbara, Ventura and Los Angeles, south to Hidden Hills- north through Solvang and more.


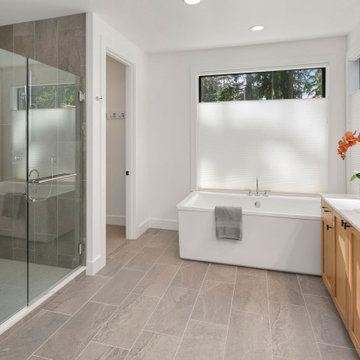
 JayMarc Homes
The Madera's Primary Bathroom showcases an exquisite blend of style and functionality. The gray tile flooring sets a refined backdrop for the space, while the white freestanding tub becomes the center of relaxation and luxury. With medium wooden cabinets and black cabinet hardware, the bathroom exudes a warm and organic feel, harmonizing with the natural elements. The silver bath hardware adds a touch of sophistication and complements the overall design. Black windows frame the outside scenery, offering a contemporary touch to the ambiance. Additionally, the presence of a separate toilet room enhances privacy and convenience. The Madera's Primary Bathroom exudes a sense of tranquility and elegance, making it a perfect oasis for unwinding and rejuvenating after a long day.
149