
Search results for "Scenery" in Home Design Ideas

 Made To Last Custom Homes Ltd.
The Made to Last team kept much of the existing footprint and original feel of the cabin while implementing the new elements these clients wanted. To expand the outdoor space, they installed a composite wrap-around deck with picture frame installation, built to last a lifetime. Inside, no opportunity was lost to add additional storage space, including a pantry and hidden shelving throughout.
Finally, by adding a two-story addition on the back of the existing A-frame, they were able to create a better kitchen layout, a welcoming entranceway with a proper porch, and larger windows to provide plenty of natural light and views of the ocean and rugged Thetis Island scenery. There is a guest room and bathroom towards the back of the A-frame. The master suite of this home is located in the upper loft and includes an ensuite and additional upstairs living space.


Find the right local pro for your project


 Bianchi Design
Kirk Bianchi created the design for this residential resort next to a desert preserve. The overhang of the homes patio suggested a pool with a sweeping curve shape. Kirk positioned a raised vanishing edge pool to work with the ascending terrain and to also capture the reflections of the scenery behind. The fire pit and bbq areas are situated to capture the best views of the superstition mountains, framed by the architectural pergola that creates a window to the vista beyond. A raised glass tile spa, capturing the colors of the desert context, serves as a jewel and centerpiece for the outdoor living space.
 Leicht Westchester-Greenwich
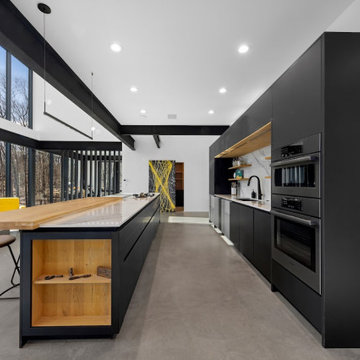
This trailblazing kitchen adds architectural beauty and structure to this newly built modern home surrounded by rural scenery in the Connecticut countryside. Distinctly and deliberately modern, the kitchen and cabinet design play a major role in the interior spatial composition. Skillful planning creates visual and functional zones that allow the stunning views through the large glass walls to abound.
Modern Minimalism
Beautifully balanced cabinets form the vast and open kitchen space, custom bar, and pantry room. Black Slate finished cabinets are combined with natural Alpine Wild Oak cabinets and white marble porcelain countertops and backsplash. This amazing space has a cool modern edge yet feels warm and comforting with its celebration of nature.

 IL Decor
After our day proposal, here’s our night proposal, Honey that with its originality creates dream scenery for your bedroom. Available in white, walnut or heat-treated dark oak.
Manufactured By Tonin Casa.
 Inprint Designs
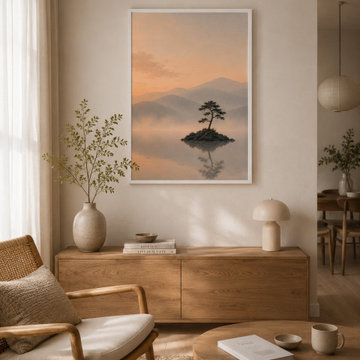
The Still Waters minimalist landscape framed poster adds timeless elegance to this contemporary living room. The clean white frame enhances the tranquil mountain scenery, while warm neutral tones and natural wood textures create a balanced Scandinavian and Japandi-inspired interior. This framed wall art provides a sophisticated focal point, bringing a calming atmosphere and modern style to everyday living spaces.

 Nelson Development
This 2 1/2 acre property includes space for horses, barns, garages and corals in a unique suburban oasis. With nearly 4,100 total square feet, this custom build provides extra deep 3-car garage space, 4 large bedrooms, an expansive master suite, with porches that allow the owners to take in the beautiful desert scenery. At an incredibly small budget, we were able to build a truly comfortable space while creating instant value for our clients, all while including all the requirements desired by the owners.
 Made To Last Custom Homes Ltd.
The Made to Last team kept much of the existing footprint and original feel of the cabin while implementing the new elements these clients wanted. To expand the outdoor space, they installed a composite wrap-around deck with picture frame installation, built to last a lifetime. Inside, no opportunity was lost to add additional storage space, including a pantry and hidden shelving throughout.
Finally, by adding a two-story addition on the back of the existing A-frame, they were able to create a better kitchen layout, a welcoming entranceway with a proper porch, and larger windows to provide plenty of natural light and views of the ocean and rugged Thetis Island scenery. There is a guest room and bathroom towards the back of the A-frame. The master suite of this home is located in the upper loft and includes an ensuite and additional upstairs living space.

 Bob Chatham Custom Home Design
Built by Chris Achee of Achee Builders, this charming cottage is nestled among the trees just steps away from the bay in Point Clear. The home has architectural style with natural elements to fit the scenery perfectly.
The wooden porch columns and ceiling, gas lanterns, architectural roof and exposed rafter tails all add vibrancy to the natural tones of the brick and exterior. It gives it a modern look with an older, organic feel. Outdoor living is a priority in this community, and this home reflects that with a comfortable front porch and screened in back porch along with a built in grilling station. Designed by Bob Chatham Custom Home Design.


 Michelle Jett – Decorating Den Interiors
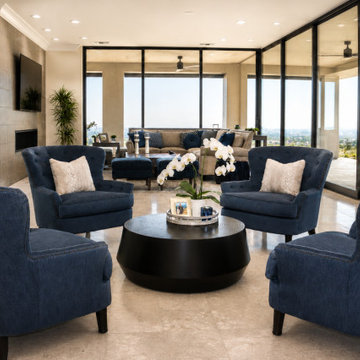
Designed to maximize both comfort and scenery, this luxury living room seamlessly connects the indoors with expansive outdoor living spaces through floor-to-ceiling glass walls. Rich navy seating creates a sophisticated contrast against the warm neutral palette, while clean-lined furnishings and natural stone finishes reinforce the home's contemporary architecture. The open layout encourages conversation and entertaining, with every seating arrangement thoughtfully positioned to capture the surrounding views. The result is an elegant, light-filled space that effortlessly blends refined interiors with resort-style living.

 Bob Chatham Custom Home Design
This gorgeous industrial style kitchen has custom steel cabinets, Quartzite countertops, a beautiful matching backsplash and Wolf Subzero appliances. The large windows provide the best in scenery and drench the room in sunlight. Built by Phillip Vlahos of VDT Construction, and designed by Bob Chatham Custom Home Design. Interior design by Allyson Runnels Interiors and photos by Bailey Chastang Photography.


150