
Search results for "Scenery" in Home Design Ideas
 Alderland - SF Bay Area Pool & Landscape Co.
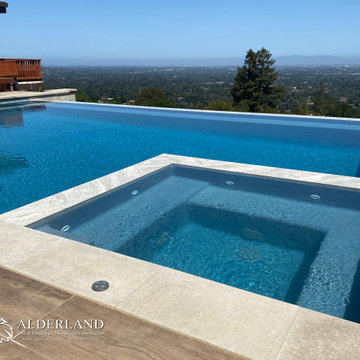
Alderland's contemporary hillside infinity edge pool in Los Gatos features stunning views and a sunken firepit, creating a perfect outdoor sanctuary. The sleek design of the pool seamlessly blends with the natural landscape, while the firepit provides a cozy focal point for gatherings. This luxurious setting combines modern elegance with breathtaking scenery, making it an ideal space for relaxation and entertaining.

 Yellowstone Traditions
MillerRoodell Architects // Benjamin Benschneider Photography
Example of a large mountain style backyard stone patio design with a roof extension
Example of a large mountain style backyard stone patio design with a roof extension
 Montana Expressions
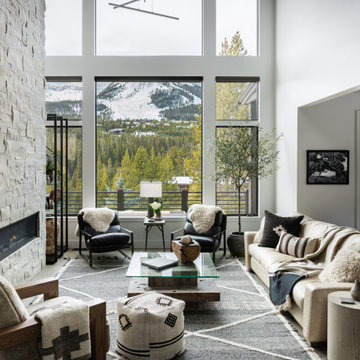
An airy mountain getaway.
No matter where you are in this house, you can look out the window and see everything Montana has to offer. A beautiful, snowy mountain view awaits you in every room, so it was our job to compliment that scenery with an elegant, yet cozy retreat to sit back, relax and take it all in.
With big windows bringing in an abundance of natural light, we used natural materials and neutral textures to create a mountain modern dream. A cozy place to kick your feet up around the fireplace with family.
Find the right local pro for your project


 Craig Reynolds Landscape Architecture
Tamara Alvarez
Design ideas for a tropical landscaping in Miami.
Design ideas for a tropical landscaping in Miami.
 Straight Line Landscape
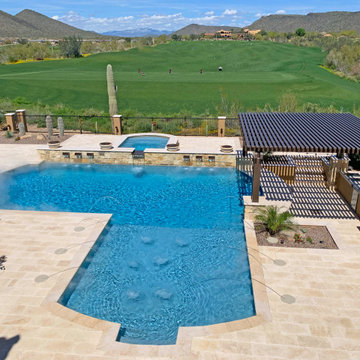
Overlooking a lush golf course, this pool is an oasis in the Phoenix desert. The kidney shape softens the landscape, while the integrated spa and sun shelf provide a luxurious space for relaxation and enjoyment. The pool's design, with its clear blue water, contrasts beautifully with the natural tones of the patio and pergola, inviting one to bask in the panoramic views of the Arizona scenery.

 Lucid Architecture
For a couple that loves outdoor activities and hosting large gatherings, this modern home is designed to perfectly accommodate their lifestyle. It's site offers woods and a beach shoreline. The home is arranged in pods that are situated in a way to take advantage of these amazing features and beautiful scenery.
On a beautiful beach site on Lake Michigan’s northern shore, views to the lake are critical and will be captured from each space in proportion to time spent in that room. A protected outdoor living area that includes an outdoor kitchen, living, dining and fireplace creates the center of this home. It’s only revealed upon entry into the home. Off this outdoor center is a wing that houses a unique, open living area for gathering and viewing of the lake. Another pod off the outdoor area offers small, cozy, and simple spaces dedicated for sleeping.
 Alair Homes Hickory
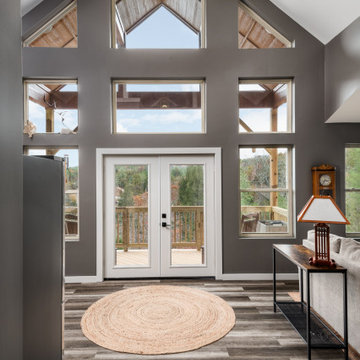
This stunning living room embraces comfort and natural beauty. A built-in niche offers a sleek space for entertaining. The vaulted ceiling creates an expansive, airy atmosphere. Large windows frame breathtaking mountain views. The seamless connection between interior and outdoor scenery enhances the room's tranquility.

 Island TimberFrame Ltd.
This stunning hybrid timberframe home features a fully structural timberframe roof system supported by conventional framing. Situated on a beachfront point, the location offers a breathtaking view of Hornby Island across the Lambert Channel from the living area through a wall of windows and from the large deck outside.
Etienne de Villiers designed this home to suit the views and the location perfectly. The owners wanted a well built, but modestly sized home that would be comfortable and cozy yet capture the breathtaking scenery. A unique West Coast Contemporary design, this home suits the owners’ lifestyle and the features of the property perfectly. It is modern, warm and offers a very comfortable living space.
 Marvin
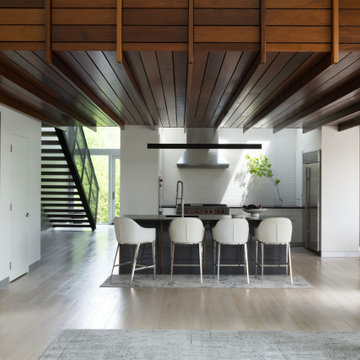
The Notch House is a thoroughly modern home with nods to the New Hampshire wilderness. Architect Paul Lewandowski wanted to maximize the surrounding scenery. His final design was modular and glass-enclosed, allowing for views at every angle.
The Marvin Modern collection “made all the difference in the world” for the homeowners. “It allowed us to get the floor to ceiling that we wanted,” they said.
MARVIN PRODUCTS USED:
Marvin Modern Direct Glaze Window
Marvin Modern Casement Window
Marvin Modern Awning Window
Marvin Ultimate Sliding French Door
Marvin Ultimate Swinging French Door
Architecture Firm: Paul Designs Project
Dealer: Windows and Doors by Brownwell
 Mozaico Inc
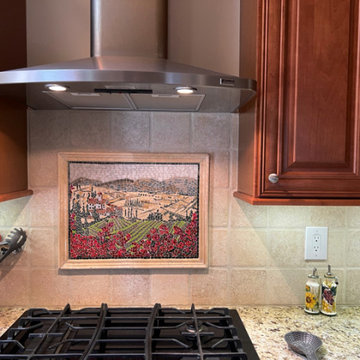
Tuscan Village is Handmade Italian-Inspired mosaic landscape illustrating with vibrant shades and hues a countryside scenery. This is a great addition to any kitchen or living. This mosaic Mural is ideal for your kitchen back splash or above your counter.
 Alderland - SF Bay Area Pool & Landscape Co.
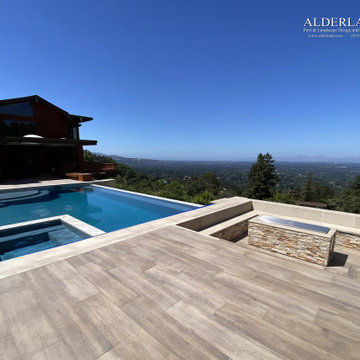
Alderland's contemporary hillside infinity edge pool in Los Gatos features stunning views and a sunken firepit, creating a perfect outdoor sanctuary. The sleek design of the pool seamlessly blends with the natural landscape, while the firepit provides a cozy focal point for gatherings. This luxurious setting combines modern elegance with breathtaking scenery, making it an ideal space for relaxation and entertaining.
 Great American Landscapes
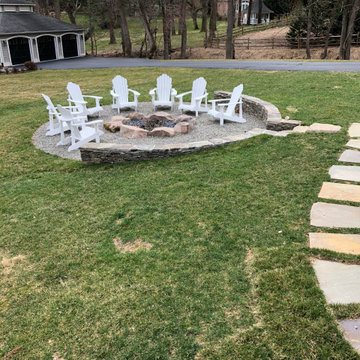
Our goal for this Great Falls, Virginia property was to create an inviting space for a growing family to gather around the fire with songs and s'mores.
This Nemacolin Woodlands Resort-inspired space is sure to please the family that loves entertaining. To make this boulder fire pit just right we covered the surrounding area with gravel. Wrapping the space with a stacked stone sitting wall allowing extra guests a sturdy place to rest and enjoy the scenery. To finish off this space, the stepping stone path connects the driveway and deck allowing multiple exits.
The client’s backyard is sure to be a popular spot amongst their family and friends. We loved getting the chance to make their vision come to life.
 Alderland - SF Bay Area Pool & Landscape Co.
Alderland's contemporary hillside infinity edge pool in Los Gatos features stunning views and a sunken firepit, creating a perfect outdoor sanctuary. The sleek design of the pool seamlessly blends with the natural landscape, while the firepit provides a cozy focal point for gatherings. This luxurious setting combines modern elegance with breathtaking scenery, making it an ideal space for relaxation and entertaining.

 Great American Landscapes
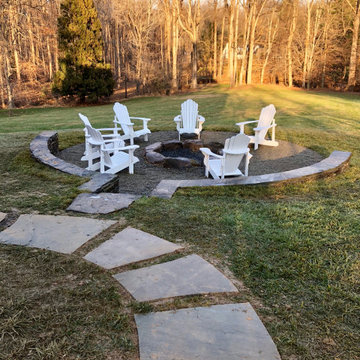
Our goal for this Great Falls, Virginia property was to create an inviting space for a growing family to gather around the fire with songs and s'mores.
This Nemacolin Woodlands Resort-inspired space is sure to please the family that loves entertaining. To make this boulder fire pit just right we covered the surrounding area with gravel. Wrapping the space with a stacked stone sitting wall allowing extra guests a sturdy place to rest and enjoy the scenery. To finish off this space, the stepping stone path connects the driveway and deck allowing multiple exits.
The client’s backyard is sure to be a popular spot amongst their family and friends. We loved getting the chance to make their vision come to life.

 HIGOLD Outdoor Furniture
Auto Collection - Auto is designed as a simple but great useful collection. With a good combination of the three-element: textile, metal frame, and imitated wood, Auto will definitely build up beautiful scenery in your garden, terrace, balcony.

 Become Interiors Ltd
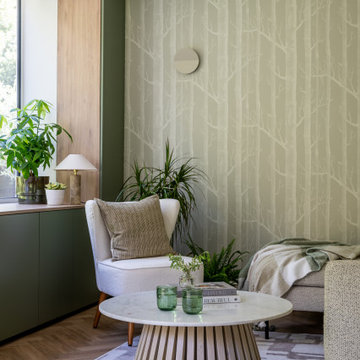
A large picture window was introduced to frame the beautiful scenery beyond, providing colour and interest throughout the year. Simple and stylish furniture and furnishings soften the mid-green and wood toned joinery that frames the window.


143