
Search results for "Schalte" in Home Design Ideas

 Terra-Nova Windows
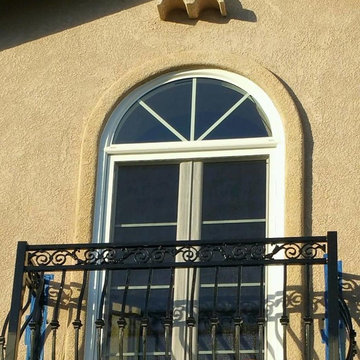
Replacement retrofit vinyl window with grids
Example of a classic brown balcony design in Los Angeles
Example of a classic brown balcony design in Los Angeles

Find the right local pro for your project

 Consumers Kitchens & Baths
This cherry kitchen features Galleria Custom cabinets in the Monarch door style with a Cinnamon Stain finish.
Inspiration for a huge l-shaped eat-in kitchen remodel in New York with an undermount sink, raised-panel cabinets, brown cabinets, beige backsplash, stainless steel appliances and an island
Inspiration for a huge l-shaped eat-in kitchen remodel in New York with an undermount sink, raised-panel cabinets, brown cabinets, beige backsplash, stainless steel appliances and an island
 Antique Farmhouse
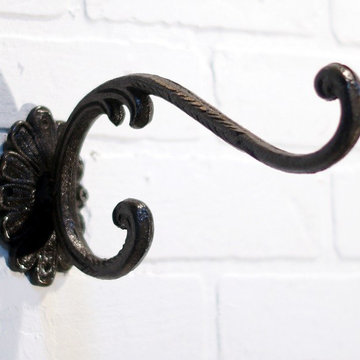
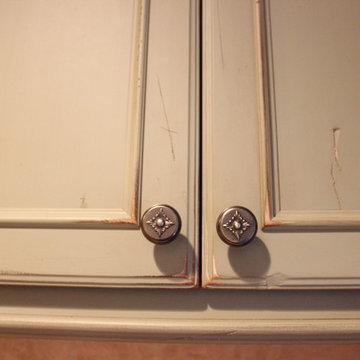
These elegant wall hooks add a simple touch of sophistication. Sometimes it is the smallest details that make the biggest impression.
Made of metal.
Dimensions: 2.5" x 10" x 5" H.

 Adalay Interiors
Showplace Wood Products
Inspiration for a rustic laundry room remodel in Tampa with recessed-panel cabinets and green cabinets
Inspiration for a rustic laundry room remodel in Tampa with recessed-panel cabinets and green cabinets




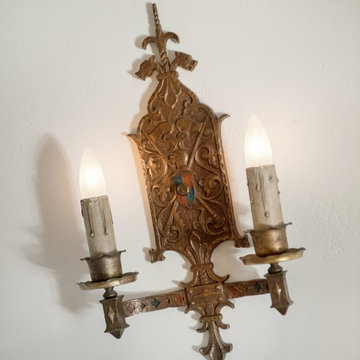

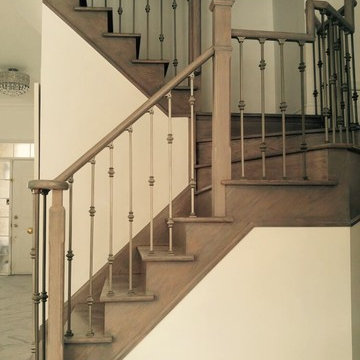


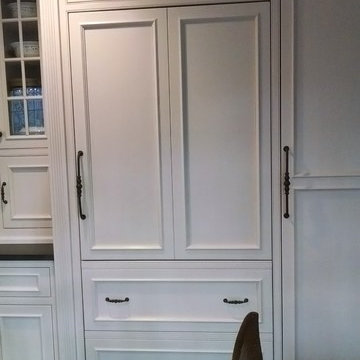

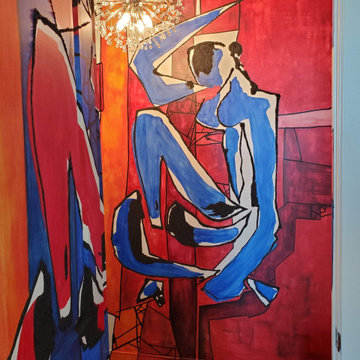
 Designer Details LLC
Hightise living embraces a fun and energetic lifestyle. This is truly reflected in our design for this clients powder bathroom. We had a custom painted mural installed that gushes a loud and proud statement of bold artistic fun!
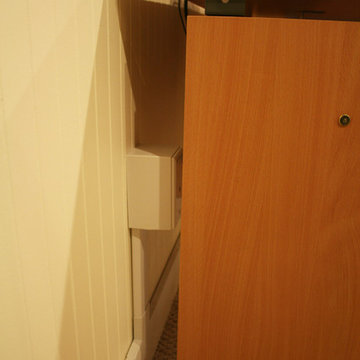
 DemNET Technologies
Cable raceway was mounted above basement-level baseboard when it was determined that the finished walls and ceiling were not accessible and the homeowner preferred that walls not be opened. This raceway feeds the network jack seen here (among others).
Project background: A whole-home re-wire. DemNET Technologies was brought in to remove and recycle old, outdated wiring, and re-wire this home with modern, high speed cable. DemNET also installed a structured wiring center and telecom rack, ran new wires to the outdoor service boxes, installed a HDTV antenna in the attic, and installed 7.1 surround sound in the family room, with a Zone 2 setup in the basement.
Photo: DemNET Technologies

 Closet Solutions
This is what the closet looked like before we got to it!
Example of a large classic gender-neutral carpeted and gray floor walk-in closet design in Los Angeles with raised-panel cabinets and white cabinets
Example of a large classic gender-neutral carpeted and gray floor walk-in closet design in Los Angeles with raised-panel cabinets and white cabinets
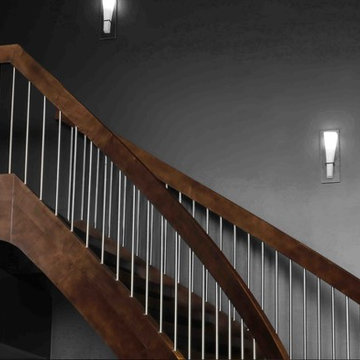

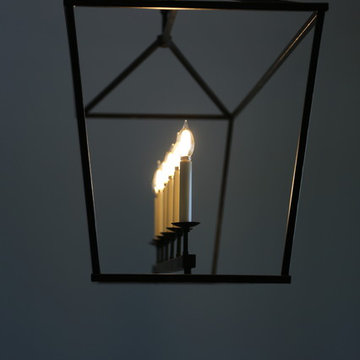
 Roberts Custom Builders, Inc.
14' dining room with chandelier and clerestory windows. The entrance to the dining room is double-pocket glass doors.
Arts and crafts dark wood floor and brown floor enclosed dining room photo in San Francisco with gray walls and no fireplace
Arts and crafts dark wood floor and brown floor enclosed dining room photo in San Francisco with gray walls and no fireplace


27