
Search results for "Schalte" in Home Design Ideas


 Kansas City Landscape
Kansas City Landscape is one of kansas city best Kansas City landscaping companies / Kansas City Landscape Design is a Kansas City Area Landscape Company that continues to develop as a design discipline, and to respond to the various movements in architecture / design throughout Kansas City and the 20th and 21st centuries. Our goal is to create a sense of bliss around your KANSAS CITY metro home, starting at the entrance to your front door and leading to your own special place in your backyard. We are here to complete the vision you have always dreamed of in landscape design with Kansas City landscaping companies. We offer quality and craftsmanship that stand the test of time. We are specializing in all types of brickwork ,Stone Landscape, landscape fountains ,Hardscape, Landscape design, Landscape patio, Landscape Company Installation, Paver Patio Company Kansas City /Brick Paver Patio, Masonry services . From small renovations to multi-million dollar new construction, we handle commercial LANDSCAPE Kansas City, industrial and institutional work for clients seeking a KANSAS CITY landscape partner they can trust. Our final product is always beautifully constructed, fairly priced and delivered on time and on schedule
 Morph Industries Ltd
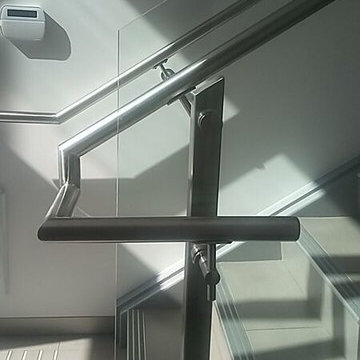
Staircase - large modern tile u-shaped staircase idea in Vancouver with tile risers
Find the right local pro for your project

 Roberts Custom Builders, Inc.
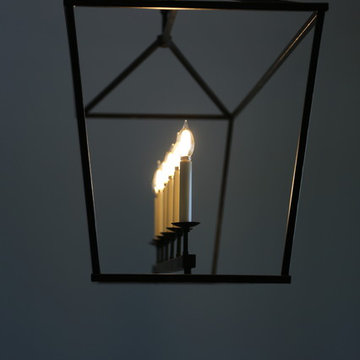
14' dining room with chandelier and clerestory windows. The entrance to the dining room is double-pocket glass doors.
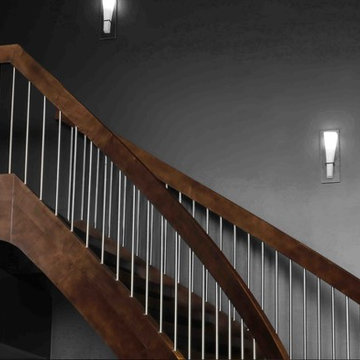
Arts and crafts dark wood floor and brown floor enclosed dining room photo in San Francisco with gray walls and no fireplace
Arts and crafts dark wood floor and brown floor enclosed dining room photo in San Francisco with gray walls and no fireplace

 Closet Solutions
This is what the closet looked like before we got to it!
Example of a large classic gender-neutral carpeted and gray floor walk-in closet design in Los Angeles with raised-panel cabinets and white cabinets
Example of a large classic gender-neutral carpeted and gray floor walk-in closet design in Los Angeles with raised-panel cabinets and white cabinets






 User
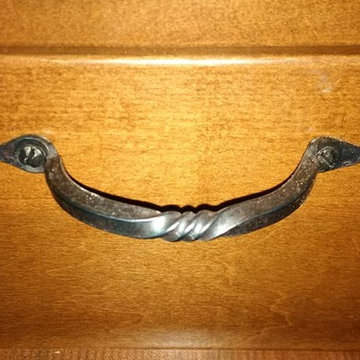
UserDoor and drawer pulls are hand forged by an are blacksmith, who even forged the square shaped slotted screws.
by - South Calgary Dreambuilders
Large arts and crafts l-shaped light wood floor eat-in kitchen photo in Calgary with an undermount sink, shaker cabinets, medium tone wood cabinets, granite countertops, blue backsplash, ceramic backsplash, stainless steel appliances and an island
Large arts and crafts l-shaped light wood floor eat-in kitchen photo in Calgary with an undermount sink, shaker cabinets, medium tone wood cabinets, granite countertops, blue backsplash, ceramic backsplash, stainless steel appliances and an island

 House of Kartheiser
Mark Kartheiser
Inspiration for a small gender-neutral carpeted walk-in closet remodel in Chicago with flat-panel cabinets and dark wood cabinets
Inspiration for a small gender-neutral carpeted walk-in closet remodel in Chicago with flat-panel cabinets and dark wood cabinets


 FurnitureNYC
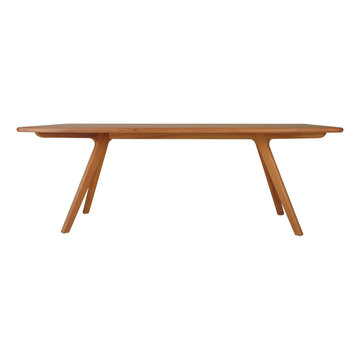
The entire table is solid hardwood sanded to perfection finished in natural beechwood. Available in 2 sizes.
Dimensions: Large: 90.5'' W x 35.5'' D x 29'' H
Small: 71'' W x 35.5'' D x 29'' H
From www.furniturenyc.net
 InterDesign Studio
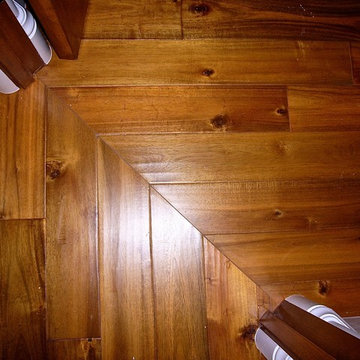
Acacia hardwood flooring. Mitred detail between 2 rooms.
Photo: Jamie Snavley
Transitional living room photo in San Francisco
Transitional living room photo in San Francisco
 Rustic 101
Interior Master bedroom at Rancho Santa FE CA
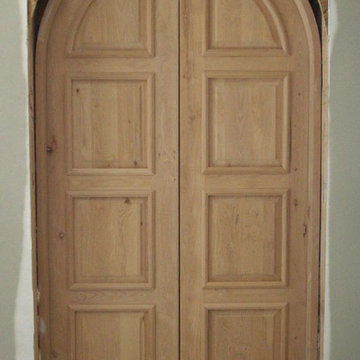
Entryway - large mediterranean entryway idea in San Diego
Entryway - large mediterranean entryway idea in San Diego
 Tobey Spitzer

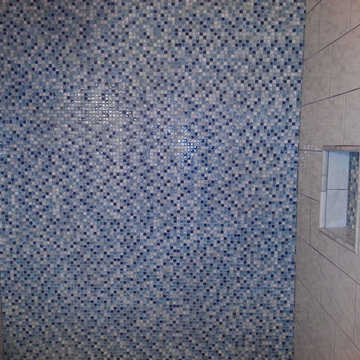
Inspiration for a timeless 3/4 porcelain tile bathroom remodel in Portland with recessed-panel cabinets, white cabinets, a two-piece toilet and a drop-in sink

29