
Search results for "Scheduling" in Home Design Ideas
 Golden Hands Builders
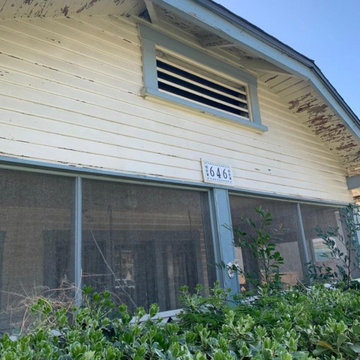
At Golden Hands Builders, we understand the importance of a fresh, attractive exterior paint job, and we are dedicated to helping our clients update the look of their homes. Our team of experienced professionals has a reputation for excellence in the industry, and we work hard to ensure that every project is completed to the highest standards. ?
? We offer a full range of exterior painting services, including color consultation, surface preparation, and the application of high-quality paints and finishes. Whether you're looking to refresh the look of your home or make a bold statement with a new color scheme, we have the skills and expertise to make it happen.
? We pride ourselves on our attention to detail, excellent communication, and commitment to customer satisfaction, and we work hard to ensure that every project is completed on time and within budget. If you're ready to give the exterior of your home a fresh, new look, contact Golden Hands Builders today to schedule a consultation.
? (844) 446-6263
 Classic Kitchens Designs & Renovations Ltd.
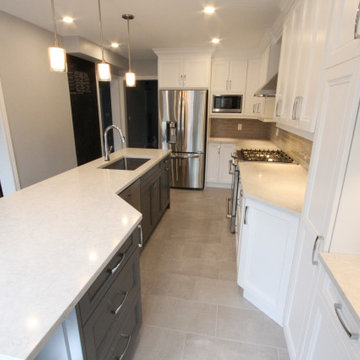
Like many projects do, we started with a small kitchen that was really in need of a redo. The old kitchen and flooring throughout the main level was scheduled for replacement. Bulkheads were removed and new flooring installed, a combination of Porcelain tile in the kitchen/hallway and plank hardwood in the other areas. New Benjamin Moore painted cabinetry was then installed down the wall with a beautiful new island in the customers chosen colours, followed by stunning quartz countertops. A new handmade look ceramic backsplash was then installed and the customers chosen pendant lighting over the island. The new look is definitely a huge improvement for this family, one that can be enjoyed for many years to come!
 Kitchens and More NW
Stunning Two-Toned Shaker Kitchen Cabinets with a Bright Blue Contrasting Island -- This fresh remodel features crisp white cabinetry paired with a bold blue island, creating a modern yet timeless look. The island’s built-in appliances offer practicality without sacrificing style—perfect for a seamless and functional kitchen. Locally built and crafted with care by Kitchens and More NW, serving the Pacific Northwest since 1989.
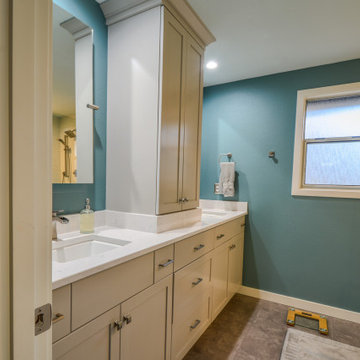
***Also transformed their master bathroom with custom white shaker-style cabinets, featuring separate His & Hers sinks and ample smart storage solutions, bringing style, practicality, and organization to your space.
***All our drawer boxes and slides and door hinges are guaranteed for life***
? 503-648-0499 to schedule your free consultation and estimate today!
#customcabinetry #pnw #remodel #construction #portland #customcabinets #kitchenmakeover #luxuryinteriors #customcabinets #interiordesign #kitchengoals #pnwlife #pnw #dreamkitchen #bathroomremodel #oregonhomes #renovation #Hillsboro #KitchensAndMore
Find the right local pro for your project
 E. F. San Juan
Wooden Classicism
Nesbitt House – Seaside, Florida
Architect: Robert A. M. Stern
Builder: O.B. Laurent Construction
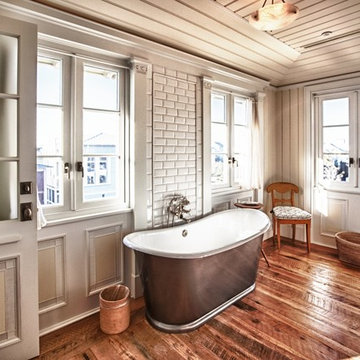
E. F. San Juan produced all of the interior and exterior millwork for this elegantly designed residence in the influential New Urban town of Seaside, Florida.
Challenges:
The beachfront residence required adherence to the area’s strict building code requirements, creating a unique profile for the compact layout of each room. Each room was also designed with all-wood walls and ceilings, which meant there was a lot of custom millwork!
Solution:
Unlike many homes where the same molding and paneling profiles are repeated throughout each room, this home featured a unique profile for each space. The effort was laborious—our team at E. F. San Juan created tools for each of these specific jobs. “The project required over four hundred man-hours of knife-grinding just to produce the tools,” says Edward San Juan. “Organization and scheduling were critical in this project because so many parts were required to complete each room.”
The long hours and hard work allowed us to take the compacted plan and create the feel of an open, airy American beach house with the influence of 1930s Swedish classicism. The ceiling and walls in each room are paneled, giving them an elongated look to open up the space. The enticing, simplified wooden classicism style seamlessly complements the sweeping vistas and surrounding natural beauty along the Gulf of Mexico.
---
Photography by Steven Mangum – STM Photography
 CertaPro Painters of NE Wisconsin
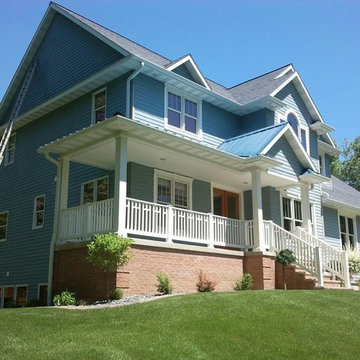
This traditional two story home needed a make-over and we were more than happy to help. You can see our workers in progress in both of these pictures. We take pride in limiting our exposure to your landscape as well as your schedule. Customer satisfaction is our number one priority, and this customer was more than pleased with our work.
 Simply Stunning Spaces
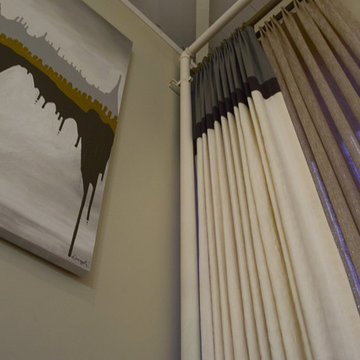
Come visit us at our new Design Center on Miramar Rd!
Schedule your complimentary 30 minute design consultation by visiting our website:
SimplyStunningSpaces.com
OR
Call: 619-296-0846
Conveniently located next to Starbucks at: 7050 MIramar Rd. San Diego, CA 92121
Kitchens, bathrooms, flooring, tile, furniture, custom draperies, artwork, accessories, rugs, lighting and everything in between!
 BSH Home Design
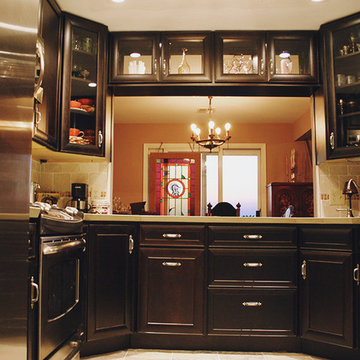
High quality, affordable kitchen remodels in Northern New Jersey by BSH Home Design. Contact us today to schedule your in-home appointment - or visit our showroom at 1 South Hillside Avenue, Succasauna, NJ.
 GOODFELLAS CONSTRUCTION
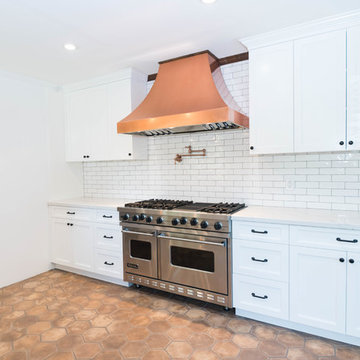
Our clients choose neutral tones, utilitarian copper fixtures, and wood surfaces. The result: an upscale “warehouse look” that combines a true industrial feel with a range of other styles, from earthy to polished. #GFRemodels ⚒
Call us to schedule a free-in-home estimate 877-728-
 Custom Bath Solutions
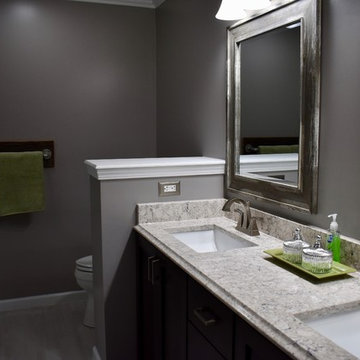
This may be our most beautiful bathroom yet! With a half wall or "pony wall" shower and roman tub in Vinecut Dune, this bathroom has a simple, natural elegance. This shower comes equipped with a bench seat and grab bars for safety and comfort. The Amish-crafted, custom-built maple vanity is stained in espresso. The countertops are Cambrian Quartz. The beautiful Kohler toilet is flanked by a custom-built shelving space. If you'd like your own beautiful bathroom, message us to schedule your free, in-home estimate.
 WaterScape
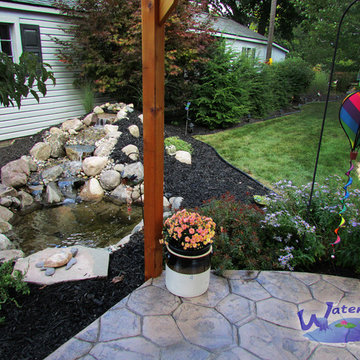
Ponds are a great way to enjoy the soothing sound of moving water with the added value of having your own ecosystem. Your pond can be created to a variety of scales to fit your yard or desire. LED lights, plants and fish will bring together a backyard experience like no other! We service southeast Michigan: Washtenaw County, Oakland County, Livingston County and Wayne County. To schedule your consultation or to learn more, visit our website: http://waterscape.biz/ or call (734) 944-7625
 Main Line Kitchen Design
Our Approach
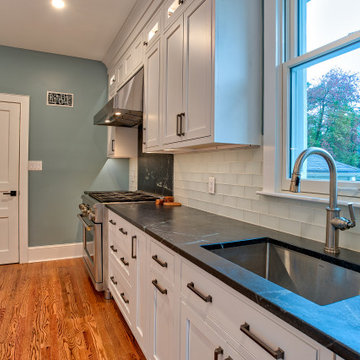
Main Line Kitchen Design is a unique business model! We are a group of skilled Kitchen Designers each with many years of experience planning kitchens around the Delaware Valley. And we are cabinet dealers for 8 nationally distributed cabinet lines much like traditional showrooms.
Appointment Information
Unlike full showrooms open to the general public, Main Line Kitchen Design works only by appointment. Appointments can be scheduled days, nights, and weekends either in your home or in our office and selection center. During office appointments we display clients kitchens on a flat screen TV and help them look through 100’s of sample doorstyles, almost a thousand sample finish blocks and sample kitchen cabinets. During home visits we can bring samples, take measurements, and make design changes on laptops showing you what your kitchen can look like in the very room being renovated. This is more convenient for our customers and it eliminates the expense of staffing and maintaining a larger space that is open to walk in traffic. We pass the significant savings on to our customers and so we sell cabinetry for less than other dealers, even home centers like Lowes and The Home Depot.
We believe that since a web site like Houzz.com has over half a million kitchen photos, any advantage to going to a full kitchen showroom with full kitchen displays has been lost. Almost no customer today will ever get to see a display kitchen in their door style and finish because there are just too many possibilities. And the design of each kitchen is unique anyway. Our design process allows us to spend more time working on our customer’s designs. This is what we enjoy most about our business and it is what makes the difference between an average and a great kitchen design. Among the kitchen cabinet lines we design with and sell are Jim Bishop, 6 Square, Fabuwood, Brighton, and Wellsford Fine Custom Cabinetry. Links to these lines can be found at the bottom of this and all of our web pages. Simply click on the logos of each cabinet line to reach their web site.
 Cozy Wallcoverings
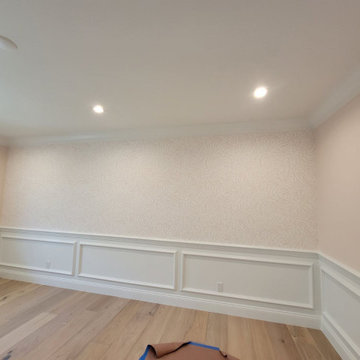
Elevate your Bay Area home with expert wallpaper installation from San Francisco’s premier wallpaper installer. Specializing in high-end wallpapering solutions for historic Victorians, modern lofts, and everything in between.
Our San Francisco Services Include:
✔ Precision wallpaper install with designer wallcoverings
✔ Seamless wallpaper repair & preservation-grade wallpaper removal (perfect for historic homes)
✔ Damage-free peel and stick wallpaper (ideal for rentals & condos)
✔ Statement wallpaper accent walls to elevate your space
✔ Commercial wallpaper installation for boutique hotels & offices
✔ Custom mural wallpaper featuring Bay Area-inspired designs
✔ Eco-friendly vinyl wallpaper options
Why San Francisco Homeowners Choose Us:
✓ 15+ years mastering SF’s unique architectural styles
✓ Expertise in Victorian plaster walls & modern surfaces
✓ Non-toxic, low-VOC materials
✓ Flexible scheduling for busy professionals
Serving All SF Neighborhoods:
Pacific Heights • Mission District • Noe Valley • Russian Hill • Marina District
 Gilmans Kitchens and Baths
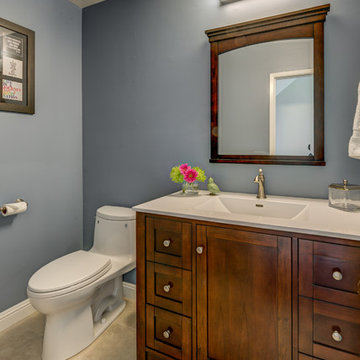
Medium brown tones were used throughout the powder room to create warm and inviting feeling. Shaker style doors were used to keep things simple ye classic. A matching Shaker style mirror was also used for consistency.
Schedule an appointment with one of our Designers!
http://www.gkandb.com/
DESIGNER: JANIS MANACSA
PHOTOGRAPHY: TREVE JOHNSON PHOTOGRAPHY
CABINETS & COUNTERTOP: RONBOW
 Inspired Remodels
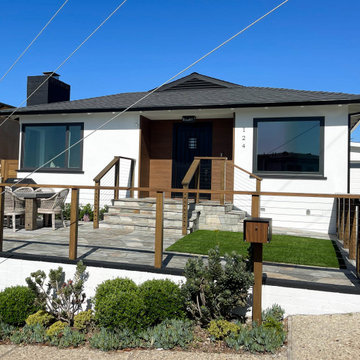
Discover the stunning transformation of this Laguna Beach home, where Inspired Remodel has perfectly blended contemporary style with innovative design-build elements. The exterior features clean lines, a bold wood-accented entryway, and a sleek cable railing system that complements the surrounding coastal landscape. Inside, the same modern sophistication carries through, with open spaces, high-end finishes, and a seamless connection between indoor and outdoor living.
This project is a testament to Inspired Remodel's commitment to creating custom designs that elevate functionality and aesthetics. If you're in Laguna Beach and looking to transform your space with a modern touch, schedule a consultation today and let us bring your vision to life!
 Fisher Custom Homes VA
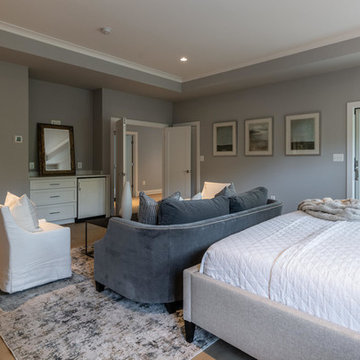
Stunning new floor plan by Fisher Custom Homes, the Carter, boasts 6 Beds/6.5 Baths, 3 Car Garage, and incredible fully finished basement, on a quiet corner lot. White oak floors unify expansive rooms, including open floor plan living and eat-in gourmet kitchen with large island, stainless-steel Sub Zero and Wolf appliance suite, quartz countertops, and ample storage. Upstairs, relax in the master suite including coffee bar, generously sized double dressing rooms, hotel inspired bathroom, and veranda. Each bedroom in the home offers en-suite bathrooms and walk-in closets. Enjoy additional entertaining space in the basement with a wet bar, featuring 2 wine fridges, a media room, home gym, additional full bedroom, and walk out patio. Only one stop light separating your new home and the District! Schedule a Private Showing
 Suncrest Window Tinting
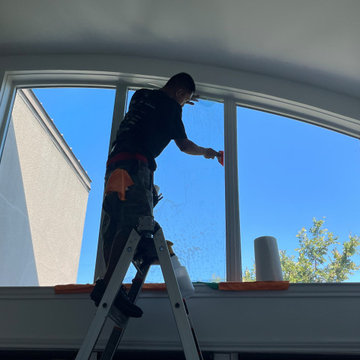
The client was having problems with their room getting too hot in the afternoon, so we installed clear ceramic window film blocking up to 97% infrared heat and 99.9% UV rays! Call 2148029656 to schedule your FREE consultation today!
 The Design House
The "Jewel Box" Details:
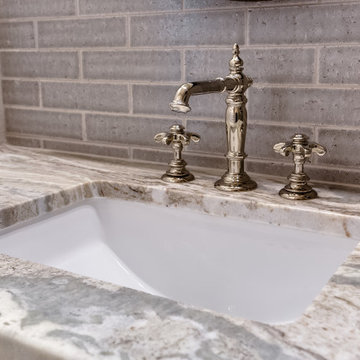
The Stone: We selected Fantasy Brown, a hard dolomite stone that offers the flowing look of marble but with greater durability. The swirling grey and cream veins hide toothpaste and water spots perfectly, making it practical for daily use.
The Plumbing: The "jewelry" of this room is the Polished Nickel Widespread Faucet with traditional cross handles. Polished nickel has a warmer tone than chrome, adding a vintage glow to the space. Our plumbing division (Haltex Plumbing) handled the precise installation, ensuring the handles align perfectly when off.
The Backsplash: Instead of a standard 4-inch stone splash, we installed a Textured Grey Subway Tile from the counter to the mirror. The "handmade" look of the tile adds texture that contrasts beautifully with the smooth polished stone.
The Sink: A clean White Rectangular Undermount Sink keeps the look modern and maximizes the counter space.
The One-Stop Promise: coordinating the stone fabrication, tile setting, and plumbing rough-in for a widespread faucet requires tight timing. We handled every trade under one single contract, delivering a showroom-quality finish without the scheduling headaches.
Materials Used:
Countertop: Fantasy Brown Dolomite
Faucet: Polished Nickel with Cross Handles
Backsplash: Handcrafted Grey Subway Tile
Sink: Rectangular Porcelain Undermount
If you are looking for a Southlake remodeling contractor who specializes in detailed stone fabrication and luxury fixtures, visit The Design House today.
 Main Line Kitchen Design
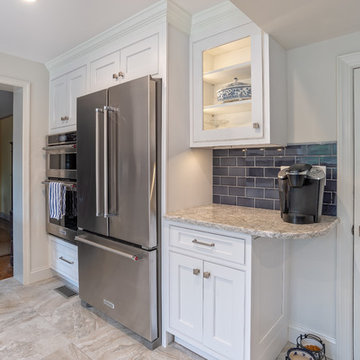
Main Line Kitchen Design is a unique business model! We are a group of skilled Kitchen Designers each with many years of experience planning kitchens around the Delaware Valley. And we are cabinet dealers for 8 nationally distributed cabinet lines much like traditional showrooms.
Appointment Information
Unlike full showrooms open to the general public, Main Line Kitchen Design works only by appointment. Appointments can be scheduled days, nights, and weekends either in your home or in our office and selection center. During office appointments we display clients kitchens on a flat screen TV and help them look through 100’s of sample doorstyles, almost a thousand sample finish blocks and sample kitchen cabinets. During home visits we can bring samples, take measurements, and make design changes on laptops showing you what your kitchen can look like in the very room being renovated. This is more convenient for our customers and it eliminates the expense of staffing and maintaining a larger space that is open to walk in traffic. We pass the significant savings on to our customers and so we sell cabinetry for less than other dealers, even home centers like Lowes and The Home Depot.
We believe that since a web site like Houzz.com has over half a million kitchen photos, any advantage to going to a full kitchen showroom with full kitchen displays has been lost. Almost no customer today will ever get to see a display kitchen in their door style and finish because there are just too many possibilities. And the design of each kitchen is unique anyway. Our design process allows us to spend more time working on our customer’s designs. This is what we enjoy most about our business and it is what makes the difference between an average and a great kitchen design. Among the kitchen cabinet lines we design with and sell are Jim Bishop, 6 Square, Fabuwood, Brighton, and Wellsford Fine Custom Cabinetry. Links to these lines can be found at the bottom of this and all of our web pages. Simply click on the logos of each cabinet line to reach their web site.
 Kitchen Solvers of Grayslake
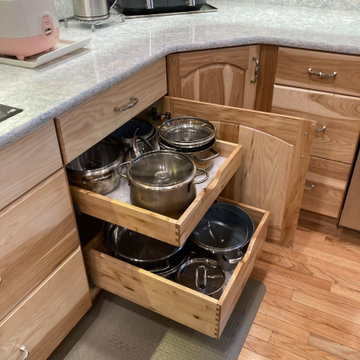
At Kitchen Solvers of Grayslake, we're excited to unveil the stunning transformation of the Lake Villa Homeowners' kitchen space! Witness the remarkable journey from tired oak cabinets and grease-covered surfaces to a warm and inviting culinary oasis. Check out the before-and-after shots of this incredible transformation. Our expert team meticulously crafted custom Legacy Collection cabinets from our Kitchen Solvers line, featuring the Marquette door in Natural Hickory. The double arched raised panel design perfectly complements the traditional style preferred by the homeowners. The kitchen now exudes timeless charm with natural hickory wood cabinets and Cambria Quartz countertops in the stunning Montgomery design. The full backsplash in the same material creates a seamless flow and adds a touch of sophistication to the space. The main focus of this kitchen design was functionality and storage. We combined large drawers and rollouts, including a custom pantry split with rollouts and shelves. Filler spice pullouts on both sides of the hood add convenience and organization to the cooking space. To brighten up the room and enhance functionality, we installed a combination of recessed lighting, under cabinet lighting, and a center ceiling fan. This lighting design not only illuminates the space but also creates a welcoming ambiance for cooking and gathering. Every detail was meticulously planned and executed to meet the Lake Villa Homeowners' specific functional requirements. As avid cooks, they now have a kitchen that accommodates all their needs, with ample storage, efficient workflow, and designated prep areas for their culinary endeavors. Ready to turn your kitchen dreams into reality? Contact us today to schedule your consultation and take the first step toward your dream kitchen.
 Jason Bertoniere Painting Contractor
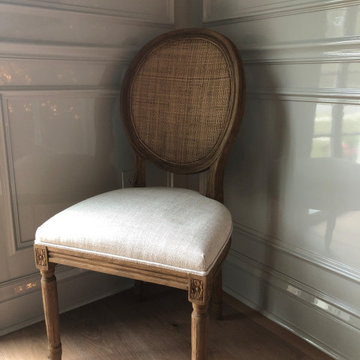
SW Chelsea Gray high gloss Fine Paints of Europe.
Call us today to schedule your free estimate.
www.paintingbyjason.com
Example of a medium tone wood floor dining room design in New Orleans with gray walls
Example of a medium tone wood floor dining room design in New Orleans with gray walls
106