
Search results for "Scheduling" in Home Design Ideas
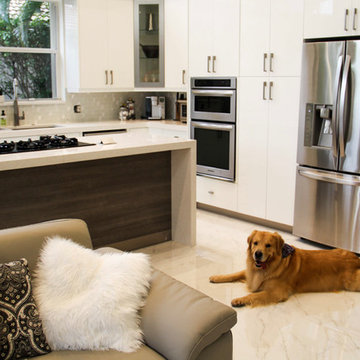
 Lunardi Decor Interior Design
Thor is relaxing in his New Kitchen!
Contemporary Kitchen.
White Gloss Kitchen Cabinets.
Kitchen Remodeling - Italian Design.
Complete Kitchen Design.
We manufacture Custom Kitchen Cabinets.
www.lunardidecor.com
Call us to schedule an appointment today!
Free in-Home Consultation.
Boca Raton, FL.
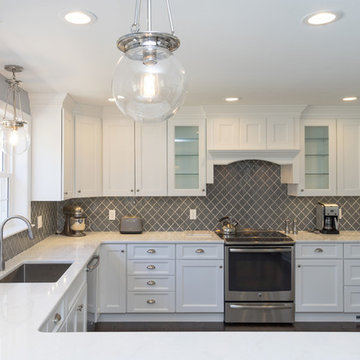
 Main Line Kitchen Design
Main Line Kitchen Design is a brand new business model! We are a group of skilled Kitchen Designers each with many years of experience planning kitchens around the Delaware Valley. And we are cabinet dealers for 6 nationally distributed cabinet lines much like traditional showrooms. Unlike full showrooms open to the general public, Main Line Kitchen Design works only by appointment. Appointments can be scheduled days, nights, and weekends either in your home or in our office and selection center. During office appointments we display clients kitchens on a flat screen TV and help them look through 100’s of sample doorstyles, almost a thousand sample finish blocks and sample kitchen cabinets. During home visits we can bring samples, take measurements, and make design changes on laptops showing you what your kitchen can look like in the very room being renovated. This is more convenient for our customers and it eliminates the expense of staffing and maintaining a larger space that is open to walk in traffic. We pass the significant savings on to our customers and so we sell cabinetry for less than other dealers, even home centers like Lowes and The Home Depot.
We believe that since a web site like Houzz.com has over half a million kitchen photos any advantage to going to a full kitchen showroom with full kitchen displays has been lost. Almost no customer today will ever get to see a display kitchen in their door style and finish because there are just too many possibilities. And the design of each kitchen is unique anyway.

 WaterScape
Ponds are a great way to enjoy the soothing sound of moving water with the added value of having your own ecosystem. Your pond can be created to a variety of scales to fit your yard or desire. LED lights, plants and fish will bring together a backyard experience like no other! We service southeast Michigan: Washtenaw County, Oakland County, Livingston County and Wayne County. To schedule your consultation or to learn more, visit our website: http://waterscape.biz/ or call (734) 944-7625
Find the right local pro for your project
 Custom Bath Solutions
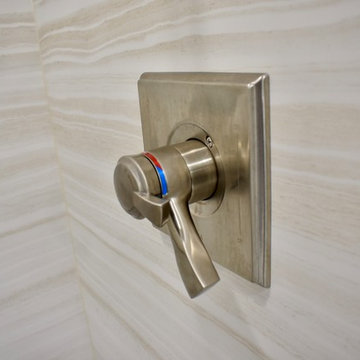
This may be our most beautiful bathroom yet! With a half wall or "pony wall" shower and roman tub in Vinecut Dune, this bathroom has a simple, natural elegance. This shower comes equipped with a bench seat and grab bars for safety and comfort. The Amish-crafted, custom-built maple vanity is stained in espresso. The countertops are Cambrian Quartz. The beautiful Kohler toilet is flanked by a custom-built shelving space. If you'd like your own beautiful bathroom, message us to schedule your free, in-home estimate.
 Window Treatments by Design
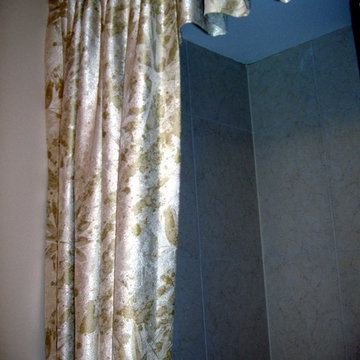
Choose from hundreds of fabric sample books to create a your own shower treatment. You can visit our studio on site, or schedule an appointment within the convenience of your home (847) 726-7034,
 Reynard Architectural Designs
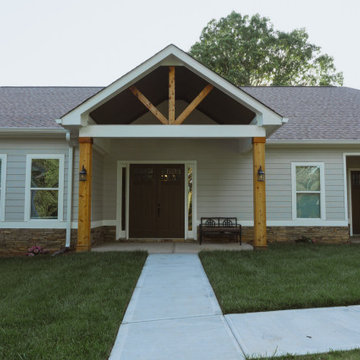
A family of three designed the ideal home to age in place and care for their adult son.
Designing a Unique Space
For years, the Bronks had a clear idea of what their master suite should look like. Their unique design even began appearing on HGTV shows, much to their amusement. The layout was essential to accommodating their schedules without disturbing each other's sleep.
The house is ingeniously split into two units. The main living area features three bedrooms—one serves as Dale's home office, another as his wife's art studio, and the third is their master suite. Connected by a wall, there's a separate 700-square-foot, one-bedroom apartment with its own laundry, kitchen, and living room.
This separate apartment is home to their unique needs adult son. "Having a place where he's connected to the family but has his own autonomous space was crucial," Dale explained. The design includes a discreet connecting door for emergencies, promoting his independence while ensuring safety.
"Having a place where he's connected to the family but has his own autonomous space was crucial," Dale explained. The design includes a discreet connecting door for emergencies, promoting his independence while ensuring safety.
Interior view of kitchen and dining room of a custom home designed by Reynard Custom Homes architecture, interior design, Cumming, GA
Collaboration with Reynard Custom Homes
With their master suite and apartment designs in place, the Bronks faced challenges with the rest of the layout. That's when Dale turned to Reynard Custom Homes. "I found Reynard through LinkedIn. We'd been in touch from a previous project, so I reached out. They were instrumental in bridging the gap between our ideas," Dale shared.
James from Reynard Custom Homes worked closely with the Bronks to refine their plans. "We had the apartment on one side and the master suite on the other. James helped us create a cohesive design that brought everything together beautifully."
Exterior view of custom home in Cumming, GA designed by Reynard Custom Homes and built in 2024 for a family of three
A Dream Realized
After two years of meticulous planning and construction, the Bronk family's dream home was finally completed in 2024. Dale expressed his gratitude, saying, "Working with Reynard Custom Homes was a fantastic experience. They helped turn our vision into reality."
As Dale and his family settled into their new home, they looked forward to many happy years ahead, enjoying the thoughtful design and personalized touches that made their house truly theirs.
The Bronk family's journey with Reynard Custom Homes is a testament to the power of collaboration, vision, and meticulous planning. Their new home in Cumming, GA, stands as a perfect example of how dreams can indeed become reality with the right team and a clear vision.
 Spire Integrated Systems Inc.
Hidden Technology at It’s Best
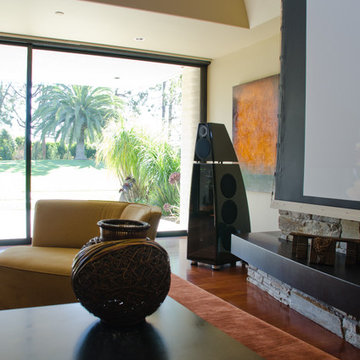
As you walk into this modern living space, you are greeted by the amble sunlight from the skylights and large window that extends from the ground to the ceiling. A pleasing space to enjoy a book next to the fireplace but it much more than that. With a press of a button, shades lower covering every window, blocking all sunlight. A screen descend from above the fireplace and a projector lowers from the ceiling. The Meridian speakers that were artfully accenting the room begin to play. This modern living space seamlessly is transitioned to a high performing theater room.
Spire Integrated Systems Inc. specializes in the design and installation of award-winning theater systems that meet the lifestyle, decor and budget of the homeowner. In the comforts of your own home enjoy the dynamics of a full-screen viewing arena, complete with spectacular surround sound system, custom acoustical treatments, ambiance lighting, simple automated touch panel control and luxurious theater seating. Whether watching the latest high-definition cinematic astonishment, hearing every note of a composition, or partaking in a larger-than-life game experience, a home theater will enhance your home.
When you are ready to enjoy the convenience and rewards of a home theater system, contact Spire Integrated Systems. Spire’s expertise in conscious design, ever-changing technology and priority service, will make you a captive audience. Please schedule a private tour of our showroom in Troy, MI to learn how we can take your home to a new level.
 Bravo Design

This Project is a beautiful addition to an already great view of Lay Lake. We completely refreshed this home's elegant beauty. 9ft custom designer vanity, Custom shower, custom leinen closet, and did we mention that Floor?! Black metallic tile, all of these combinations together represent our team's vision of beauty in every home. Call us today to schedule a consultation! Estimates are free for everyone
Consultations are free for veterans and first responders!
USA USA USA

 Inspired Closets
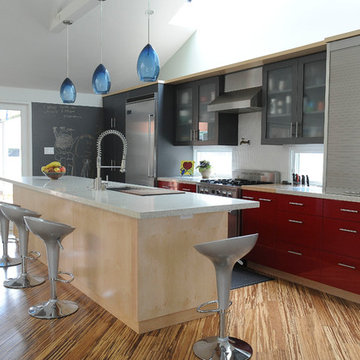
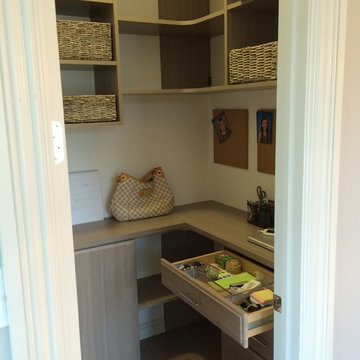
This pantry was turned into a functional family planning space. Great area to communicate the schedule for a busy family.
Carson Closets
Trendy closet photo in Chicago
Trendy closet photo in Chicago
 Covenant Construction

This all white bathroom remodel boasts all the necessities and finishes homebuyers are looking for! The wood grain floor tile adds a unique farmhouse element to match the white subway tile used in the shower. Thinking of a bathroom remodel? Let us show you the Covenant difference! Schedule a consultation today at (502) 797-4761.
 Main Line Kitchen Design

Main Line Kitchen Design is a unique business model! We are a group of skilled Kitchen Designers each with many years of experience planning kitchens around the Delaware Valley. And we are cabinet dealers for 8 nationally distributed cabinet lines much like traditional showrooms.
Appointment Information
Unlike full showrooms open to the general public, Main Line Kitchen Design works only by appointment. Appointments can be scheduled days, nights, and weekends either in your home or in our office and selection center. During office appointments we display clients kitchens on a flat screen TV and help them look through 100’s of sample doorstyles, almost a thousand sample finish blocks and sample kitchen cabinets. During home visits we can bring samples, take measurements, and make design changes on laptops showing you what your kitchen can look like in the very room being renovated. This is more convenient for our customers and it eliminates the expense of staffing and maintaining a larger space that is open to walk in traffic. We pass the significant savings on to our customers and so we sell cabinetry for less than other dealers, even home centers like Lowes and The Home Depot.
We believe that since a web site like Houzz.com has over half a million kitchen photos, any advantage to going to a full kitchen showroom with full kitchen displays has been lost. Almost no customer today will ever get to see a display kitchen in their door style and finish because there are just too many possibilities. And the design of each kitchen is unique anyway. Our design process allows us to spend more time working on our customer’s designs. This is what we enjoy most about our business and it is what makes the difference between an average and a great kitchen design. Among the kitchen cabinet lines we design with and sell are Jim Bishop, 6 Square, Fabuwood, Brighton, and Wellsford Fine Custom Cabinetry.
 Decor Builders
Why choose us?
✨ Customized Designs: Tailored to your lifestyle and preferences.
✨ High-Quality Materials: Durable and stylish selections for a lasting impact.
✨ Professional Craftsmanship: Our skilled artisans bring precision and care to every detail.
✨ Timely Execution: We value your time and ensure efficient project completion.
✨ Seamless Process: From concept to completion, we handle it all for a stress-free experience.
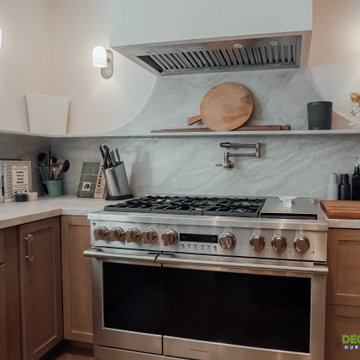
Embark on the journey to your dream kitchen today! ?️✨ Contact Decor Builders to schedule a consultation and let's turn your kitchen dreams into reality!
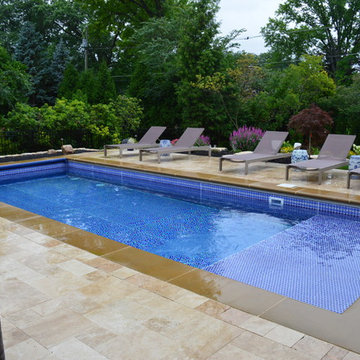
 Quality Swimming Pools
Pool - small contemporary backyard stone and custom-shaped pool idea in Columbus
 Accent Woodworking Inc.
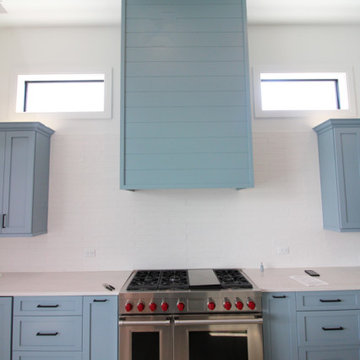
Custom kitchen modifications and remodel. Designed and built Custom Kitchen Range Hood Cover with Shiplap on Face and Sides shown in Whirlpool Blue on Red Oak. Painted Existing Cabinets and Bench Seating to Match Hood Cover, Added Shiplap and “X” pattern to bench.
If you would like to schedule an in-person FREE consultation either in your home or our showroom in Largo, Florida to discuss your project, contact us today.
 Lemon Remodeling & Services

 At Lemon Remodeling, we offer comprehensive home remodeling services featuring top-notch craftsmanship and high-quality materials. Schedule your free estimate now at: https://calendly.com/lemonremodeling
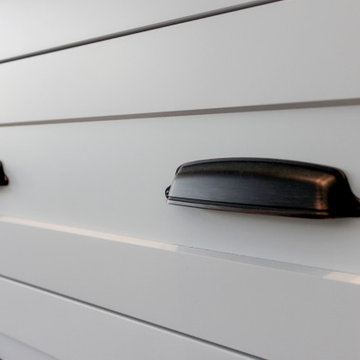
As part of a recent full home remodeling project, the Lemon Remodeling team completely renovated this living room. The renovation included a fireplace remodel, white interior painting, porcelain floor tiling, LED recessed lighting, vaulted ceiling installation, and staircase remodeling with noise reduction.

 Advance Design Studio, Ltd.
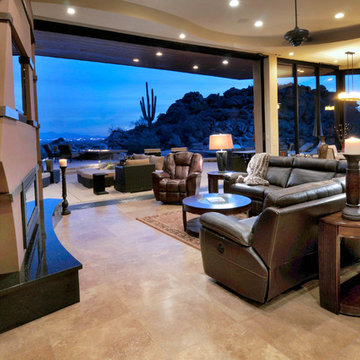
Our clients in Tower Lakes, IL, needed more storage and functionality from their kitchen. They were primarily focused on finding the right combination of cabinets, shelves, and drawers that fit all their cookware, flatware, and appliances. They wanted a brighter, bigger space with a natural cooking flow and plenty of storage. Soffits and crown molding needed to be removed to make the kitchen feel larger. Redesign elements included: relocating the fridge, adding a baking station and coffee bar, and placing the microwave in the kitchen island.
Advance Design Studio’s Claudia Pop offered functional, creative, and unique solutions to the homeowners’ problems. Our clients wanted a unique kitchen that was not completely white, a balance of design and function. Claudia offered functional, creative, and unique solutions to Chad and Karen’s kitchen design challenges. The first thing to go was soffits. Today, most kitchens can benefit from the added height and space; removing soffits is nearly always step one. Steely gray-blue was the color of choice for a freshly unique look bringing a sophisticated-looking space to wrap around the fresh new kitchen. Cherry cabinetry in a true brown stain compliments the stormy accents with sharp contrasting white Cambria quartz top balancing out the space with a dramatic flair.
“We wanted something unique and special in this space, something none of the neighbors would have,” said Claudia.
The dramatic veined Cambria countertops continue upward into a backsplash behind three complimentary open shelves. These countertops provide visual texture and movement in the kitchen. The kitchen includes two larder cabinets for both the coffee bar and baking station. The kitchen is now functional and unique in design.
“When we design a new kitchen space, as designers, we are always looking for ways to balance interesting design elements with practical functionality,” Claudia said. “This kitchen’s new design is not only way more functional but is stunning in a way a piece of art can catch one’s attention.”
Decorative mullions with mirrored inserts sit atop dual sentinel pantries flanking the new refrigerator, while a 48″ dual fuel Wolf range replaced the island cooktop and double oven. The new microwave is cleverly hidden within the island, eliminating the cluttered counter and attention-grabbing wall of stainless steel from the previous space.
The family room was completely renovated, including a beautifully functional entertainment bar with the same combination of woods and stone as the kitchen and coffee bar. Mesh inserts instead of plain glass add visual texture while revealing pristine glassware. Handcrafted built-ins surround the fireplace.
The beautiful and efficient design created by designer Claudia transitioned directly to the installation team seamlessly, much like the basement project experience Chad and Karen enjoyed previously.
“We definitely will and have recommended Advance Design Studio to friends who are looking to embark on a project small or large,” Karen said.
“Everything that was designed and built exactly how we envisioned it, and we are really enjoying it to its full potential,” Karen said.
Our award-winning design team would love to create a beautiful, functional, and spacious place for you and your family. With our “Common Sense Remodeling” approach, the process of renovating your home has never been easier. Contact us today at 847-665-1711 or schedule an appointment.
 The Huntington Closet and Cabinet Company
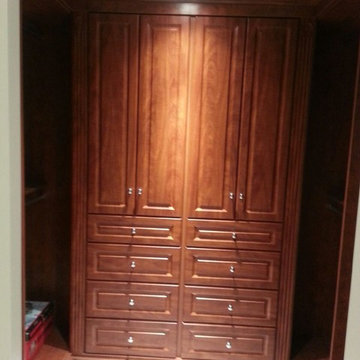
Whether it is a simple reach in closet or the large walk in closet of your dreams, you are in good hands with Huntington closet.
Our “On staff” designers will come to your home, listen to your needs, measure your space, and provide you with a unique design solution that suits you perfectly.
In our own wood shop, we will custom make each part of your closet to fit your unique space. We do not use any “pre made- cookie cutter” closet kits. Plus, we only use materials made right here in North America.
After your closest are custom made right here locally, our “on staff” installers will show up to your home, always on schedule, and install your custom designed, custom mades closet, leaving your home cleaner when we are finished, then the moment we arrived.
With all we have to offer at Huntington Closet we are the only intelligent choice for all of your closet solutions.
Overpriced closet franchise companies, based out of California or do-it-your-self box stores cannot deliver the value, service, and quality you will receive from The Huntington Closet Company.
 Inspired Closets Vermont

Are you ready to fall in love with your walk-in closet? Let's work on a design together. There's no space we can't transform. Schedule your Free Design Consultation with our professional designers. Visit us at InspiredClosetsVT.com today!
108