
Search results for "Scheduling" in Home Design Ideas
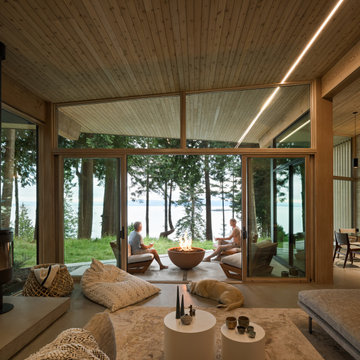

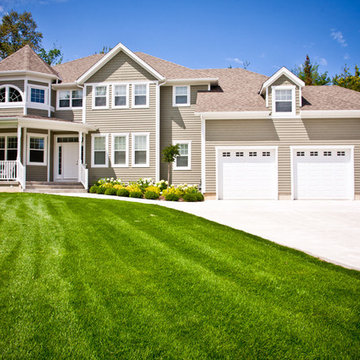
 Alair Homes Lloydminster
Alair Homes is committed to quality throughout every stage of the building process and in every detail of your new custom home or home renovation. We guarantee superior work because we perform quality assurance checks at every stage of the building process. Before anything is covered up – even before city building inspectors come to your home – we critically examine our work to ensure that it lives up to our extraordinarily high standards.
We are proud of our extraordinary high building standards as well as our renowned customer service. Every Alair Homes custom home comes with a two year national home warranty as well as an Alair Homes guarantee and includes complimentary 3, 6 and 12 month inspections after completion.
During our proprietary construction process every detail is accessible to Alair Homes clients online 24 hours a day to view project details, schedules, sub trade quotes, pricing in order to give Alair Homes clients 100% control over every single item regardless how small.
 Landmark Performance Homes
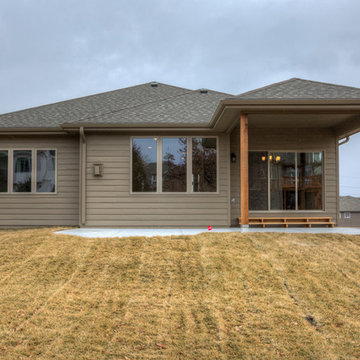
 Landmark Homes Gold Point Series. Gorgeous villa backing to common area. Open kitchen to great room with stone fireplace. Kitchen has quartz counters, maple cabinets, wood flooring and SS appliances. Large master with spacious bath near laundry room. Located in prestigious Waterford area with lake, trails, 2 pools, clubhouse and fitness center. Villa association takes care of your lawn, snow and trash services. Other lots in this great community available! Call 402-672-5550 for more details or to schedule a showing.
Find the right local pro for your project
 Taragano Design and Build
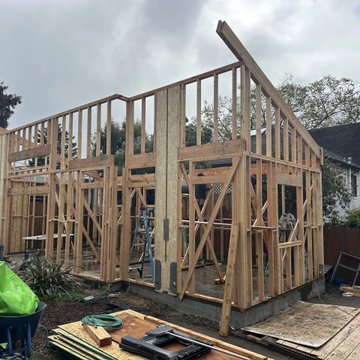
Taragano Design & Build framing a detached accessory dwelling unit
in Contra Costa County, California.
An ADU is ground up construction on a lot that already has a house
on it, and that is the part homeowners underestimate. New
foundation, new framing, new service connections, all fitted into
whatever space the setbacks leave behind an existing structure.
The foundation determines the schedule more than anything else.
Soil across much of this county is expansive clay, which means
footing depth and reinforcement come out of a soils report rather
than a standard detail. That report happens early, because what it
says can change the design.
Roof form was set at the framing stage rather than adjusted later.
The shed slope pitches away from the main house, which keeps water
off the existing structure and lets the tall wall face the yard
where the glass goes.
Detached units frequently need their own address and their own
electrical meter, and in some cases a separate county permit after
the city permit. Requirements vary by jurisdiction, so we confirm
them in writing during design.
Licensed general contractor, CSLB #1143420. Diamond Certified.
 Top Tread Stairways
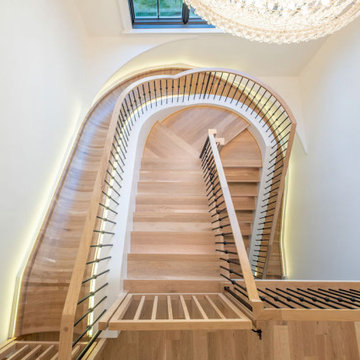
Custom Curved Wooden Slides by Top Tread Stairways ~
Transform Your Home Into Something Extraordinary
Custom Curved Wooden Slides
When was the Last Time Someone Walked Into Your Home and Their Jaw Literally Dropped?
When was the last time someone walked into your home and their jaw literally dropped?
Picture this: Your guests arrive for dinner. They step into your foyer, and suddenly—silence. Wide eyes. A moment of pure disbelief. Then, inevitably, the question: “Is that really what I think it is?”
Welcome to the world of custom curved wooden slides, where Top Tread Stairways turns childhood dreams into sophisticated architectural statements.
The Secret is Out
For years, Clyde Martin and his team at Top Tread Stairways in Sierra Vista, Arizona, have been quietly building something extraordinary. While most stair companies focus on traditional projects, TopTread Stairways has been perfecting the art of custom hardwood slides—creating installations so remarkable that we joke about renaming the business “Chutes and Ladders.”
The truth? These aren’t just slides. They’re conversation pieces. Works of functional art. The kind of architectural element that sets your home apart from every other one on the planet.
And we build so many of them that we’ve shipped custom slides all over North America and beyond.
Four Ways to Make Your Home Unforgettable
Every slide project we undertake is unique, but they generally fall into four categories:
1. Curved Stair-Slide Combinations – The ultimate space-efficient solution, where stairs and slide spiral together in a stunning combination of form and function.
2. Curved Slides Separate from Stairways – For those who want the drama of a standalone curved slide that makes its own architectural statement.
3. Straight Stair-Slide Combinations – Perfect for modern, linear spaces where clean lines meet playful innovation.
4. Straight Slides Separate from Stairways – Sometimes simplicity creates the most powerful impact.
But here’s where it gets interesting: Some slides feature flat seat areas with vertical sides. Others embrace a barrel shape for enhanced comfort. We’ve built slides wide enough for several people to descend shoulder-to-shoulder, laughing all the way down. And we’ve crafted intimate slides designed for solo adventures, regardless of age or size.
Our clients? They absolutely love them.
Stories That Will Make You Rethink What’s Possible
Take the 11,000-square-foot home in Beverly Hills, overlooking the famous Sunset Strip. In one child’s bedroom, we installed a 12-foot curved slide crafted from white oak. Understated location, extraordinary feature.
Or consider the 35-foot-high round tower room in an 8,500-square-foot custom home bordering the Sacramento River in Northern California. This project has become our most famous installation—a stunning 33-foot curved stair-slide combination built entirely from solid black walnut, featuring 445 layers of cross-laminated hardwood and a spiral newel post that took eight months to construct in our shop.
The homeowners had searched for eight years to find someone “crazy enough” to build their dream. When we completed it, one of Clyde’s trusted business partners—someone who’d seen him tackle countless unique projects—admitted he thought Clyde had lost his mind taking this one on. He genuinely didn’t believe we could pull it off.
We did. And the homeowners? Still thrilled years later.
Where Imagination Meets Reality
But these slides aren’t just for private estates. We’ve installed a 24-foot hickory slide in an elementary school library just east of Dallas, where kids absolutely love it. And here’s something that will make you smile: We built the longest wood slide ever for a children’s hospital in Springfield, Illinois.
Have you ever heard a child beg to go to the doctor?
We’re pretty sure it happens in Springfield. That walnut slide stretches 45 feet long and 3 feet wide—spacious enough for three children to sit side-by-side or for an adult and child to slide together comfortably. We built it in one piece, filling an entire semi-trailer for transport. It lives in the hospital lobby, and no appointment is needed to experience it yourself.
In Raleigh, North Carolina, we installed a 36-foot white oak slide in a custom home. The client loved it so much they ordered a second one—literally 15 minutes after we finished the installation. When Clyde returned to the office, there was already a check in the mailbox for slide number two. This 14,000-square-foot home now features 72 linear feet of curved white oak slide: one connecting the second floor to the main level, another linking the main floor to the finished basement.
What a ride, indeed.
Then there’s the curved stair-slide combination in Visalia, California—32 feet of knotty alder complemented by a hanging netted loft and climbing wall. Creative? Absolutely. Fun? Beyond measure.
The People Behind the Dreams
What inspires us most isn’t the technical challenge of building these slides—though engineering a 33-foot curved slide from 445 layers of cross-laminated hardwood certainly keeps us engaged. It’s working with clients who refuse to think inside the box.
These are creative individuals willing to explore ideas that set their homes and businesses apart. They dream of installations that make people stop and stare. They understand that architecture can—and should—inspire joy.
Listening to them describe their visions, explaining their dreams of a slide design unlike anything else on earth? That’s a privilege. And bringing those dreams to life? That’s what we live for.
My team and I have as much fun designing and building these slides as our clients have riding them. We’d love nothing better than to hear from you!
Custom Curved Wooden Slides
What Sets Top Tread Stairways Apart
Since 2006, Clyde Martin has built Top Tread Stairways on a simple premise: there’s a better way to build stairs. With roots in eastern Pennsylvania and years of experience installing hundreds of pre-built stairways, Clyde brought that expertise west and founded a company dedicated to exceptional craftsmanship.
We stock thousands of stair parts in more than ten wood species—hickory, jatoba, maple, cherry, mahogany, alder, red oak, white oak, poplar, Douglas fir, and walnut. Quality levels are high. Lead times are short. We understand the urgency of your project schedule and deliver accordingly.
But here’s what really matters: When it comes to custom wooden slides, Top Tread Stairways is one of—if not the—premier builders of indoor wooden slides in the United States. This isn’t a side project for us. It’s a specialty we’ve refined through years of experience, countless installations, and an unwavering commitment to turning impossible dreams into breathtaking reality.
Your Home, Reimagined
Whether you’re envisioning a straight wooden stand-alone slide for your office or a jaw-dropping curved wooden slide/stairway combination that will become your home’s signature feature, we’d love to hear from you.
We’re not here to build ordinary. We’re here to build extraordinary.
Ready to set your home apart?
~ Custom Curved Wooden Slides ~ ART YOU RIDE!

 Attic Wizard
Choose Attic Wizard For Your Attic Cleaning, Attic Replacement, Insulation Removal & Replacement Service Westlake Village, CA. Call now (877) 373-5212 to schedule Free Inspection of Your Attic!
 Elite Wallpaper Installers
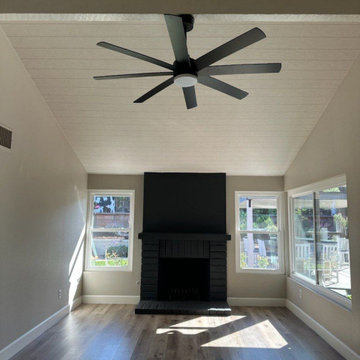
Transform your ceiling into a stunning focal point with our expert ceiling wallpaper installation services, designed for Broomfield’s stylish homes. Our master wallpaper installers specialize in creating breathtaking overhead designs that add depth, dimension, and drama to any room.
Ceiling Wallpaper Specialties
✔ Sky-Inspired Murals – Clouds, constellations, or custom designs
✔ Textured Metallic Finishes – Adds subtle shimmer and reflects light
✔ Bold Geometric Patterns – Creates visual interest in neutral rooms
✔ Faux Architectural Details – Tin tile, wood beam, or coffered effects
✔ Glow-in-the-Dark Options – Perfect for nurseries and media rooms
The Broomfield Advantage
✅ Overhead Installation Expertise – Special equipment for safe, precise work
✅ Laser-Level Precision – Perfect alignment for symmetrical patterns
✅ Minimal Disruption – Clean, efficient process with drop-cloth protection
✅ Free Design Consultations – Local experts who understand Colorado style
✅ 1-Day Transformations – Quick updates for dramatic impact
Popular Ceiling Styles
• Colorado Skies – Mountain sunset or aspen canopy designs
• Modern Metallic – Subtle champagne or brushed nickel textures
• Denver Urban – Industrial concrete or brick-look finishes
• Nature-Inspired – Woodgrain or stone patterns for rustic charm
Serving Broomfield Homes – From The Broadlands to Anthem Ranch. Look up to something extraordinary—schedule your ceiling transformation today!
 Inspired Closets Arizona
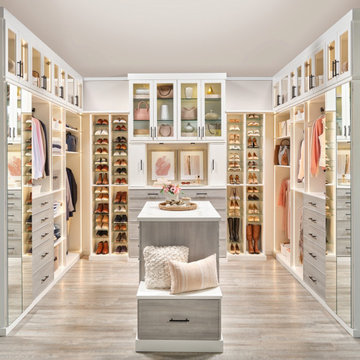
#TipTuesday: Divide your closet cleaning into biweekly, seasonal, and yearly segments. By sticking to your maintenance goals, you’ll break the cycle of having to dedicate entire weekends to clean and reclaim your sanity while you manage your time.
Consult with one of our designers for more helpful tips and schedule a FREE design consultation today.
Phoenix | Prescott | Flagstaff | Cottonwood | Tucson
https://linktr.ee/ICAZ
 Coveted Haus
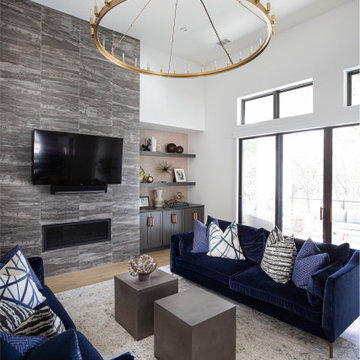
Challenge: design a living room with a hotel vibe that still is still livable.
Managed outside sub-contractors and project managed lighting schedule. Hand selected all room finishes, furnishings and accessories.
 Bravo Design
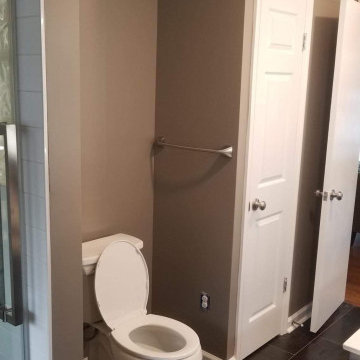
This Project is a beautiful addition to an already great view of Lay Lake. We completely refreshed this home's elegant beauty. 9ft custom designer vanity, Custom shower, custom leinen closet, and did we mention that Floor?! Black metallic tile, all of these combinations together represent our team's vision of beauty in every home. Call us today to schedule a consultation! Estimates are free for everyone
Consultations are free for veterans and first responders!
USA USA USA
 Inspired Closets Southwest Florida
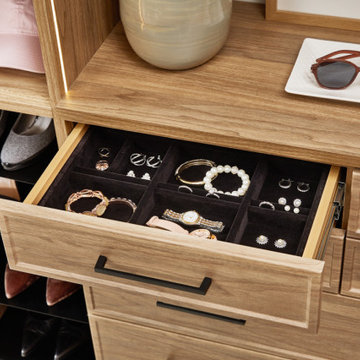
Why get her another piece of jewelry for Valentine’s Day when you could get her a place to store precious items for years to come? Our jewelry organizers keep pieces safe, accessible, and tangle-free!
Schedule a FREE design consultation to get started.
Naples | Bonita Springs | Fort Myers
https://bit.ly/2tI9OqP
 Building Pro
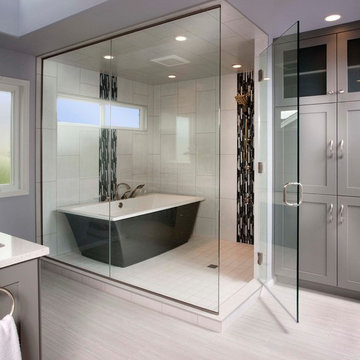
Who said you can't put your tub literally anywhere you want? And is that a new trend or a classic design element brought back from the past? Freestanding tubs are very popular and is not a secret that they can be an important factor when remodeling your master bathroom. Created to "shine" on it's own, the new freestanding tubs can be located anywhere, and "yes" I meant anywhere. I had a client that put her freestanding tub on her porch so that she can enjoy the amazing view of valley in her backyard...Today, the freestanding tubs are easy to plumb, easy to move and can be used as the focal point in your master suite. Whatever your style is traditional or modern the freestanding tubs will fit perfectly in your dream design when creating the special spa master bathroom experience. Call Building Pro today to schedule an appointment with the leading interior designer, Karin, so that you can soon enjoy your perfectly designed and remodeled master bath.
And now offered in multi colors.
 Krausch Architectural Windows & Doors

Large trendy open concept beige floor family room photo in Phoenix with beige walls, a ribbon fireplace, a stone fireplace and a wall-mounted tv
 Accent Woodworking Inc.
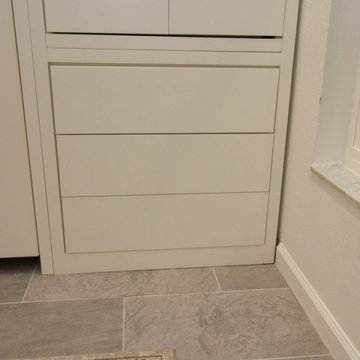
A Murphy bed is the answer if you need to add a bed to any room in your home, but don’t have the living space to give up! Whether you are looking for a simple hidden bed or a more multi-purpose wall bed that includes a drop-down desk, shelving or a complete home office setup, we’ve got you covered.
Shown here is a Custom Siena Modern Murphy Wall Bed with Hidden Desk in Side Cabinet with Storage above the bed in solid pure white on maple.
Custom Siena Murphy wall bed with flat face with seam and 7” shelf leg 66"w x 86 5/8”h x 20"d
Fold down desk behind cabinet doors includes trim to allow doors to close while desk is down (52"w x 30”h x 17-20”d)
LED light kit in bed cabinet - 2 lights, 2 outlet socket for left side of murphy bed (1 1/2" round) 2 USB ports that works with lights in bed cabinet
1 Custom modern wall bed cabinet with 3 equal drawers on bottom and 2 bi-fold flat doors above (3 adjustable shelves) - 30"w x 86 5/8”h x 20”d (same height and depth as queen wall bed).
3 push to open drawers
1 round pop-up outlet: 1 USB and 1 plug for side cabinet
1 custom upper modern cabinet with 2 doors for openings above wall bed (66”w x 8-9"h x 20”d)
1 custom upper modern cabinet with 1 door above side cabinet (36”w x 8-9"h x 20”d) right side of door with touch latch hardware
For more information and to schedule your FREE consultation:
727-522-2700
sales@accentwoodworking.com
https://www.accentwoodworking.com/furniture/wall-beds/
 DJ's Home Improvements
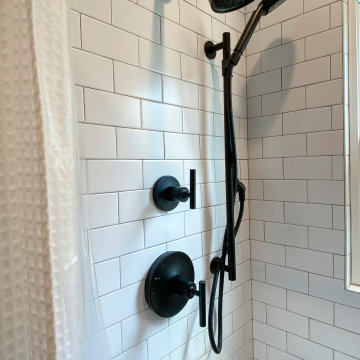
Our team at DJ's Home Improvements is proud to present a beautifully designed universal bathroom that seamlessly blends functionality with style. This project, completed on a tight schedule for a long-term client, was thoughtfully executed while their parents were away on vacation.
Key features of this bathroom include a barrier-free shower, ensuring accessibility and ease of use for all. The shower is equipped with a Moen Hand Shower and a Matte Black Kohler Purist Shower System, providing both luxury and practicality. Safety and convenience are further enhanced with strategically placed grab bars.
A Castia by Kohler 20x30 pivoting mirror adds a modern touch, while the Fabuwood Corner Tall Wall Cabinet in Galaxy Frost offers ample storage space with a sleek design. The bathroom also features a Schluter Shower Floor & Drain system, ensuring efficient water management and durability.
The Kohler Pinor 18" sink with a shroud, paired with a Matte Black Kohler Venza faucet, adds to the bathroom’s sophisticated aesthetic. This bathroom renovation not only meets the immediate needs of accessibility but also promises long-term satisfaction with its stylish and high-quality finishes.
 ALL Landscaping Company
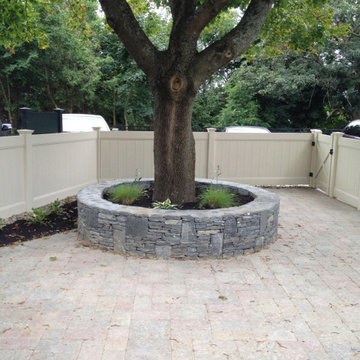
The ALL Landscaping crew completed this patio project at Marlborough Hills in 2014. Want us to transform your outdoor space? We take on projects big and small, including both residential and commercial spaces. Reach out today for your FREE consultation at (508) 351-9883 and we can get your services scheduled for this spring. You can also email us at AllLandscapingCo@gmail.com with any inquiries! Our business is made up of real people who are here to answer your questions.
 Main Line Kitchen Design
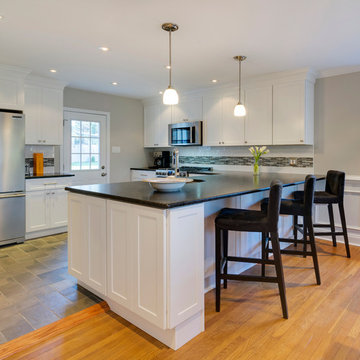
Main Line Kitchen Design is a brand new business model! We are a group of skilled Kitchen Designers each with many years of experience planning kitchens around the Delaware Valley. And we are cabinet dealers for 6 nationally distributed cabinet lines much like traditional showrooms. Unlike full showrooms open to the general public, Main Line Kitchen Design works only by appointment. Appointments can be scheduled days, nights, and weekends either in your home or in our office and selection center. During office appointments we display clients kitchens on a flat screen TV and help them look through 100’s of sample doorstyles, almost a thousand sample finish blocks and sample kitchen cabinets. During home visits we can bring samples, take measurements, and make design changes on laptops showing you what your kitchen can look like in the very room being renovated. This is more convenient for our customers and it eliminates the expense of staffing and maintaining a larger space that is open to walk in traffic. We pass the significant savings on to our customers and so we sell cabinetry for less than other dealers, even home centers like Lowes and The Home Depot.
We believe that since a web site like Houzz.com has over half a million kitchen photos any advantage to going to a full kitchen showroom with full kitchen displays has been lost. Almost no customer today will ever get to see a display kitchen in their door style and finish because there are just too many possibilities. And the design of each kitchen is unique anyway.
Linda McManus Photography
 Windward Pointe
Open House This Sunday 4/11/21 in Fishersville!
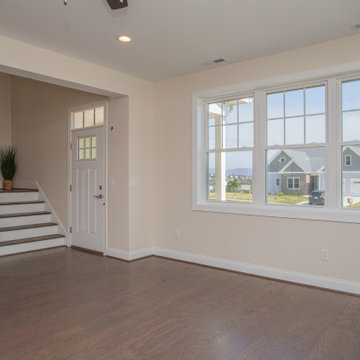
Your brand new, three-bedroom, 2.5-bathroom home awaits you in Windward Pointe! If you have been waiting for the perfect home for your family, this one is it! Your new kitchen features a large island with a built-in breakfast bar, stainless steel appliances, granite countertops, and hardwood floors. Warm yourself on cold days by the fireplace in the living room. There are many windows in this home, too, allowing the natural light to accent the home's beautiful construction.
Enjoy the warmer weather on your screened-in back porch. The laundry room has plenty of cabinet space and a sink for easy clean-up. There is a bonus room just off the master suite, which would be perfect for a home office or nursery. Speaking of your new master suite, it features a walk-in closet and a master bath with a jetted tub, a stall shower, and his and her sinks!
Follow the gorgeous staircase to the second floor, where you'll find a loft/rec room area, two more bedrooms, a second full bath, and an unfinished bonus room! Plus, there's plenty of space for your vehicles in your new two-car garage!
This home is a must-see in person! Lucky for you, Ashley is hosting an open house this Sunday, April 11, 2021, at this stunning home! Visit her at 197 Windsor Drive, Fishersville, VA 22939, from 1 to 4 PM. This home is available with a builder's warranty for one year and qualifies for our easy owner financing program. Ashley has all the details! If you prefer to schedule a private tour or have any questions before the open house, contact her at 540-280-3385. We are an equal housing opportunity and warmly welcome realtors!
 Kaoud Carpet & Rugs
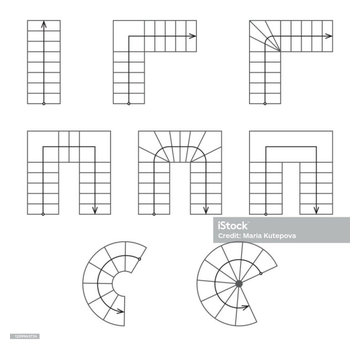
Having a runner rug installed on your staircase will bring an aesthetic appeal and can enhance the overall look of your staircase and home. Having carpet installed on your staircase will also provide a safety anti-slip benefit for you and your family, especially pets. We offer an in home consultation at no charge. One of our team members will schedule our master installer to come to your home, asses your staircase and create a template with specific measurements for install. Once our sales team is given the installer's template we can begin the carpet selection process. There are many designs, colors and patterns to choose from and this template will not only assist in selection but also with pricing.
 Alair Homes Paradise Valley
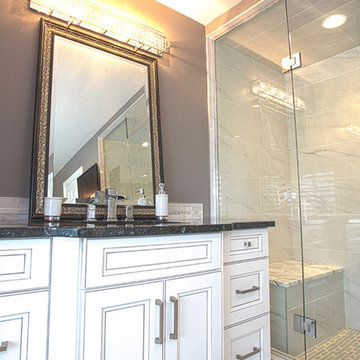
Alair Homes is committed to quality throughout every stage of the building process and in every detail of your new custom home or home renovation. We guarantee superior work because we perform quality assurance checks at every stage of the building process. Before anything is covered up – even before city building inspectors come to your home – we critically examine our work to ensure that it lives up to our extraordinarily high standards.
We are proud of our extraordinary high building standards as well as our renowned customer service. Every Alair Homes custom home comes with a two year national home warranty as well as an Alair Homes guarantee and includes complimentary 3, 6 and 12 month inspections after completion.
During our proprietary construction process every detail is accessible to Alair Homes clients online 24 hours a day to view project details, schedules, sub trade quotes, pricing in order to give Alair Homes clients 100% control over every single item regardless how small.
109