
Search results for "Scheduling" in Home Design Ideas
 Closet Factory
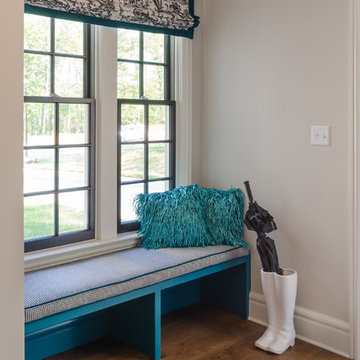
Mudrooms are practical entryway spaces that serve as a buffer between the outdoors and the main living areas of a home. Typically located near the front or back door, mudrooms are designed to keep the mess of the outside world at bay.
These spaces often feature built-in storage for coats, shoes, and accessories, helping to maintain a tidy and organized home. Durable flooring materials, such as tile or easy-to-clean surfaces, are common in mudrooms to withstand dirt and moisture.
Additionally, mudrooms may include benches or cubbies for convenient seating and storage of bags or backpacks. With hooks for hanging outerwear and perhaps a small sink for quick cleanups, mudrooms efficiently balance functionality with the demands of an active household, providing an essential transitional space in the home.
 Spaces808
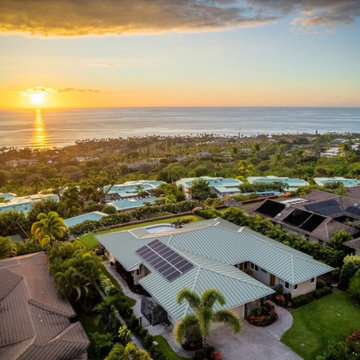
This Hawaii hale barely graced online listing sites before getting a contingent status slapped on its advertising. However, 9 days on the market still seemed like a long time for this breathtaking Big Island home.
This Hawaii property includes all the island amenities you need and the ocean view of your dreams. So take a moment to enjoy what the Big Island has to offer.
Visit our website at Spaces808.com to schedule your next Hawaii real estate photography and video session.
Find the right local pro for your project
 Kansas City Hardscapes
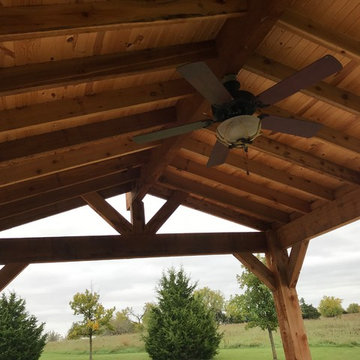
Beautiful paver patio and covered structure space complete with a grilling area, dining, and entertaining space!
Call (816) 499-2547 or visit our website at www.kansascityhardscapes.com to get your free estimate appointment scheduled today!
 Davar & Co.
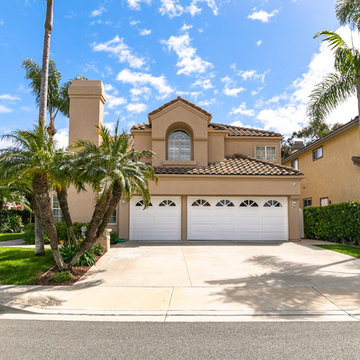
Revel in exquisite sunset views from your own backyard! Situated on a quiet cul-de-sac street within the coveted community of Moulton Ranch, this Brock Collection beauty is the ideal Southern California home. Double front entry doors open to the grand entry, with cathedral vaulted ceilings and elegant staircase. Beautifully upgraded stone tile floors throughout the first floor complement the spacious living room, family room, formal dining room, upgraded half bath, laundry room, and kitchen. The kitchen has been tastefully upgraded with granite counter tops, white cabinetry, kitchen island, and a breakfast nook. Both the living and family rooms are equipped with fireplaces. The many large double-paned windows framing the home provide ample natural lighting and views from the kitchen, family room, and master bedroom. All four bedrooms are upstairs, along with the master bath and secondary bathroom, with each bathroom having dual vanity sinks. The spacious master bedroom suite has two individual walk-in closets with mirrored sliding doors, panoramic views, a reading nook centered around the cozy fireplace, and brand-new carpet on the second floor and bedrooms. The entire home has been repiped with PEX piping. Take in the sunset views, while lounging or entertaining in the expansive backyard with lush landscaping, jacuzzi, and BBQ area with outdoor refrigerator and stove. Minutes to the freeway, toll road, shops, dining, trails, parks, and beaches. Low HOA dues and tax rate!
Call Brandon Davar at 949.466.4845 to schedule a Private Tour!
 Corey Marie Birger, The Premier Property Group
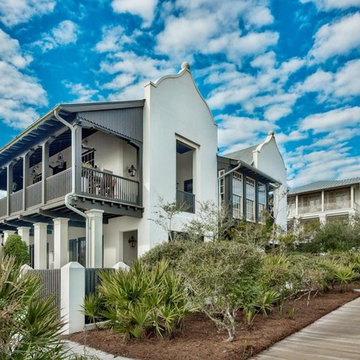
Welcome to Hopetown Ln, in beautiful Rosemary Beach, Florida. This 5 bdrm, 5 1/2 bath home complete with heated pool & carriage house sits one off the Gulf of Mexico. Enjoy sweeping Gulf views and secluded courtyard with outdoor kitchen. Steps from the beach & minutes from shopping and dining in Rosemary Beach.
Schedule your private viewing by texting/calling 850.543.7269 or online at www.thebirgers.com
.
MLS: 789880 Listing posted with permission. Listing agent @keithflippo E1850

 M3Decks & Outdoor Living
Woodinville WA Phased Farmhouse Transformation Project
Project Overview
In Woodinville, WA, our team at M3Decks & Outdoor Living executed a multi-phase, three-year transformation of a 1970s woody walk-up home, converting it into a stunning farmhouse-style retreat. This project, tailored to the client’s vision, showcases our expertise in custom deck construction, structural enhancements, and outdoor living solutions, with a focus on quality and timeless design.
Project Phases
Phase 1: Deck and Entry Deck (Year 1)
Scope: Designed and constructed a composite deck using premium TimberTech materials, paired with a welcoming entry deck to enhance curb appeal. The decks were built with Fortress Steel Framing for durability, aligning with the farmhouse aesthetic through clean lines and rustic charm.
Features: Incorporated a multi-level layout to maximize usable space, with decorative railings and a drink rail cap for functionality and style.
Outcome: The new decks provided a seamless indoor-outdoor flow, transforming the home’s exterior into a functional and inviting space.
Phase 2: Roof Extension and DrySpace Installation (Year 2)
Scope: Extended the roof over the second-story deck and entryway to create a covered outdoor living area. Installed TimberTech DrySpace under the deck to create a dry, usable space below, ideal for a future hot tub.
Design Elements: The roof extension featured farmhouse-inspired gabled roofing with exposed beams, complementing the home’s updated aesthetic. The DrySpace system ensured weather protection for the under-deck area.
Outcome: The covered deck became a year-round outdoor oasis, while the DrySpace addition increased the home’s functional space, adding value and versatility.
Phase 3: Hardscaping (Planned for Year 3)
Scope: Scheduled to return for the final phase, which will focus on hardscaping to complete the outdoor transformation. Plans include a stamped concrete patio, planter boxes with Pacific Northwest-native plants, and a fire pit to enhance the farmhouse vibe.
Goals: Create a cohesive outdoor environment that integrates with the existing deck and roof structures, prioritizing biophilic design principles for a natural, inviting space.
Anticipated Outcome: The hardscaping will finalize the property’s evolution into a luxurious, functional outdoor retreat, perfect for entertaining and relaxation.
Key Features
Farmhouse Aesthetic: Rustic yet modern design with TimberTech composite decking, exposed beam roofing, and farmhouse-inspired detailing.
TimberTech DrySpace: Innovative under-deck system to ensure a dry, usable space for future additions like a hot tub.
Durable Materials: Fortress Steel Framing and TimberTech products for low-maintenance, long-lasting results.
Phased Approach: Flexible, client-focused construction timeline to accommodate budget and evolving needs.
Outcome
This phased project transformed a dated 1970s walk-up into a modern farmhouse masterpiece, significantly enhancing the home’s aesthetic and functional value. The deck and roof extensions have already elevated the client’s outdoor living experience, and the upcoming hardscaping phase will complete the vision of a cohesive, luxurious backyard retreat. The project exemplifies our commitment to quality craftsmanship and client satisfaction.
Location
Woodinville, WA
Project Type
Residential Phased Design-Build
 Menifee Valley Plumbing, Inc.
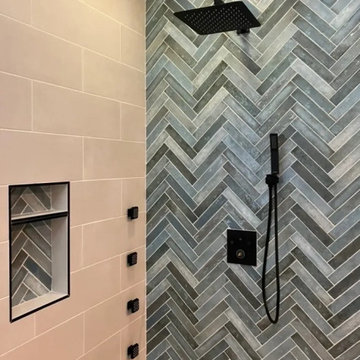
At Menifee Valley Plumbing, Inc., we offer a range of plumbing solutions tailored to meet your specific needs. From leaky faucets to water heater installations, our team of licensed professionals are here to help. Contact us today to schedule an appointment and experience the difference!
 The Kitchen Loft
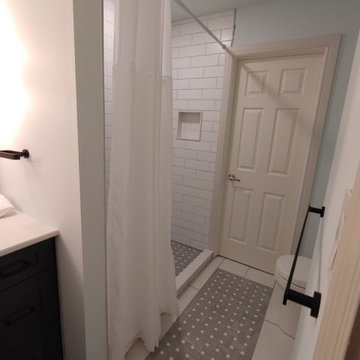
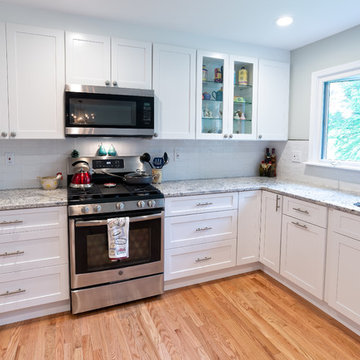
My Client designed this bathroom in March - Covid let us take our time with the tile selection. When she was ready, Farm Boy Construction got the job done on schedule and to perfection.
 Main Line Kitchen Design
Main Line Kitchen Design is a unique business model! We are a group of skilled Kitchen Designers each with many years of experience planning kitchens around the Delaware Valley. And we are cabinet dealers for 8 nationally distributed cabinet lines much like traditional showrooms.
Unlike full showrooms open to the general public, Main Line Kitchen Design works only by appointment. Appointments can be scheduled days, nights, and weekends either in your home or in our office and selection center. During office appointments we display clients kitchens on a flat screen TV and help them look through 100’s of sample doorstyles, almost a thousand sample finish blocks and sample kitchen cabinets. During home visits we can bring samples, take measurements, and make design changes on laptops showing you what your kitchen can look like in the very room being renovated. This is more convenient for our customers and it eliminates the expense of staffing and maintaining a larger space that is open to walk in traffic. We pass the significant savings on to our customers and so we sell cabinetry for less than other dealers, even home centers like Lowes and The Home Depot.
 Nip Tuck Remodeling
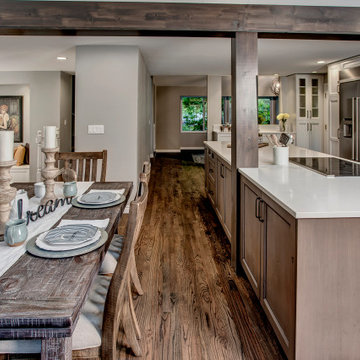
With a busy work schedule and family life, our clients were in need of a kitchen and main floor renovation. A wall was removed which opened up the kitchen to create a larger work space for the family.
To create some continuity with the new kitchen, the living and family rooms were also given an update.
 Boyd's Custom Masonry LLC
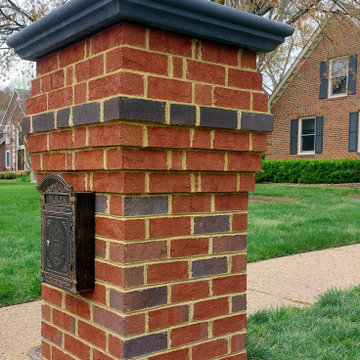
✨ CUSTOM Brick Masonry Mailbox with CUSTOM Black Cap ? ?
☎️ Call Mike at 757-412-5630 to discuss your next masonry project. Now scheduling for JULY 2024. ?️
This CUSTOM mailbox was built to the client’s specifications. The mailbox was designed to match the existing columns on the house with the addition of a CUSTOM black brick step-out band & a CUSTOM black concrete cap.
Brick: Triangle Cap Cod O/S
Mortar: Workrite 2081 N Sawgrass
28x28 Custom Black Concrete Cap
Mailbox: Procured by the client
Materials from Riverside Brick & Supply Co., Inc. -- Chesapeake
#brick #masonry #brickmailbox #mailboxideas #custom #customwork #art #skilledtrades #skills
 Anderson Sustainable Architecture
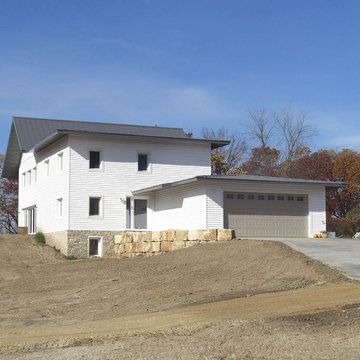
The house flows with the land, building to views over the ridge and allowing basement windows to bring light in. The insulated garage and attached workroom, not built to Passive House standards, were added in a second phase of construction, managing the construction schedule and costs.
 Main Line Kitchen Design
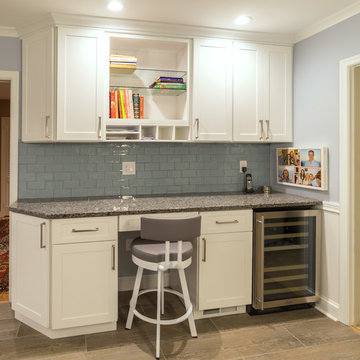
Main Line Kitchen Design is a brand new business model! We are a group of skilled Kitchen Designers each with many years of experience planning kitchens around the Delaware Valley. And we are cabinet dealers for 6 nationally distributed cabinet lines much like traditional showrooms. Unlike full showrooms open to the general public, Main Line Kitchen Design works only by appointment. Appointments can be scheduled days, nights, and weekends either in your home or in our office and selection center. During office appointments we display clients kitchens on a flat screen TV and help them look through 100’s of sample doorstyles, almost a thousand sample finish blocks and sample kitchen cabinets. During home visits we can bring samples, take measurements, and make design changes on laptops showing you what your kitchen can look like in the very room being renovated. This is more convenient for our customers and it eliminates the expense of staffing and maintaining a larger space that is open to walk in traffic. We pass the significant savings on to our customers and so we sell cabinetry for less than other dealers, even home centers like Lowes and The Home Depot.
We believe that since a web site like Houzz.com has over half a million kitchen photos any advantage to going to a full kitchen showroom with full kitchen displays has been lost. Almost no customer today will ever get to see a display kitchen in their door style and finish because there are just too many possibilities. And the design of each kitchen is unique anyway.
Linda McManus Photography
 Krausch Architectural Windows & Doors
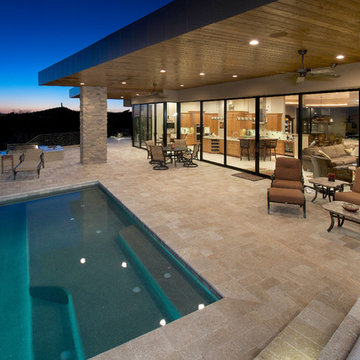
Pool - large contemporary backyard tile and rectangular lap pool idea in Phoenix
 Accent Woodworking Inc.

Turn your guest room or a spare room into a den, library or home office all in one. This classic look gives your room the look of a library or den without anyone knowing there is a bed hiding behind the two center sliding bookcases. This system reveals the bed when you slide the bookcases apart. The fold down desk is hidden behind the right side cabinet door. You can choose to add more cabinetry for additional storage.
Traditional Queen Sliding Library Murphy Wall Bed Group with Nightstand Openings shown in Gray Wash on Oak
Savona Bed Cabinet with Standard Block Legs. 3" Crown Molding. Each Front Sliding Bookcase has 150 Lb. Max Weight Limit
Left Pier Cabinet – 2 Raised Panel File Drawers on Bottom and Open Shelving Above
Right Pier Cabinet – 2 Raised Panel File Drawers on Bottom, Bi-Folding Long Door Above. Hidden Fold Down Table Behind Bi-Fold Door - Trim Allows Door to Close while Table is Down
Let us know if you'd like help when planning something for your space. We’d love to work with you on your next project!
Contact us at sales@accentwoodworking.com to find out more or if you would like to schedule an in-person free consultation either in your home or our showroom in Largo, Florida.
 Lemon Remodeling & Services

This master bathroom remodel features a double sink wooden vanity, gray floor tiles, beige wall tiles, a bathtub and shower combo with glass doors, a shower bench, and a shampoo niche. Our team at Lemon Remodeling specializes in full bathroom and home remodeling, using high-quality materials, craftsmanship, and respecting your budget and schedule. Book a free consultation with us at: https://calendly.com/lemonremodeling
 Prime Custom Kitchen & Bath
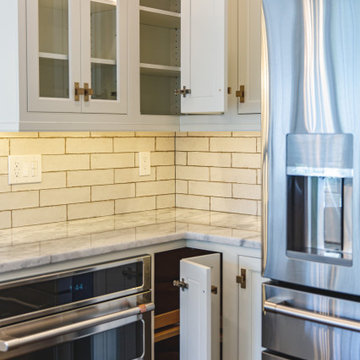
Beautiful Kitchen we just done Apr. 2020 in Vienna VA!
Schedule your FREE in-home consolation today with Northern VA’s premier Kitchen and Bathroom remodeling company.
Receive up to $2000 off new projects.
 Come and Shoot It Photography
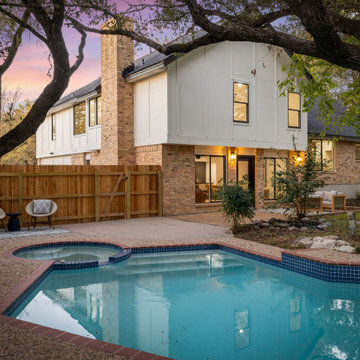
Serene pool and spa area surrounded by a canopy of mature trees on this 0.31-acre lot. Our exterior photography brings outdoor living spaces to life, giving buyers a reason to schedule a showing. Professional real estate photography for Central Texas.
 Fratantoni Interior Designers
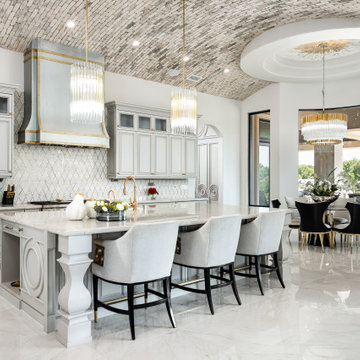
This incredible home is brought to you by the best interior design company in the nation -- Fratantoni Interior Designers. These experts know luxury home interior design and love to showcase their work! This stunning home features double sweeping staircases, custom ceilings, a chef's kitchen decked out in white Italian marble, ornate living quarters and incredible style throughout. Check out Fratantoni Interior Designers portfolio of homes online and reach out to schedule a meeting today!
107