
Search results for "Scheduling" in Home Design Ideas



Find the right local pro for your project


 Amazing Cabinetry & Bath
You don't need a lot of space in order to make your dream kitchen a reality. Check out these stunning small kitchen remodel ideas. Call to Schedule a Free Estimate!
#kitchenremodeling #dreamkitchen #homerenovation #kitchenremodel #kitchencountertops #ContemporaryKitchen #Remodeling #LagunaBeach #LagunaNiguel

 Zieba Builders, Inc.
“After discussions with Zieba about design ideas and budgets we agreed to hire them to come up with create designs and they came back with three options. Ultimately, we merged some of the ideas from each of the options and came up with our design. With the design completed Zieba submitted a bid that was in line with our budget, and we hired them for the construction which was started in the beginning of September and scheduled for completion 4 months later.
The construction was completed on time and on budget & we are thrilled with the changes made to our home. Our experience from start to finish was exceptional including the design work, communication, execution, professionalism and craftsmanship of the construction. Additionally, they were patient with us, never got frustrated with our endless questions or need for handholding & they were even fun to work with.” - M. Waks

 Living with Lolo
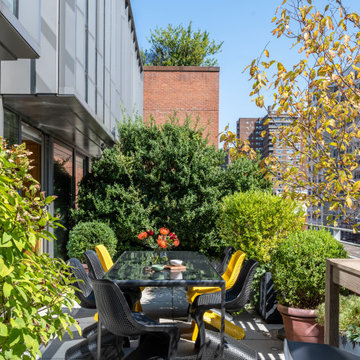
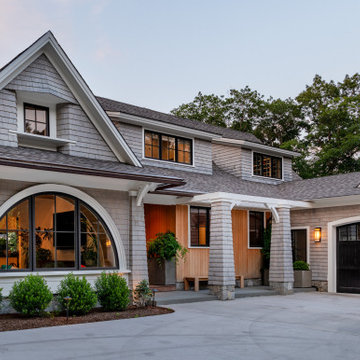
Hall in Bronco Revival | Key Feature: A warm, masculine, family-friendly Scottsdale home refresh designed to function as both a lived-in family space and a design showroom, blending current trends with timeless style.
Challenge: The main challenge was maintaining a cohesive design while replacing underperforming elements from a previous installation, all within an existing architectural framework. Additional hurdles included sourcing pieces that worked with existing furniture, finding properly scaled rugs for large North Scottsdale rooms, ensuring correct counter stool height for a substantial 3-inch stone slab island, and coordinating the timeline around photography/videography schedules and local contractor availability.
Solution: We approached the refresh strategically by preserving the strongest existing elements while updating key furnishings and finishes to create a warmer, more sophisticated look. New vendor relationships and products were tested before specifying for broader client use, while all selections prioritized durability for an active family lifestyle. Timeline flexibility became a creative advantage, allowing for an unconventional beam wallpaper application that ultimately became a signature design moment. Our construction management ensured seamless coordination across trades throughout the Scottsdale area.
Materials:
Moss Studio- Sofa + Pillows |
Coffee tables by MadeGoods: Davion Coffee Tables – sculptural mango wood with rich texture |
Performance rugs by Loloi: High-traffic wool construction perfect for pets and children |
Custom drapery fabric by Schumacher: Premium textiles maintaining original custom window treatments |
Drapery hardware by Hesler Brothers |
Palmer Industries - |
Sun Lighting - Chandeliers, Table Lamps, Pendants |
Budget ($ Range): $75-$100K |
Timeline (Duration): 3 months
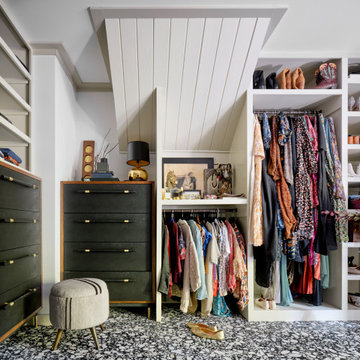

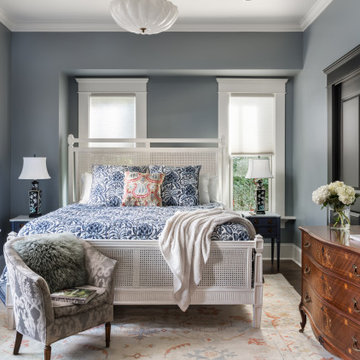



 Coveted Haus

Challenge: design a room that the clients can find peace in, that they feel a sense of calm in when they turn in for the evening.
Hand selected all furnishings, accessories, lighting, paint color, flooring, floor coverings, drapery and drapery hardware. Managed outside sub-contractors and project managed lighting schedule and drapery installation.
 KDD | Kim Dee Designs
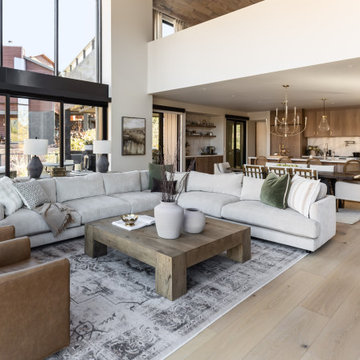
Inspiration for a transitional open concept light wood floor and beige floor living room remodel in Phoenix with white walls
 Pike Properties
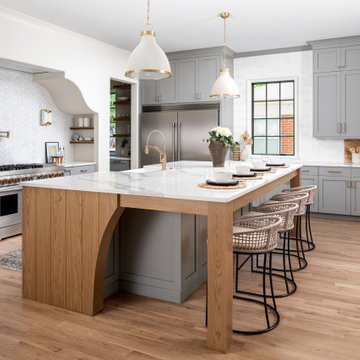
Welcome to the luxurious kitchen, where elegance meets functionality. The custom cabinets, painted in Benjamin Moore's Platinum Gray, add a touch of sophistication to the space.
A standout feature is the oversized island, providing ample space for meal preparation and gathering with loved ones. The custom-designed range wall is a focal point, combining style and practicality for the avid cook.
But that's not all - the kitchen also boasts a convenient scullery nook, complete with an additional dishwasher and sink, making clean-up a breeze and keeping the main kitchen area tidy and organized.
This luxury kitchen is a dream come true for anyone who loves to cook and entertain, offering both beauty and practicality in one stunning package.

 Closet Factory

White melamine with RTF drawer fronts transform this white closet into a high end style without the price tag. Adjustable shelves allow the configuration to be changed as the wardrobe changes. Doors with glass are added to protect designer handbags and slanted shoe shelves display shoes. Designed by Closet Factory Houston.

 Closet Factory

Customized wine racks, a beer fridge and a humidor accent this ultra-modern addition to a man cave.
Small beach style single-wall wet bar photo in Miami with dark wood cabinets
Small beach style single-wall wet bar photo in Miami with dark wood cabinets
 Interiors by Maite Granda
Feature In: Visit Miami Beach Magazine & Island Living

A nice young couple contacted us from Brazil to decorate their newly acquired apartment. We schedule a meeting through Skype and from the very first moment we had a very good feeling this was going to be a nice project and people to work with. We exchanged some ideas, comments, images and we explained to them how we were used to worked with clients overseas and how important was to keep communication opened.
They main concerned was to find a solution for a giant structure leaning column in the main room, as well as how to make the kitchen, dining and living room work together in one considerably small space with few dimensions.
Whether it was a holiday home or a place to rent occasionally, the requirements were simple, Scandinavian style, accent colors and low investment, and so we did it. Once the proposal was signed, we got down to work and in two months the apartment was ready to welcome them with nice scented candles, flowers and delicious Mojitos from their spectacular view at the 41th floor of one of Miami's most modern and tallest building.
Rolando Diaz Photography
 Alluring Window NYC- Window Treatments

Alluring Window Roller Shades
Living room - large modern formal and enclosed medium tone wood floor living room idea in New York with multicolored walls, no fireplace and no tv
Living room - large modern formal and enclosed medium tone wood floor living room idea in New York with multicolored walls, no fireplace and no tv
53