
Search results for "Scheduling" in Home Design Ideas
 alairhomesdecatur
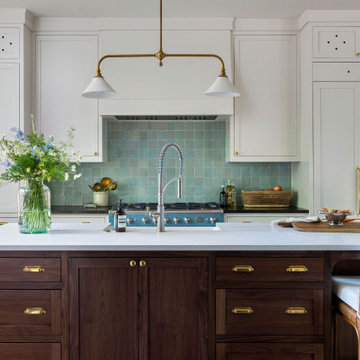
Example of a classic galley medium tone wood floor and brown floor kitchen design in Atlanta with a farmhouse sink, shaker cabinets, white cabinets, blue backsplash, colored appliances, an island and black countertops


 Deep River Partners
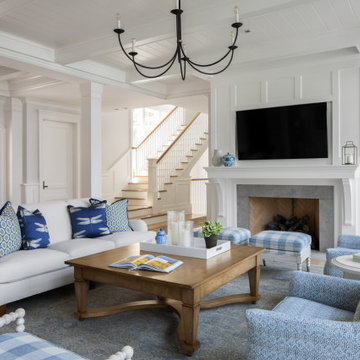
Airy, open, and connected to the lake...at our Lake Country Retreat, the Great Room captures the spirit of coastal living. We used a bright white palette, and tongue and groove ceiling panel framed by beams to set the design theme throughout. Each space is defined, yet the floorplan's open sightlines create a seamless sense of connection and maximize the lake views from every angle.
Find the right local pro for your project

 Coveted Haus
Challenge: transform a traditional kitchen to become more modern, but still approachable.
Managed outside sub-contractors and project managed paint, counter, mirror schedule. Hand selected all finishes, furnishings, counters, paint palette and cabinet hardware.
 Cipriani Remodeling Solutions
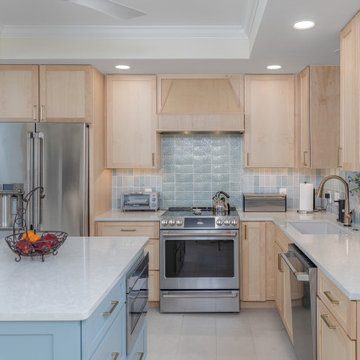
Example of a transitional l-shaped gray floor and tray ceiling kitchen design in Philadelphia with an undermount sink, shaker cabinets, light wood cabinets, blue backsplash, stainless steel appliances, an island and gray countertops

 Elegant Construction LLC
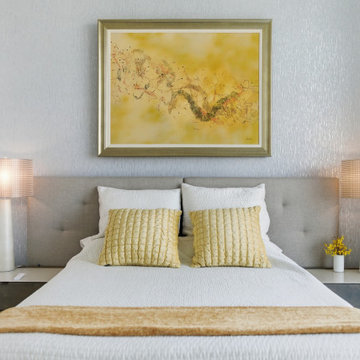
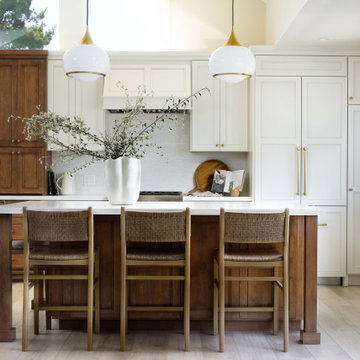
Kitchen - coastal l-shaped light wood floor and beige floor kitchen idea in Other with recessed-panel cabinets, white cabinets, paneled appliances, an island and white countertops

 Isolina Mallon Interiors
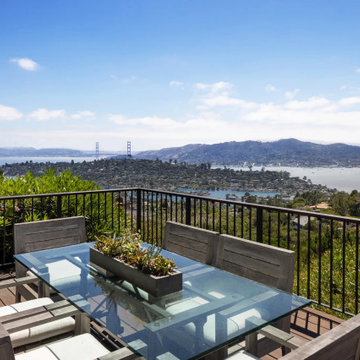

Home office - mid-sized contemporary freestanding desk porcelain tile and gray floor home office idea in San Francisco with white walls


 123 Remodeling Inc.
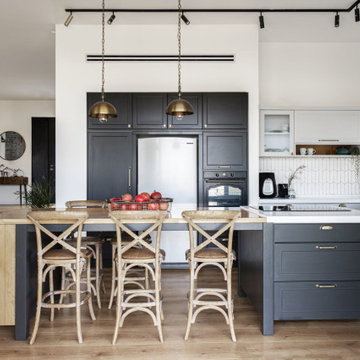
This 1952 home on Logan Square required a complete renovation. 123 Remodeling team gutted the whole place, changed room layouts, updated electrics to fit more appliances and better lighting, demolished kitchen wall to create an open concept. We've used a transitional style to incorporate older homes' charm with organic elements. A few grey shades, a white backsplash, and natural drops — this Chicago kitchen balances design beautifully.
The project was designed by the Chicago renovation company, 123 Remodeling - general contractors, kitchen & bathroom remodelers, and interior designers. Find out more works and schedule a free consultation and estimate on https://123remodeling.com/
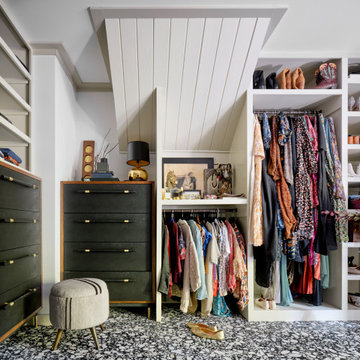




 Coveted Haus
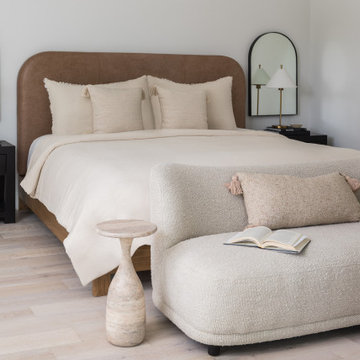
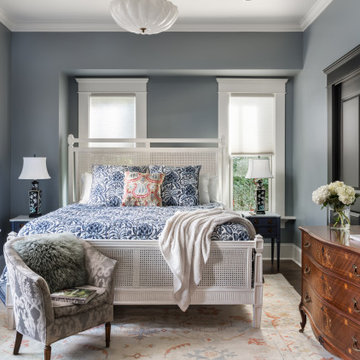
Challenge: design a room that the clients can find peace in, that they feel a sense of calm in when they turn in for the evening.
Hand selected all furnishings, accessories, lighting, paint color, flooring, floor coverings, drapery and drapery hardware. Managed outside sub-contractors and project managed lighting schedule and drapery installation.
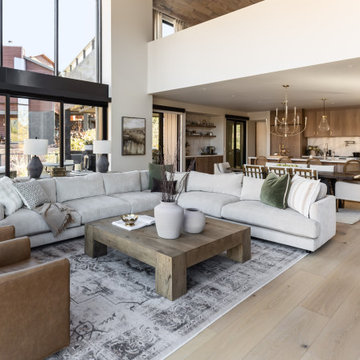
 KDD | Kim Dee Designs
Inspiration for a transitional open concept light wood floor and beige floor living room remodel in Phoenix with white walls
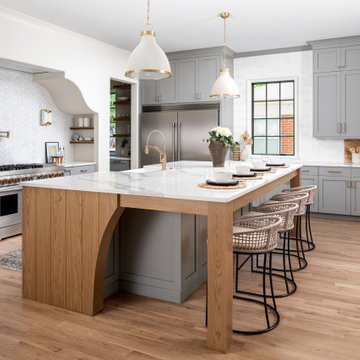
 Pike Properties
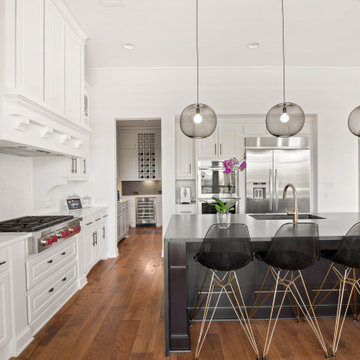
Welcome to the luxurious kitchen, where elegance meets functionality. The custom cabinets, painted in Benjamin Moore's Platinum Gray, add a touch of sophistication to the space.
A standout feature is the oversized island, providing ample space for meal preparation and gathering with loved ones. The custom-designed range wall is a focal point, combining style and practicality for the avid cook.
But that's not all - the kitchen also boasts a convenient scullery nook, complete with an additional dishwasher and sink, making clean-up a breeze and keeping the main kitchen area tidy and organized.
This luxury kitchen is a dream come true for anyone who loves to cook and entertain, offering both beauty and practicality in one stunning package.
52