
Search results for "Scheme w nde" in Home Design Ideas

 k+co LIVING - Interiors by Karen B Wolf
Christian Garibaldi
Mid-sized trendy gender-neutral dark wood floor nursery photo in New York with multicolored walls
Mid-sized trendy gender-neutral dark wood floor nursery photo in New York with multicolored walls
 Barbara Rooch Interior Environments, Inc.
Amber Frederiksen Photography

Inspiration for a large contemporary formal living room remodel in Miami with beige walls, no fireplace and no tv
Inspiration for a large contemporary formal living room remodel in Miami with beige walls, no fireplace and no tv
 Cravotta Interiors

Convertible dining and billiards table at W Penthouse condo, shown in dining mode. Chairs by Jim Zivic Design. Custom drop-down chandelier designed by Cravotta Interiors. Mondrian-style steel and glass wall in the background.
Find the right local pro for your project
 Arl Tile
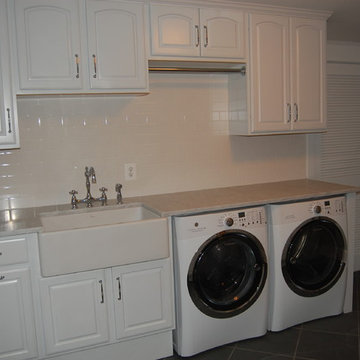
Laundry side of the Pantry/Laundry room in basement. Honed Carrara marble countertops and Brazilian slate flooring.
Example of a classic laundry room design in DC Metro
Example of a classic laundry room design in DC Metro
 Turbo Beds
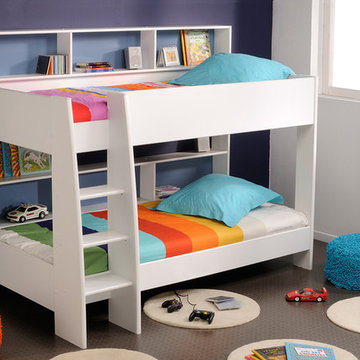
The Leo Bunk Bed is a fantastic modern bed with built-in storage. It incorporates into its very modern design shelving into the rear of both top and bottom bunks. The bed is finished in white which is complimented with coloured backing to each shelving area. The shelves come in both blue and pink backings. These are interchangeable, so you may choose which colour of each shelving unit upon assembly. Color: White and Blue or Pink. Dimensions: W-52”/ H-65”/ D-82.3”. Features: • Modern and stylish design • White and Pink or Blue finish. • Built in shelving unit. • Safety rails • Flat footed ladders • Shelving Units - available in blue or pink to suit the colour scheme of your child's bedroom • Made in France
 Showplace Cabinetry Design Center
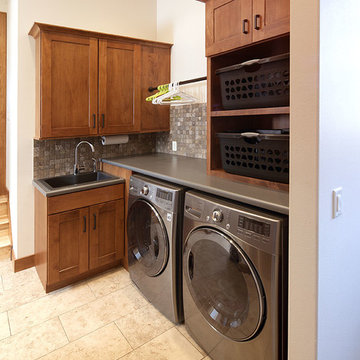
Door style: Pendleton W | Species: Maple | Finish: Autumn
Between the kitchen and garage is a practical mud room cabinet creation, a convenient laundry room, and a large built-in shoe rack.
Showplace Kitchens: http://www.showplacekitchens.com/
Showplace Wood Products: http://www.showplacewood.com/
 ProTEK Painters

For this exterior paint project, in Newton, MA, the homeowner chose the exterior paint scheme of charcoal with gold for the trims. A white roof ties the whole project together. In this photo you get an idea of the home’s natural rustic look. The unpainted fence, (a separate project), shows the sharp contrast between the old and the new.

Sponsored
Columbus, OH

Trish Takacs Design
Award Winning & Highly Skilled Kitchen & Bath Designer in Columbus
 LEDVANS
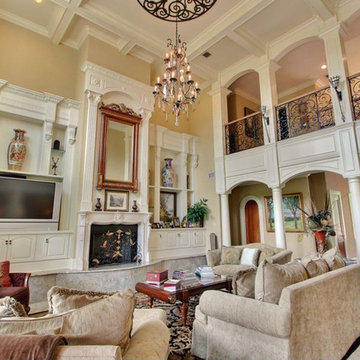
Romantic, feminine and appealing to the sense is the characteristic of by the girly design. Pastel color scheme, sheer light fabrics and elegant patterns give the look a more relaxing and inviting atmosphere. When outfitting this kind of dreamy style to your living room; silk, chenille, matelassé and velvet are absolute musts. Don't forget to add a little brightness too! Crystal, pear and candelabra chandeliers and ‘Marie Antoinette’ will instantly romanticize any space.
 Jennifer Pacca Interiors
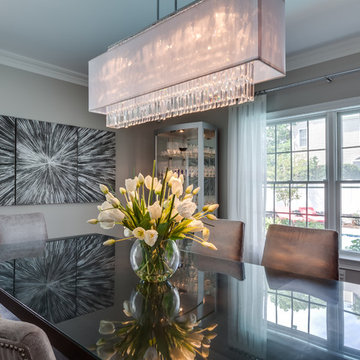
Gather family and friends into this beautiful transitional dining room. This gray and neutral color scheme helps make this contemporary chandelier the center of attention.
DiMar Photography
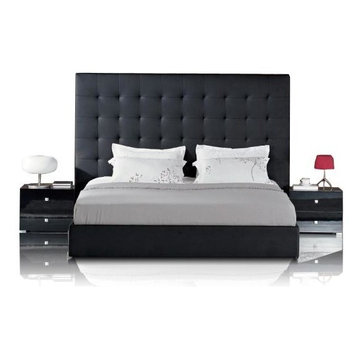
 EuroLux Furniture
Features:
Available in queen, California king or Eastern king size
Easy to maintain black or white bonded leather upholstery blends well with different color schemes
Tall, tufted headboard gives the bed a grand and highly detailed look
High-resiliency foam padding with a thick layer of poly-Dacron monofilament microfiber adds comfort
Frame constructed with a sturdy MDF for lasting durability
The platform bed system eliminates need for a box spring
Mattress and bedding are not included
A luxurious addition to your bedroom
Assembly required
Dimensions:
Queen: 70.5"W x 86"D x 66"H
California King: 83"W x 90"D x 66"H
Eastern King: 87"W x 86"D x 66"H
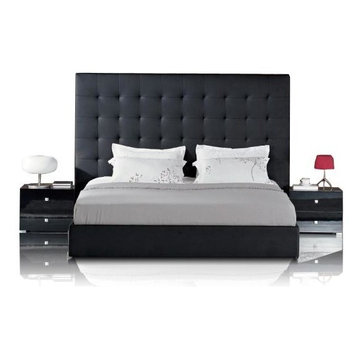 EuroLux Furniture
Features:
Available in queen, California king or Eastern king size
Easy to maintain black or white bonded leather upholstery blends well with different color schemes
Tall, tufted headboard gives the bed a grand and highly detailed look
High-resiliency foam padding with a thick layer of poly-Dacron monofilament microfiber adds comfort
Frame constructed with a sturdy MDF for lasting durability
The platform bed system eliminates need for a box spring
Mattress and bedding are not included
A luxurious addition to your bedroom
Assembly required
Dimensions:
Queen: 70.5"W x 86"D x 66"H
California King: 83"W x 90"D x 66"H
Eastern King: 87"W x 86"D x 66"H

 IS Architecture
The kitchen, breakfast room and family room are all open to one another. The kitchen has a large twelve foot island topped with Calacatta marble and features a roll-out kneading table, and room to seat the whole family. The sunlight breakfast room opens onto the patio which has a built-in barbeque, and both bar top seating and a built in bench for outdoor dining. The large family room features a cozy fireplace, TV media, and a large built-in bookcase. The adjoining craft room is separated by a set of pocket french doors; where the kids can be visible from the family room as they do their homework.

 Jordan Iverson Signature Homes
KuDa Photography
Example of a large trendy master gray tile and porcelain tile pebble tile floor bathroom design in Other with gray walls
Example of a large trendy master gray tile and porcelain tile pebble tile floor bathroom design in Other with gray walls



 W Design Interiors
Inspiration for a transitional carpeted and gray floor bedroom remodel in Cleveland with gray walls

 W Design Interiors
Transitional built-in desk dark wood floor and brown floor study room photo in Cleveland

 Clean Design
Donna Dotan Photography Inc.
Living room - mid-sized transitional formal and enclosed medium tone wood floor living room idea in New York with gray walls, a standard fireplace and a wall-mounted tv
Living room - mid-sized transitional formal and enclosed medium tone wood floor living room idea in New York with gray walls, a standard fireplace and a wall-mounted tv

Sponsored
Fredericksburg, OH

High Point Cabinets
Columbus' Experienced Custom Cabinet Builder | 4x Best of Houzz Winner

 JWT Associates
The tile in the kids' bath is all new, designed to look original to the 1936 home. The tile is from B&W Tile in Los Angeles.
Bathroom - mid-sized victorian black and white tile and ceramic tile ceramic tile and black floor bathroom idea in Los Angeles with a two-piece toilet, white walls and a pedestal sink
Bathroom - mid-sized victorian black and white tile and ceramic tile ceramic tile and black floor bathroom idea in Los Angeles with a two-piece toilet, white walls and a pedestal sink

 Logan Killen Interiors
Hunter Holder
Example of a large transitional master white tile and stone slab marble floor freestanding bathtub design in New Orleans with flat-panel cabinets, dark wood cabinets, white walls, an undermount sink and marble countertops
Example of a large transitional master white tile and stone slab marble floor freestanding bathtub design in New Orleans with flat-panel cabinets, dark wood cabinets, white walls, an undermount sink and marble countertops

 Samuel Design Group
Daniel Nadelbach
Inspiration for a large southwestern master bedroom remodel in Albuquerque with beige walls and a corner fireplace
Inspiration for a large southwestern master bedroom remodel in Albuquerque with beige walls and a corner fireplace
13