
Search results for "Schemes" in Home Design Ideas

 JayMarc Homes
Large trendy master brown floor freestanding bathtub photo in Seattle with flat-panel cabinets, white walls, an undermount sink, quartz countertops, white countertops and brown cabinets

 KSID Interiors, Inc.
Mid-sized transitional sunroom photo in Chicago with no fireplace and a standard ceiling

 Living Stone Design + Build
Jeff Miller
Example of a small transitional open concept medium tone wood floor family room library design with no fireplace and no tv
Example of a small transitional open concept medium tone wood floor family room library design with no fireplace and no tv
Find the right local pro for your project

 Studio 6 Architects
Jeri Koegel
Kids' bedroom - bedroom and large traditional girl carpeted and beige floor kids' bedroom idea in San Diego with blue walls
Kids' bedroom - bedroom and large traditional girl carpeted and beige floor kids' bedroom idea in San Diego with blue walls

 Visbeen Architects
The Laurel was a project that required a rigorous lesson in southern architectural vernacular. The site being located in the hot climate of the Carolina shoreline, the client was eager to capture cross breezes and utilize outdoor entertainment spaces. The home was designed with three covered porches, one partially covered courtyard, and one screened porch, all accessed by way of French doors and extra tall double-hung windows. The open main level floor plan centers on common livings spaces, while still leaving room for a luxurious master suite. The upstairs loft includes two individual bed and bath suites, providing ample room for guests. Native materials were used in construction, including a metal roof and local timber.
 Karen Dietz Interiors
Michael Hunter Photography

Inspiration for an eclectic freestanding desk carpeted study room remodel in Austin with gray walls
Inspiration for an eclectic freestanding desk carpeted study room remodel in Austin with gray walls

 Samuel Design Group
Daniel Nadelbach
Inspiration for a large southwestern master bedroom remodel in Albuquerque with beige walls, a corner fireplace and a plaster fireplace
Inspiration for a large southwestern master bedroom remodel in Albuquerque with beige walls, a corner fireplace and a plaster fireplace

Sponsored
Fredericksburg, OH

High Point Cabinets
Columbus' Experienced Custom Cabinet Builder | 4x Best of Houzz Winner

 Kotzen Interiors, LLP
Richard Mandelkorn
Inspiration for a mid-sized coastal formal and enclosed carpeted and beige floor living room remodel in Boston with yellow walls, no fireplace and no tv
Inspiration for a mid-sized coastal formal and enclosed carpeted and beige floor living room remodel in Boston with yellow walls, no fireplace and no tv

 Kate Lester Interiors
Amy Bartlam Photography
Mid-sized cottage master white tile and ceramic tile light wood floor drop-in bathtub photo in Los Angeles with an undermount sink, shaker cabinets, white cabinets, marble countertops and beige walls
Mid-sized cottage master white tile and ceramic tile light wood floor drop-in bathtub photo in Los Angeles with an undermount sink, shaker cabinets, white cabinets, marble countertops and beige walls
 Kate Lester Interiors
Amy Bartlam Photography
Open concept kitchen - large farmhouse galley medium tone wood floor open concept kitchen idea in Los Angeles with shaker cabinets, white cabinets, marble countertops, white backsplash, white walls, an island and subway tile backsplash
Open concept kitchen - large farmhouse galley medium tone wood floor open concept kitchen idea in Los Angeles with shaker cabinets, white cabinets, marble countertops, white backsplash, white walls, an island and subway tile backsplash

 Raad Studio
Photo by Allan Zepeda
Living room - small contemporary open concept and formal medium tone wood floor living room idea in New York with white walls
Living room - small contemporary open concept and formal medium tone wood floor living room idea in New York with white walls
 KBG Design
Katelyn Gilmour

Nursery - mid-sized transitional girl carpeted and beige floor nursery idea in San Francisco with multicolored walls
Nursery - mid-sized transitional girl carpeted and beige floor nursery idea in San Francisco with multicolored walls
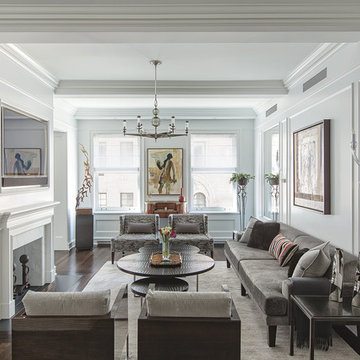
Example of a transitional formal and enclosed dark wood floor living room design in New York with white walls, a standard fireplace and a wall-mounted tv



 Denise Davies
A down-filled custom linen sectional sits atop a graphic rug from Stark Carpet. Custom white oak coffee table anchors the room. Bookcases were reworked and the backs of them were recovered in a textured grasscloth. We love how the floor pillows really combine the two rooms into one.
Photos by Denise Davies
 Bill Bocken Architecture & Interior Design
Shelley Metcalf Photographer

Example of a bedroom classic girl kids' bedroom design in San Diego with purple walls
Example of a bedroom classic girl kids' bedroom design in San Diego with purple walls

 Anna Jacoby Interiors
This master bedroom features a neutral wall color called Tumbled Stone, accented with navy blue. Pendant lights frame the bed, and the large blue area rug adds warmth to the wood floor.

 Alair Homes Arlington
Modern addition with office, family room, and full kitchen renovation. Used IKEA for kitchen. Features a large modern corner window.
Example of a trendy open concept living room design in DC Metro with white walls and no fireplace
Example of a trendy open concept living room design in DC Metro with white walls and no fireplace

Sponsored
Fredericksburg, OH
High Point Cabinets
Columbus' Experienced Custom Cabinet Builder | 4x Best of Houzz Winner

 Nathan Taylor for Obelisk Home
Preliminary architecture renderings were given to Obelisk Home with a challenge. The homeowners needed us to create an unusual but family friendly home, but also a home-based business functioning environment. Working with the architect, modifications were made to incorporate the desired functions for the family. Starting with the exterior, including landscape design, stone, brick and window selections a one-of-a-kind home was created. Every detail of the interior was created with the homeowner and the Obelisk Home design team.
Furnishings, art, accessories, and lighting were provided through Obelisk Home. We were challenged to incorporate existing furniture. So the team repurposed, re-finished and worked these items into the new plan. Custom paint colors and upholstery were purposely blended to add cohesion. Custom light fixtures were designed and manufactured for the main living areas giving the entire home a unique and personal feel.
Photos by Jeremy Mason McGraw
 Stelle Lomont Rouhani Architects
Matthew Carbone
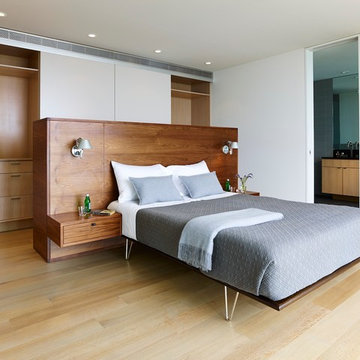
Example of a minimalist master light wood floor bedroom design in New York with white walls
Example of a minimalist master light wood floor bedroom design in New York with white walls

 ProRail Systems Ltd
Inspiration for a contemporary open concept gray floor living room remodel in Edmonton with gray walls
4