
Search results for "School's" in Home Design Ideas

 Wright-Ryan Homes
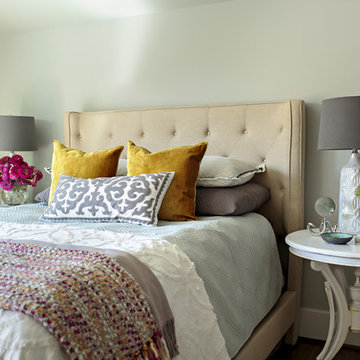
Inspiration for a mid-sized coastal master bedroom remodel in Portland Maine with white walls


 Cedar Hill Cabinets

This family has a lot children. This long hallway filled with bench seats that lift up to allow storage of any item they may need. Photography by Greg Hoppe
Find the right local pro for your project
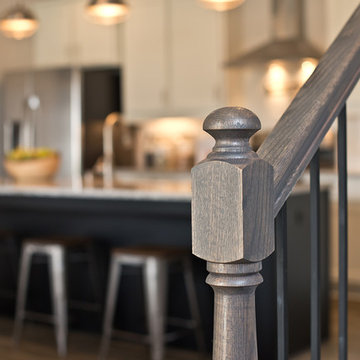
 Tower Homes
Brooke's Crossing in Trussville, AL, beautiful community built by Tower Homes
Come see Brooke’s Crossing off of Gadsden Highway, a gated community of designer homes priced from $207,900! You won’t find the quality and convenience that Tower Homes offers in this neighborhood anywhere else in the Trussville area!
This beautiful private community is tucked just over the hill from Trussville’s prized Pinnacle Shopping Center. With countless shops, eateries and necessities at your fingertips, anything you might need will be within a 5 minute radius from your Brooke’s Crossing home. Less than a mile from the community is I-459 that can carry you anywhere around Birmingham in no time.
Our homes are zoned for Paine Elementary, Paine Intermediate, Hewitt-Trussville Middle and Hewitt-Trussville High schools, all part of Trussville’s excellent school system. The city is known as “The Gateway to Happy Living,” and the small-town charm of this quaint neighbor to Birmingham makes Trussville a great place for anyone!
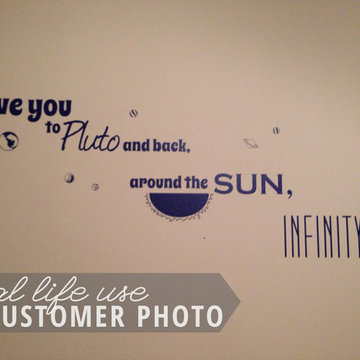

 Schweitzer Design & Build, Inc.
The Vine Studio

Example of a transitional medium tone wood floor kitchen design in Portland with shaker cabinets, black cabinets, stainless steel appliances, an island and gray countertops
Example of a transitional medium tone wood floor kitchen design in Portland with shaker cabinets, black cabinets, stainless steel appliances, an island and gray countertops
 Teness Herman
Photo: Teness Herman © 2015 Houzz
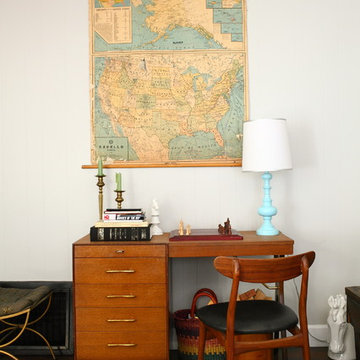
Example of a classic home office design in Los Angeles
Example of a classic home office design in Los Angeles

Sponsored
Fredericksburg, OH

High Point Cabinets
Columbus' Experienced Custom Cabinet Builder | 4x Best of Houzz Winner
 Katz Builders, Inc.

Space between the garage and stair case going to the main floor was reconfigured. Here everyone has their own bin(s). This transition space has become an organized drop off point when entering the home from school or extra activities.

 Hive Home

Double handwashing task sink in poolhouse, pocket door
Alcove shower - small coastal 3/4 subway tile and blue tile marble floor and gray floor alcove shower idea in Los Angeles with a wall-mount sink, a two-piece toilet and gray walls
Alcove shower - small coastal 3/4 subway tile and blue tile marble floor and gray floor alcove shower idea in Los Angeles with a wall-mount sink, a two-piece toilet and gray walls
 alairhomesdecatur
Jeff Herr Photography
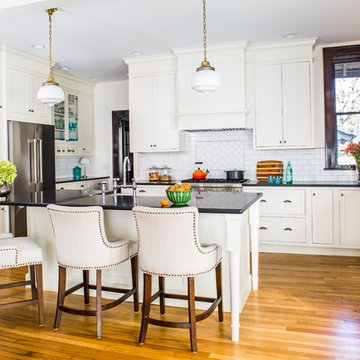
Example of a classic l-shaped medium tone wood floor kitchen design in Atlanta with white backsplash, stainless steel appliances, an island, shaker cabinets, white cabinets and subway tile backsplash
Example of a classic l-shaped medium tone wood floor kitchen design in Atlanta with white backsplash, stainless steel appliances, an island, shaker cabinets, white cabinets and subway tile backsplash
 Scott Krejci at Srote & Co.
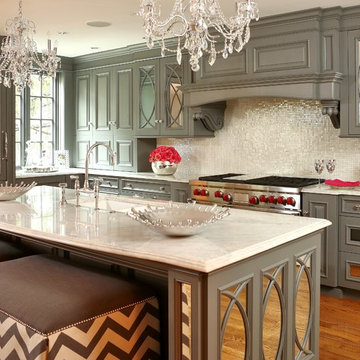
Yeah, I couldn't believe it myself when I first saw it. Impeccable! Kitchen design is by Keith Gegg, Gegg Design & Cabinetry.
Inspiration for a timeless l-shaped eat-in kitchen remodel in St Louis with an undermount sink, raised-panel cabinets, green cabinets, granite countertops, white backsplash, ceramic backsplash and stainless steel appliances
Inspiration for a timeless l-shaped eat-in kitchen remodel in St Louis with an undermount sink, raised-panel cabinets, green cabinets, granite countertops, white backsplash, ceramic backsplash and stainless steel appliances
 Plain & Posh

This home’s kitchen isn’t large and needed to somehow hold a mudroom area as the detached garage enters into the space. I carefully planned out all storage needs and we were able to add a wide, double door cabinet closet by the back door. The upper area holds coats and clutter. The lower doors have hooks and boot trays for backpacks and shoes. Paneling the Subzero fridge helps with softening the weight of the large appliance, as does the panel on the dishwasher. Little details like the skirt on the toe area and the beautiful hood and island posts make this smaller work space truly special!


 Jamie House Design
Jamie House Design brings timeless charm to new construction with this award-winning home in the heart of the Houston Heights. Designed to blend seamlessly with the neighborhood’s historic architecture, this stunning Craftsman home features reclaimed hardwood floors, intricate millwork, and high ceilings, embodying the warmth and character of a true historic interior. The thoughtfully designed floor plan includes a spacious kitchen with a butler’s pantry, a flexible first-floor room, and attached guest quarters, all tailored for modern living while honoring classic design principles. Recognized with a Community Improvement Award from the Houston Heights Association, this home exemplifies Jamie House Design’s expertise in creating new historic homes that celebrate architectural heritage.
 Asbury Remodeling & Construction, LLC
Mid-sized trendy medium tone wood floor mudroom photo in Raleigh with gray walls and a metal front door
 Optic Verve LLC
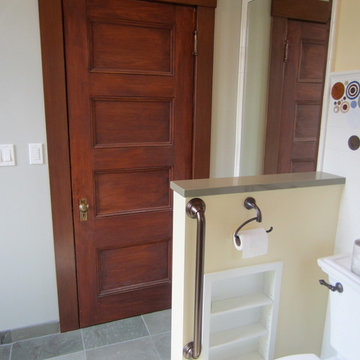
We sealed a 1980's closet in the bedroom and opened it up from the bathroom instead. An original mahogany door from another bedroom was repurposed.
Inspiration for a transitional home design remodel in Portland
Inspiration for a transitional home design remodel in Portland
 Christopher Peacock, NJ
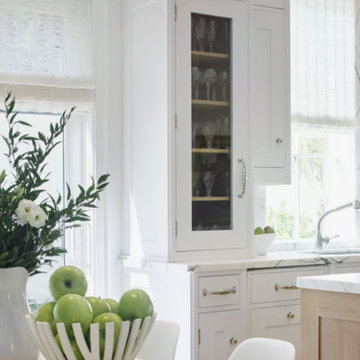
The Refectory collection defines the “modern classic kitchen”. Taking inspiration from an English prep school dining hall or “refectory", the combination of hand select quarter sawn oak and hand brushed fitted cabinetry provides character, scale and proportion. The simple stepped detailing, large architectural moldings, and our signature oversized latches combine to suit the modern grand homes of today. It’s our take on creating the perfect transitional space.

Sponsored
Columbus, OH

Hope Restoration & General Contracting
Columbus Design-Build, Kitchen & Bath Remodeling, Historic Renovations
 Patrick Farley Architect
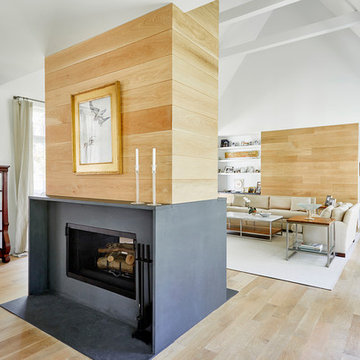
Example of a large trendy formal and open concept light wood floor and beige floor living room design in Richmond with white walls, a two-sided fireplace, a concrete fireplace and a wall-mounted tv
 Rachel Loewen Photography
Photo: Rachel Loewen © 2019 Houzz
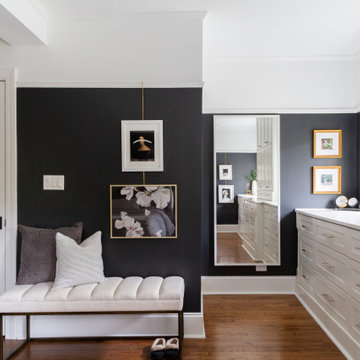
Inspiration for a transitional medium tone wood floor and brown floor bedroom remodel in Chicago with black walls
Inspiration for a transitional medium tone wood floor and brown floor bedroom remodel in Chicago with black walls

62