
Search results for "School lockers" in Home Design Ideas
 Milieu

The roof-top penthouse is fashioned in part from a re-purposed water tank or grain silo as the dining area. A loft over the kitchen is accessed by a ladder. Re-purposed lockers function as pantry storage.

 JAS Design Build
Example of a classic medium tone wood floor entryway design in Seattle with yellow walls
 The Creative Kitchen Company

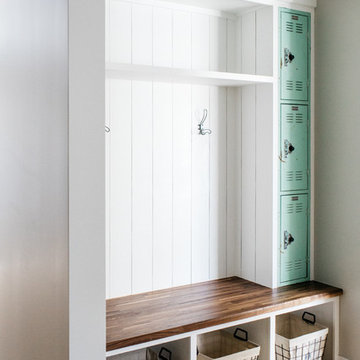
Installation of pre-made mudroom cabinets and seating,
Mudroom - large farmhouse medium tone wood floor and brown floor mudroom idea in Columbus with gray walls
Mudroom - large farmhouse medium tone wood floor and brown floor mudroom idea in Columbus with gray walls
Find the right local pro for your project
 Nathan Taylor for Obelisk Home

Mid-sized transitional kids' subway tile alcove shower photo in Other with gray cabinets and a trough sink


 Margaret Wright Photography
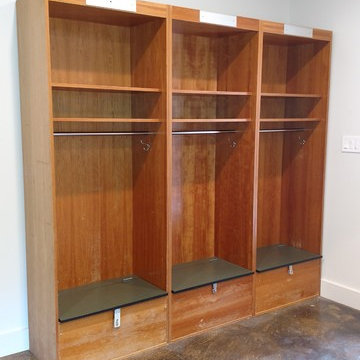
Photo: Margaret Wright Photography © 2017 Houzz
Inspiration for an eclectic home design remodel in Charleston
Inspiration for an eclectic home design remodel in Charleston



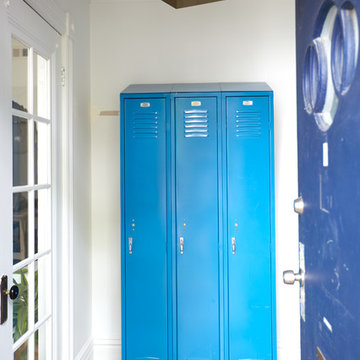

 Lewis / Schoeplein architects
Izumi Tanaka

Inspiration for a 1950s gender-neutral kids' room remodel in Los Angeles with white walls
Inspiration for a 1950s gender-neutral kids' room remodel in Los Angeles with white walls
 Landmark Homes
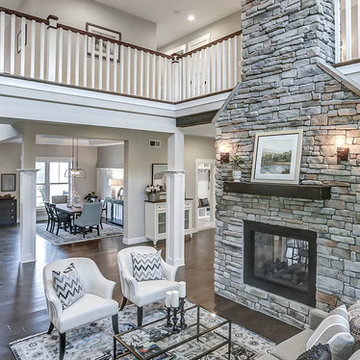
This grand 2-story home with first-floor owner’s suite includes a 3-car garage with spacious mudroom entry complete with built-in lockers. A stamped concrete walkway leads to the inviting front porch. Double doors open to the foyer with beautiful hardwood flooring that flows throughout the main living areas on the 1st floor. Sophisticated details throughout the home include lofty 10’ ceilings on the first floor and farmhouse door and window trim and baseboard. To the front of the home is the formal dining room featuring craftsman style wainscoting with chair rail and elegant tray ceiling. Decorative wooden beams adorn the ceiling in the kitchen, sitting area, and the breakfast area. The well-appointed kitchen features stainless steel appliances, attractive cabinetry with decorative crown molding, Hanstone countertops with tile backsplash, and an island with Cambria countertop. The breakfast area provides access to the spacious covered patio. A see-thru, stone surround fireplace connects the breakfast area and the airy living room. The owner’s suite, tucked to the back of the home, features a tray ceiling, stylish shiplap accent wall, and an expansive closet with custom shelving. The owner’s bathroom with cathedral ceiling includes a freestanding tub and custom tile shower. Additional rooms include a study with cathedral ceiling and rustic barn wood accent wall and a convenient bonus room for additional flexible living space. The 2nd floor boasts 3 additional bedrooms, 2 full bathrooms, and a loft that overlooks the living room.

 Touchstone Living
Inspiration for a mid-sized transitional girl carpeted kids' room remodel in Las Vegas with beige walls
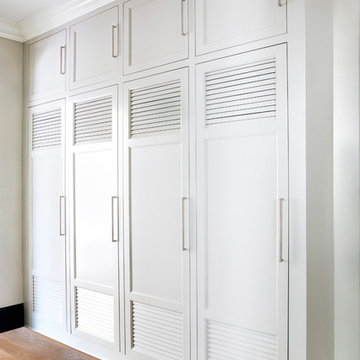
 Jane Goetz Interior Design, LLC
Example of a mid-sized classic medium tone wood floor mudroom design in Atlanta with white walls

 Fautt Homes
Mud room perfect for everyone to organize after school and rainy days.
Example of a mid-sized beach style galley slate floor and gray floor laundry closet design in San Francisco with shaker cabinets, white cabinets, wood countertops, beige walls and brown countertops
Example of a mid-sized beach style galley slate floor and gray floor laundry closet design in San Francisco with shaker cabinets, white cabinets, wood countertops, beige walls and brown countertops
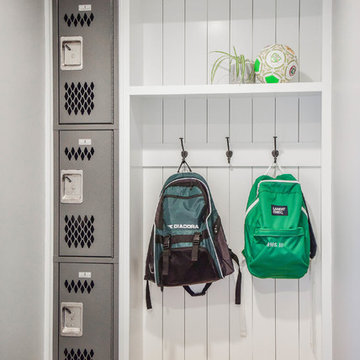

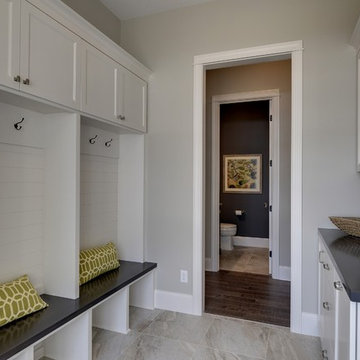


 down2earth Interior Design, LLC.
Is your closet busting at the seams? Or do you perhaps have no closet at all? Time to consider adding a mudroom to your house. Mudrooms are a popular interior design trend these days, and for good reason - they can house far more than a simple coat closet can. They can serve as a family command center for kids' school flyers and menus, for backpacks and shoes, for art supplies and sports equipment. Some mudrooms contain a laundry area, and some contain a mail station. Some mudrooms serve as a home base for a dog or a cat, with easy to clean, low maintenance building materials. A mudroom may consist of custom built-ins, or may simply be a corner of an existing room with pulled some clever, freestanding furniture, hooks, or shelves to house your most essential mudroom items.
Whatever your storage needs, extensive or streamlined, carving out a mudroom area can keep the whole family more organized. And, being more organized saves you stress and countless hours that would otherwise be spent searching for misplaced items.
While we love to design mudroom niches, a full mudroom interior design allows us to do what we do best here at Down2Earth Interior Design: elevate a space that is primarily driven by pragmatic requirements into a space that is also beautiful to look at and comfortable to occupy. I find myself voluntarily taking phone calls while sitting on the bench of my mudroom, simply because it's a comfortable place to be. My kids do their homework in the mudroom sometimes. My cat loves to curl up on sweatshirts temporarily left on the bench, or cuddle up in boxes on their way out to the recycling bins, just outside the door. Designing a custom mudroom for our family has elevated our lifestyle in so many ways, and I look forward to the opportunity to help make your mudroom design dreams a reality as well.
Photos by Ryan Macchione
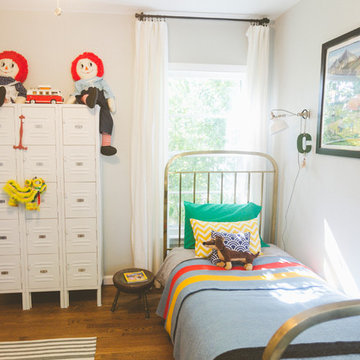
 Heather Banks
Photo: Heather Banks © 2015 Houzz
Inspiration for an eclectic kids' room remodel in Austin
Inspiration for an eclectic kids' room remodel in Austin


 Jennifer Lane Architecture & Design

Chalk board salvaged from a school renovation, used as family's daily planner, photo by Susan Teare
Inspiration for a small cottage l-shaped light wood floor eat-in kitchen remodel in Burlington with raised-panel cabinets, beige cabinets, concrete countertops, black backsplash and an island
Inspiration for a small cottage l-shaped light wood floor eat-in kitchen remodel in Burlington with raised-panel cabinets, beige cabinets, concrete countertops, black backsplash and an island

 Organized Living
Organized Living Garage Activity Organizers offers you the chance to maximize your storage space by allowing you the ability to store all of your tools, seasonal items, sports equipment and garden tools one place. It's an adjustable storage system that gives you the freedom to change it as your storage needs grow.
3