
Search results for "Science" in Home Design Ideas



 Visbeen Architects
Example of a mid-sized country medium tone wood floor great room design in Grand Rapids with white walls

 Debbie Sykes
Dawn Smith Photography
Bedroom and large mountain style gender-neutral carpeted and beige floor kids' bedroom photo in Cincinnati with gray walls
Bedroom and large mountain style gender-neutral carpeted and beige floor kids' bedroom photo in Cincinnati with gray walls
Find the right local pro for your project


 Building Science Associates, Inc.
The Hutchens Cottage design at our website was modified and received a new "skin" and a bonus room for these clients. Just under 2400 sf on the main level with another 450 sf in bonus room over garage.

 Rauser Design
Photo by Casey Dunn
Example of a small farmhouse white two-story metal gable roof design in Austin
Example of a small farmhouse white two-story metal gable roof design in Austin




 Rauser Design
Casey Dunn
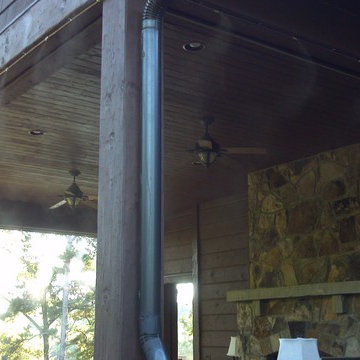
Inspiration for a small cottage open concept living room remodel in Austin with a wood stove
Inspiration for a small cottage open concept living room remodel in Austin with a wood stove

 HOBBS INC
Architect: Amanda Martocchio Architecture & Design
Photography: Michael Moran
Project Year:2016
This LEED-certified project was a substantial rebuild of a 1960's home, preserving the original foundation to the extent possible, with a small amount of new area, a reconfigured floor plan, and newly envisioned massing. The design is simple and modern, with floor to ceiling glazing along the rear, connecting the interior living spaces to the landscape. The design process was informed by building science best practices, including solar orientation, triple glazing, rain-screen exterior cladding, and a thermal envelope that far exceeds code requirements.

 Kaplan Thompson Architects
Brett Winter Lemon Photography
Family room - contemporary open concept light wood floor family room idea in Portland Maine with white walls
Family room - contemporary open concept light wood floor family room idea in Portland Maine with white walls
 Building Science Associates, Inc.
Italianate Home design reminiscent of New Orleans. This was a custom design for clients from NYC area relocating to Huntsville, AL. They had more contemporary taste on the interior than is typical in this market, though I find more people are starting to lean contemporary. They had interior designer from NY they had worked with before help with selections and it turned out great. Personally I particularly love the clean lines in the contemporary kitchen.


 FineLine Kitchens, Inc.
Our designer has achieved a stylish look by combining dark cabinets and light-colored marbles.


31