
Search results for "Scratch" in Home Design Ideas

 Trillium Enterprises, INC.
A spiral walkway wraps around a floor-to-ceiling scratching post.
Hallway - eclectic hallway idea in Santa Barbara with beige walls
Hallway - eclectic hallway idea in Santa Barbara with beige walls
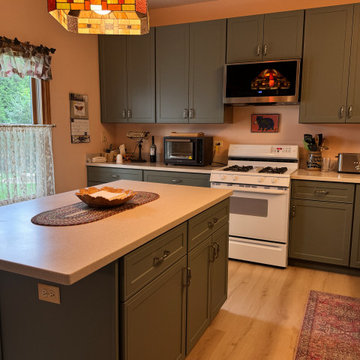
 Kitchen Solvers of Grayslake
This Gurnee, IL kitchen received a beautiful transformation through cabinet refacing. We replaced the existing cabinet doors and drawer fronts with Shaker Inset doors in a sophisticated Sage SuperMatte finish.
The soft sage color paired with the timeless Shaker style creates a clean, inviting transitional kitchen while keeping the existing cabinet layout intact.
It’s proof that you don’t always need a complete kitchen remodel to create a dramatic transformation.

 Nottoway Gardeners
Built in planters.
Patio - large transitional backyard stone partial sun patio idea for summer
Patio - large transitional backyard stone partial sun patio idea for summer
Find the right local pro for your project
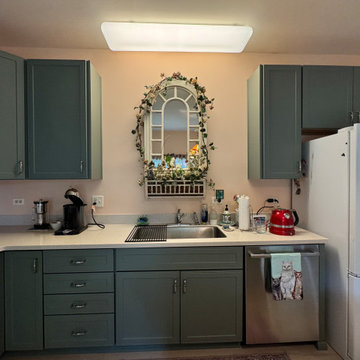 Kitchen Solvers of Grayslake
This Gurnee, IL kitchen received a beautiful transformation through cabinet refacing. We replaced the existing cabinet doors and drawer fronts with Shaker Inset doors in a sophisticated Sage SuperMatte finish.
The soft sage color paired with the timeless Shaker style creates a clean, inviting transitional kitchen while keeping the existing cabinet layout intact.
It’s proof that you don’t always need a complete kitchen remodel to create a dramatic transformation.


 Maison de Kristine
Beautiful feminine, romantic dining room setting featuring 4 French Country Louis XVI arm chairs in linen white, a custom made dining room three tier tablecloth, beautiful old pine dining room buffet. In the corner of the photo you can see the beautiful black and white patterned floor

 Exterior Worlds Landscaping & Design
Sophisticated driveway of a Houston estate, featuring a sleek brick pavement bordered by meticulously trimmed hedges and elegant potted trees. The clean white brick walls and arches enhance the modern aesthetic, while the carefully maintained greenery adds a touch of nature. The simple yet stylish design creates a welcoming entrance, blending seamlessly with the luxurious ambiance of the property.

 TimberTech
With the appearance of hand-scraped hardwood that is unique from any other decking, the timeless style of the Legacy Collection will adapt to any decor from rustic and relaxed to elegant and modern. Legacy Collection is a line of capped composites that elevates your outdoor lifestyle - and scratch, stain and fade resistance, to a whole new level. Capped with a protective polymer shell, Legacy Collection is inspired by nature, improved by science and backed by an additional 25 Year Fade and Stain Warranty for total peace of mind. Show here are the Legacy Collections color Mocha, a deep, rich walnut color, and Pecan, a warm reddish-brown color.

 Fireclay Tile
3x3 square tiles in Shell.
Elegant l-shaped medium tone wood floor and brown floor kitchen photo in San Francisco with gray cabinets, marble countertops, white backsplash, ceramic backsplash, an island, an undermount sink, recessed-panel cabinets and stainless steel appliances
Elegant l-shaped medium tone wood floor and brown floor kitchen photo in San Francisco with gray cabinets, marble countertops, white backsplash, ceramic backsplash, an island, an undermount sink, recessed-panel cabinets and stainless steel appliances

 Holmes Builders
Transitional kitchen photo in Dallas with shaker cabinets, gray cabinets, brown backsplash, stone tile backsplash, stainless steel appliances and an island

Transitional galley eat-in kitchen photo in Orange County with an undermount sink, recessed-panel cabinets, white cabinets, white backsplash and an island

 Elizabeth Eason Architecture LLC
Bruce Cole Photography
Example of a small farmhouse white gable roof design with a shingle roof
Example of a small farmhouse white gable roof design with a shingle roof

 Chloe Warner
Photographed by Laure Joilet
Inspiration for a transitional girl light wood floor nursery remodel with beige walls
Inspiration for a transitional girl light wood floor nursery remodel with beige walls


 Carolyn Reyes
Photo: Carolyn Reyes Photography © 2017 Houzz
Design: franklinAve
Inspiration for a transitional living room remodel in Los Angeles
Inspiration for a transitional living room remodel in Los Angeles

 TKS Design Group
Free ebook, Creating the Ideal Kitchen. DOWNLOAD NOW
Collaborations are typically so fruitful and this one was no different. The homeowners started by hiring an architect to develop a vision and plan for transforming their very traditional brick home into a contemporary family home full of modern updates. The Kitchen Studio of Glen Ellyn was hired to provide kitchen design expertise and to bring the vision to life.
The bamboo cabinetry and white Ceasarstone countertops provide contrast that pops while the white oak floors and limestone tile bring warmth to the space. A large island houses a Galley Sink which provides a multi-functional work surface fantastic for summer entertaining. And speaking of summer entertaining, a new Nana Wall system — a large glass wall system that creates a large exterior opening and can literally be opened and closed with one finger – brings the outdoor in and creates a very unique flavor to the space.
Matching bamboo cabinetry and panels were also installed in the adjoining family room, along with aluminum doors with frosted glass and a repeat of the limestone at the newly designed fireplace.
Designed by: Susan Klimala, CKD, CBD
Photography by: Carlos Vergara
For more information on kitchen and bath design ideas go to: www.kitchenstudio-ge.com
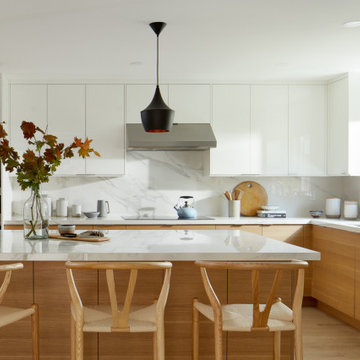
 Agnieszka Jakubowicz PHOTOGRAPHY
Design+Build: Mr&Mrs Construction & Remodeling / Photography: Agnieszka Jakubowicz
Kitchen - contemporary kitchen idea in San Francisco
Kitchen - contemporary kitchen idea in San Francisco

 Blackband Design
Bedroom - huge coastal master light wood floor and beige floor bedroom idea in Orange County with white walls

 Locati Architects
Roger Wade Studio
Inspiration for a rustic open concept dark wood floor living room remodel
Inspiration for a rustic open concept dark wood floor living room remodel
22