
Search results for "Screen room" in Home Design Ideas

 TruexCullins Architecture + Interior Design
Westphalen Photography
Great room - rustic great room idea in Burlington with a stone fireplace
Great room - rustic great room idea in Burlington with a stone fireplace

Find the right local pro for your project
 Classic Improvement Products
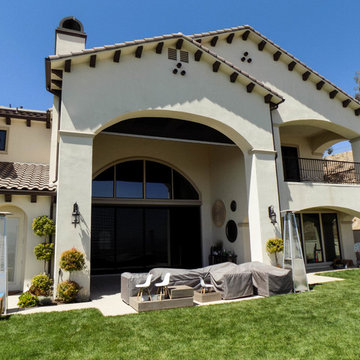
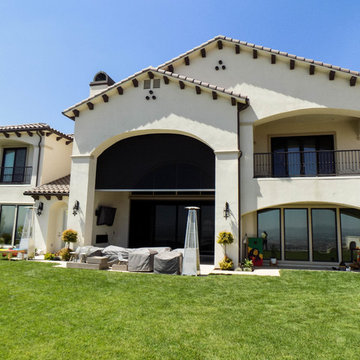
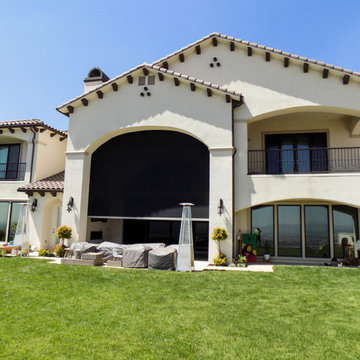
Inspiration for a large mediterranean home design remodel in Los Angeles
 KAdd Associates
Finished Screened Porch Project
(KAdd Associates)
Mid-sized arts and crafts backyard brick screened-in home design photo in Chicago with a roof extension
Mid-sized arts and crafts backyard brick screened-in home design photo in Chicago with a roof extension
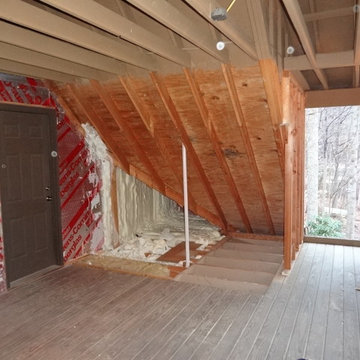
 Call Paul of North Carolina, LLC
This space was a second floor screened in porch that was too hot during the summer and too cold in the winter. South East Before picture.
Inspiration for an eclectic home design remodel in Charlotte
Inspiration for an eclectic home design remodel in Charlotte

Sponsored
Sunbury, OH

J.Holderby - Renovations
Franklin County's Leading General Contractors - 2X Best of Houzz!
 Benjamin
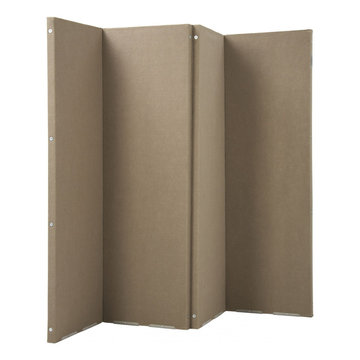
Acoustical Room Dividers are free-standing wall systems which offer superior sound control and pleasing visual effects. Unlike other room dividers, VersiFold™ Acoustical Room Dividers meet the floor directly from end-to-end, keeping sound confined from other areas. You can easily create additional office space, portable classrooms and temporary meeting areas. You can even change the look and feel of your building with movable accent walls and partitions. Setup is quick and simple, providing a no-tools approach to designing and re-arranging a dynamic area.
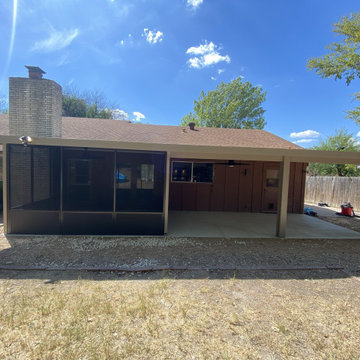
 Signature Quality Patios Inc.
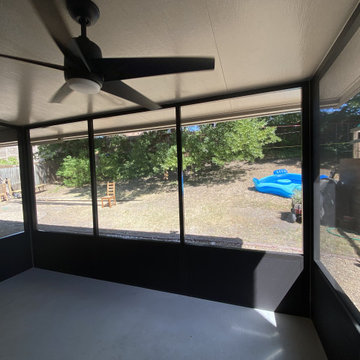
Combination Screen Room & Solid Insulated Patio Cover with continuous roof system. Internal wiring for Ceiling Fans & Inset LED Lights
Patio - modern backyard concrete patio idea in Austin with an awning
Patio - modern backyard concrete patio idea in Austin with an awning
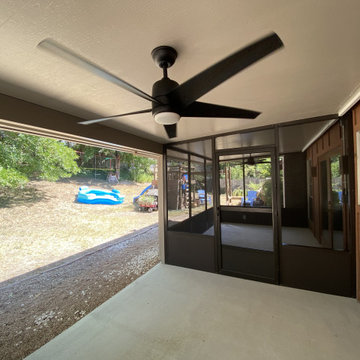 Signature Quality Patios Inc.
Combination Screen Room & Solid Insulated Patio Cover with continuous roof system. Internal wiring for Ceiling Fans & Inset LED Lights
Example of a minimalist backyard concrete patio design in Austin with an awning
Example of a minimalist backyard concrete patio design in Austin with an awning

 Jeri Koegel Photography
Jeri Koegel
Transitional l-shaped medium tone wood floor and brown floor kitchen photo in Orange County with shaker cabinets, white cabinets, white backsplash, stainless steel appliances, an island and white countertops
Transitional l-shaped medium tone wood floor and brown floor kitchen photo in Orange County with shaker cabinets, white cabinets, white backsplash, stainless steel appliances, an island and white countertops

 DeLeers Construction, Inc.
This 3200 square foot home features a maintenance free exterior of LP Smartside, corrugated aluminum roofing, and native prairie landscaping. The design of the structure is intended to mimic the architectural lines of classic farm buildings. The outdoor living areas are as important to this home as the interior spaces; covered and exposed porches, field stone patios and an enclosed screen porch all offer expansive views of the surrounding meadow and tree line.
The home’s interior combines rustic timbers and soaring spaces which would have traditionally been reserved for the barn and outbuildings, with classic finishes customarily found in the family homestead. Walls of windows and cathedral ceilings invite the outdoors in. Locally sourced reclaimed posts and beams, wide plank white oak flooring and a Door County fieldstone fireplace juxtapose with classic white cabinetry and millwork, tongue and groove wainscoting and a color palate of softened paint hues, tiles and fabrics to create a completely unique Door County homestead.
Mitch Wise Design, Inc.
Richard Steinberger Photography
 Signature Quality Patios Inc.
Combination Screen Room & Solid Insulated Patio Cover with continuous roof system. Internal wiring for Ceiling Fans & Inset LED Lights
Example of a minimalist backyard concrete patio design in Austin with an awning
Example of a minimalist backyard concrete patio design in Austin with an awning

Sponsored
Delaware, OH

Buckeye Basements, Inc.
Central Ohio's Basement Finishing ExpertsBest Of Houzz '13-'21

 Construction Marketing, LLC
This is an example of a mid-sized traditional screened-in back porch design with a roof extension.

 Classic Home Improvements
This Carmel Mountain Ranch screen room and deck was built to utilize the beautiful view of San Diego while being protected by the elements. Photos by John Gerson. www.choosechi.com

 Richard Padgham Fine Custom Homes
Galina Coada Photography
Example of a mountain style one-story wood gable roof design in Atlanta
Example of a mountain style one-story wood gable roof design in Atlanta

 Erinn V. Design Group
Inspiration for a transitional living room remodel in Los Angeles with beige walls and a wall-mounted tv

Sponsored
Fredericksburg, OH

High Point Cabinets
Columbus' Experienced Custom Cabinet Builder | 4x Best of Houzz Winner

 Assemblage Studio
This is an example of a contemporary drought-tolerant and full sun front yard gravel landscaping in Las Vegas.


 David Scott Parker Architects Llc
Durston Saylor
Large transitional carpeted family room photo in New York with a standard fireplace, a media wall and a stone fireplace
Large transitional carpeted family room photo in New York with a standard fireplace, a media wall and a stone fireplace
101