
Search results for "Screen room" in Home Design Ideas

 Interiology Design Co.
This basement renovation is a movie-lover's dream. It includes a wet bar, large comfortable sectional and a large screen and projector.
Basement - mid-sized modern look-out carpeted and gray floor basement idea in Boston with gray walls
Basement - mid-sized modern look-out carpeted and gray floor basement idea in Boston with gray walls

 Shoji Designs Inc.
A stack of shoji screens that slide over the sliding glass doors and windows of the living room that faces the patio and backyard. Installed with roller tracking above and a 3/8" channel inlaid into the floor, guide pins in the bottom rail of the shoji screens.

 Byrum Construction, LLC
Custom screen room made of treated railings and Ipe flooring. Shed style roof with standing seam metal roof.
Elegant screened-in and wood railing back porch photo in Charlotte with a roof extension
Elegant screened-in and wood railing back porch photo in Charlotte with a roof extension
Find the right local pro for your project

 AquaTerra Outdoors
This pool and spa is built in an affluent neighborhood with many new homes that are traditional in design but have modern, clean details. Similar to the homes, this pool takes a traditional pool and gives it a clean, modern twist. The site proved to be perfect for a long lap pool that the client desired with plenty of room for a separate spa. The two bodies of water, though separate, are visually linked together by a custom limestone raised water feature wall with 10 custom Bobe water scuppers.
Quality workmanship as required throughout the entire build to ensure the automatic pool cover would remain square the entire 50 foot length of the pool.
Features of this pool and environment that enhance the aesthetic appeal of this project include:
-Glass waterline tile
-Glass seat and bench tile
-Glass tile swim lane marking on pool floor
-Custom limestone coping and deck
-PebbleTec pool finish
-Synthetic Turf Lawn
This outdoor environment cohesively brings the clean & modern finishes of the home seamlessly to the outdoors to a pool and spa for play, exercise and relaxation.
Photography: Daniel Driensky


 mercer INTERIOR
Example of a mid-sized transitional enclosed and formal medium tone wood floor and brown floor living room design in New York with a standard fireplace, a stone fireplace, no tv and beige walls
 Construction Marketing, LLC
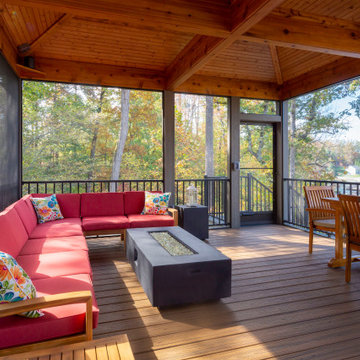
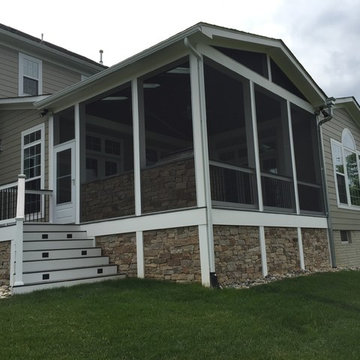
Added a screen porch with deck and steps to ground level using Trex Transcend Composite Decking. Trex Black Signature Aluminum Railing around the perimeter. Spiced Rum color in the screen room and Island Mist color on the deck and steps. Gas fire pit is in screen room along with spruce stained ceiling.

Sponsored
Plain City, OH

The Creative Kitchen Company
Columbus Area Kitchen Remodeling and Refacing Professional

 Call Paul of North Carolina, LLC
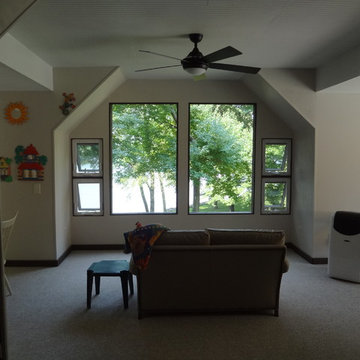
This space was a second floor screened in porch that was too hot during the summer and too cold in the winter. West After picture.
Inspiration for an eclectic home design remodel in Charlotte
Inspiration for an eclectic home design remodel in Charlotte

 Heartlands Building Company
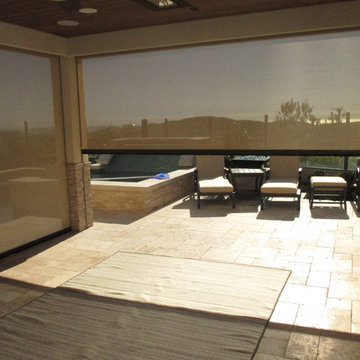
A gorgeous outdoor room expansion with three retractable solar/privacy screens. This project is located on a custom stamped concrete patio.
Inspiration for a mid-sized backyard stamped concrete patio remodel in St Louis with a roof extension
Inspiration for a mid-sized backyard stamped concrete patio remodel in St Louis with a roof extension
 Call Paul of North Carolina, LLC
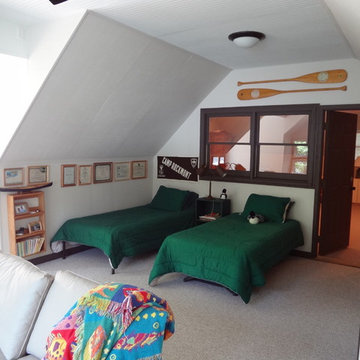
This space was a second floor screened in porch that was too hot during the summer and too cold in the winter. North East After picture.
Inspiration for an eclectic home design remodel in Charlotte
Inspiration for an eclectic home design remodel in Charlotte
 Call Paul of North Carolina, LLC
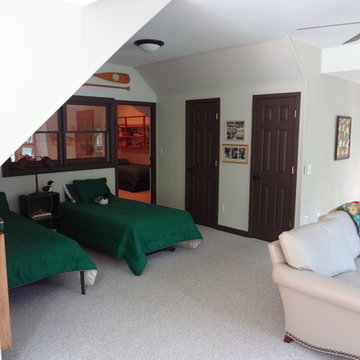
This space was a second floor screened in porch that was too hot during the summer and too cold in the winter. South East After picture.
Inspiration for an eclectic home design remodel in Charlotte
Inspiration for an eclectic home design remodel in Charlotte


 Call Paul of North Carolina, LLC
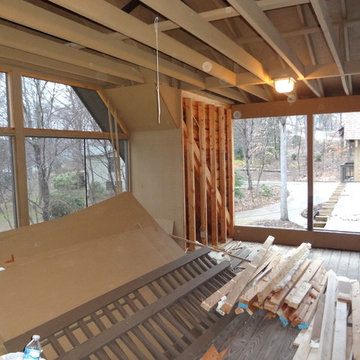
This space was a second floor screened in porch that was too hot during the summer and too cold in the winter. North West Before picture.
Eclectic home design photo in Charlotte
Eclectic home design photo in Charlotte

 Suma Design and Construction
Matt
Example of a huge minimalist dark wood floor living room design in Kansas City with gray walls and a tile fireplace
Example of a huge minimalist dark wood floor living room design in Kansas City with gray walls and a tile fireplace

 John Kraemer & Sons
Builder: John Kraemer & Sons | Architect: Swan Architecture | Interiors: Katie Redpath Constable | Landscaping: Bechler Landscapes | Photography: Landmark Photography

Sponsored
Delaware, OH

Buckeye Basements, Inc.
Central Ohio's Basement Finishing ExpertsBest Of Houzz '13-'21
 Haven Design and Construction
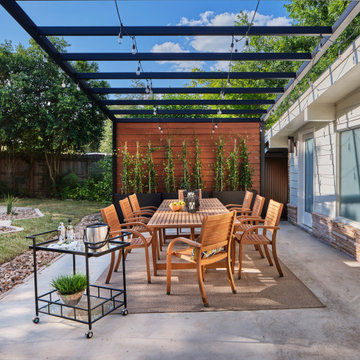
The home's original pool was in great condition. The team cleaned up the overgrown brush in the back yard and installed new landscaping and a new cedar fence. The large patio provided the perfect spot for the team to incorporate a custom designed mid century wood and steel pergola.

98