
Search results for "Screen room" in Home Design Ideas
 Heartlands Building Company
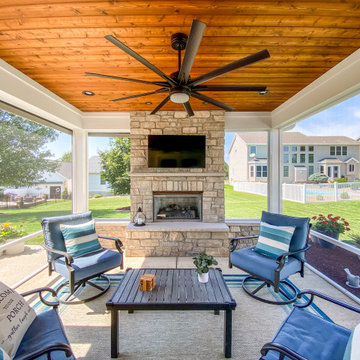
An outdoor room with Heartlands custom screen system, a retractable solar screen, a custom gas burning fireplace and a cedar ceiling.
Inspiration for a small backyard concrete patio remodel in St Louis with a fireplace and a roof extension
Inspiration for a small backyard concrete patio remodel in St Louis with a fireplace and a roof extension

 Lopi
Mid-sized transitional open concept light wood floor and beige floor living room photo in Seattle with beige walls and a standard fireplace
 Heartlands Building Company
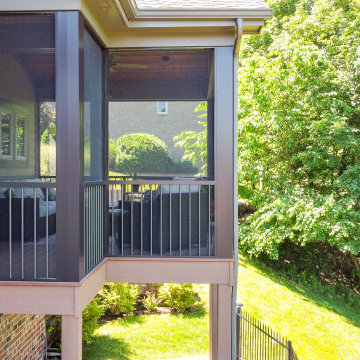
An upper level screen room addition with a door leading from the kitchen. A screen room is the perfect place to enjoy your evenings without worrying about mosquitoes and bugs.
Find the right local pro for your project

 Sun Control Aluminum & Remodeling, Co., Inc.
White screen room with pan roof, gutters, and charcoal screen.
Small elegant yellow one-story vinyl house exterior photo in Miami with a hip roof and a shingle roof
Small elegant yellow one-story vinyl house exterior photo in Miami with a hip roof and a shingle roof

 Stephanie Kratz Interiors
Example of a mid-sized trendy enclosed carpeted and gray floor home theater design in Dallas with blue walls and a projector screen


 Archadeck of Austin
Two of the most striking items in these photos are the floor and the ceiling of this new screened room. The homeowners selected beautiful ceramic tile for their flooring. For the ceiling, they went with one of our favorites, the Synergy Wood colonial ceiling. Synergy Wood ceilings use beautifully prefinished tongue-and-groove wood planks for a rich, warm look. For the interior walls, the homeowners selected low-maintenance Alumawood.



 dSPACE Studio Architecture
Tony Soluri Photography
Example of a trendy backyard deck design in Chicago with decking and a bbq area
Example of a trendy backyard deck design in Chicago with decking and a bbq area


 Archadeck of Austin
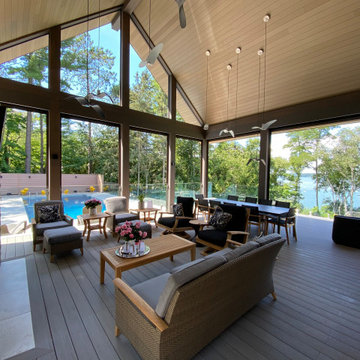
A portion of the patio required railing, and the homeowners chose black iron railing from Fortress Railing Products. Their selection of black rail with fairly thin black balusters is a great choice for better views from the screened porch and patio.

 City Homes, LLC
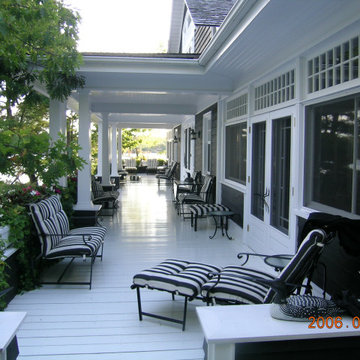
This is an example of a mid-sized coastal screened-in side porch design in Minneapolis with a roof extension.


 Archadeck of Nova Scotia
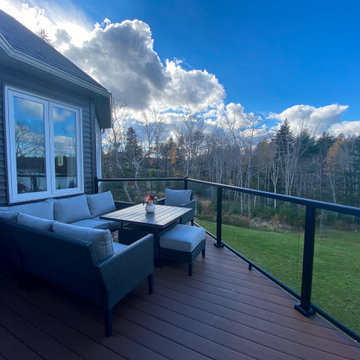
For the bright days and when you need an outdoor experience - adjacent to the screened room - this deck with glass railings provided our client room for hanging out with loved ones, BBQ, or simply taking in nature.

Living room - country light wood floor, brown floor and shiplap wall living room idea in Seattle with white walls
 Call Paul of North Carolina, LLC
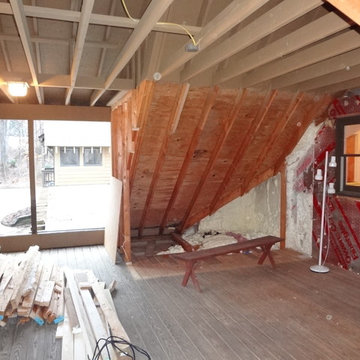
This space was a second floor screened in porch that was too hot during the summer and too cold in the winter. North East Before picture.
Example of a mid-sized eclectic home design design in Charlotte
Example of a mid-sized eclectic home design design in Charlotte

Sponsored
Columbus, OH

Hope Restoration & General Contracting
Columbus Design-Build, Kitchen & Bath Remodeling, Historic Renovations

 Vintage Homes
Weather and Insect Screen
Inspiration for a mid-sized contemporary backyard concrete patio kitchen remodel in New Orleans with a roof extension
Inspiration for a mid-sized contemporary backyard concrete patio kitchen remodel in New Orleans with a roof extension
 Sun Control Aluminum & Remodeling, Co., Inc.
White screen room with pan roof, gutters, and charcoal screen.
Inspiration for a small timeless yellow one-story vinyl house exterior remodel in Miami with a hip roof and a shingle roof
Inspiration for a small timeless yellow one-story vinyl house exterior remodel in Miami with a hip roof and a shingle roof

 Blue Heron Signature Homes
Designed and built by Terramor Homes in Raleigh, NC. We wanted a theater like area, but without the formality of theater seats. We designed the room to accommodate for a large 3 sided, low back modern-lined leather sectional. This was the perfect comfortable seating to accomplish full view of the full wall screened projector theater area as well as seating for game nights and any other casual family relaxing. Behind that space with full accessibility, we created a bar that served the purpose of seating and again, impressive creations.
Photography: M. Eric Honeycutt
103