
Search results for "Screen room" in Home Design Ideas
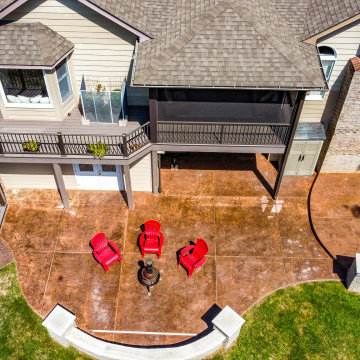
 Heartlands Building Company
A large stamped concrete patio with retaining walls, a composite deck, and a custom screen room. The project includes Duxx Bak composite decking, Westbury Railing, and Heartlands custom screen room system.
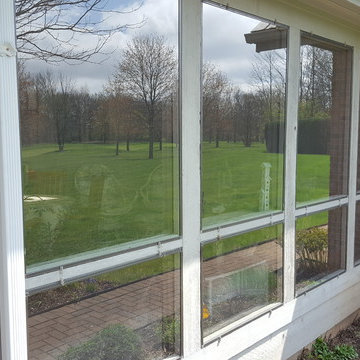
 KAdd Associates
Finished Screened Porch Project
(KAdd Associates)
Mid-sized arts and crafts backyard brick screened-in home design photo in Chicago with a roof extension
Mid-sized arts and crafts backyard brick screened-in home design photo in Chicago with a roof extension


Find the right local pro for your project

 Kathryn J. LeMaster Art & Design
Rett Peek
Inspiration for a mid-sized transitional built-in desk dark wood floor craft room remodel in Little Rock with blue walls and no fireplace
Inspiration for a mid-sized transitional built-in desk dark wood floor craft room remodel in Little Rock with blue walls and no fireplace
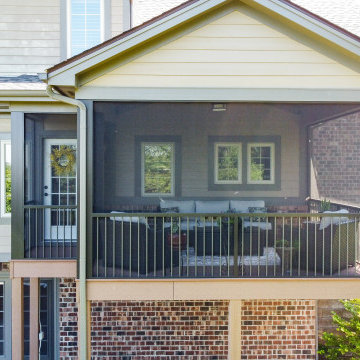 Heartlands Building Company
An upper level screen room addition with a door leading from the kitchen. A screen room is the perfect place to enjoy your evenings without worrying about mosquitoes and bugs.

 Period Architecture Ltd.
Angle Eye Photography
Mid-sized farmhouse brick floor and red floor sunroom photo in Philadelphia with a skylight
Mid-sized farmhouse brick floor and red floor sunroom photo in Philadelphia with a skylight


Sponsored
Sunbury, OH

J.Holderby - Renovations
Franklin County's Leading General Contractors - 2X Best of Houzz!
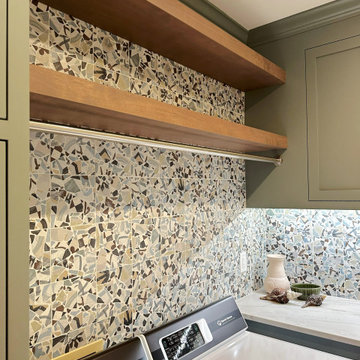

 Locati Architects
Roger Wade Studio
Mountain style stone patio photo with a fire pit and a roof extension
Mountain style stone patio photo with a fire pit and a roof extension
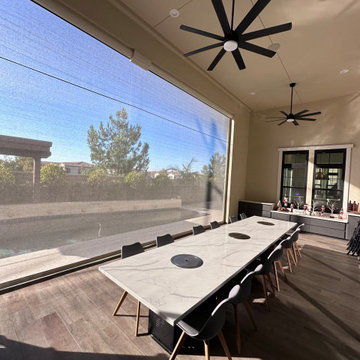
 Classic Improvement Products
35' Motorized California Room Screen installed in Rancho Mission Viejo, california
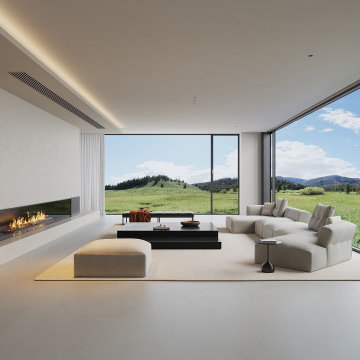
Example of a large minimalist home design design in Orange County
Example of a large minimalist home design design in Orange County


 Mimo Flooring
Inspiration for a contemporary enclosed medium tone wood floor home theater remodel in Miami with brown walls and a projector screen

Sponsored
Delaware, OH

Buckeye Basements, Inc.
Central Ohio's Basement Finishing ExpertsBest Of Houzz '13-'21

 Randy Angell Designs
Photography by Jimi Smith / "Jimi Smith Photography"
Inspiration for a mid-sized transitional backyard rectangular patio remodel in Dallas with a fire pit, decking and a pergola
Inspiration for a mid-sized transitional backyard rectangular patio remodel in Dallas with a fire pit, decking and a pergola
 Signature Quality Patios Inc.
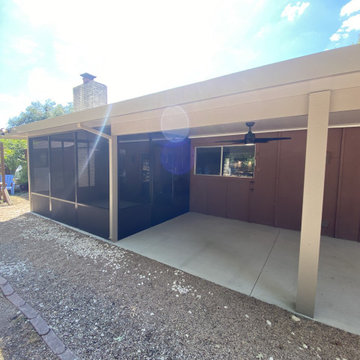
Combination Screen Room & Solid Insulated Patio Cover with continuous roof system. Internal wiring for Ceiling Fans & Inset LED Lights
Example of a minimalist backyard concrete patio design in Austin with an awning
Example of a minimalist backyard concrete patio design in Austin with an awning


 Francesca Owings Interior Design
Point West at Macatawa Park
J. Visser Design
Insignia Homes
Beach style screened-in porch photo in Grand Rapids with decking and a roof extension
Beach style screened-in porch photo in Grand Rapids with decking and a roof extension

Sponsored
Delaware, OH
Buckeye Basements, Inc.
Central Ohio's Basement Finishing ExpertsBest Of Houzz '13-'21
 Gilday Renovations
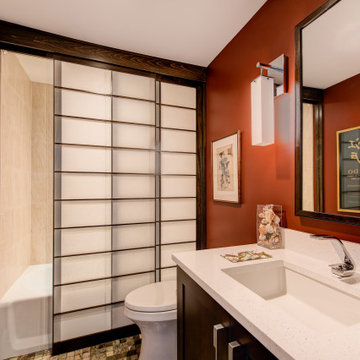
The powder room has a rust-red accent wall and a translucent shoji-style screen.
Example of a minimalist bathroom design in DC Metro
Example of a minimalist bathroom design in DC Metro
 Signature Quality Patios Inc.
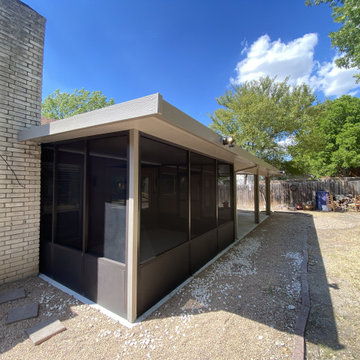
Combination Screen Room & Solid Insulated Patio Cover with continuous roof system. Internal wiring for Ceiling Fans & Inset LED Lights
Minimalist backyard concrete patio photo in Austin with an awning
Minimalist backyard concrete patio photo in Austin with an awning
 Signature Quality Patios Inc.
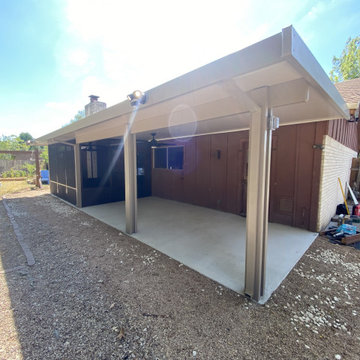
Combination Screen Room & Solid Insulated Patio Cover with continuous roof system. Internal wiring for Ceiling Fans & Inset LED Lights
Minimalist backyard concrete patio photo in Austin with an awning
Minimalist backyard concrete patio photo in Austin with an awning
102