
Search results for "Screen room" in Home Design Ideas


 Heartlands Building Company
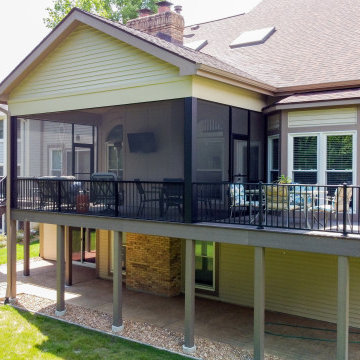
Heartlands Screen Room system on a covered deck with open decks on both sides. To allow an ease of flow, there are Gerkin Screen Swinging doors leading to both open decks. Screen rooms allow homeowners to enjoy the outdoors worry free from bugs and pests!

Find the right local pro for your project


 Supple Homes, Inc
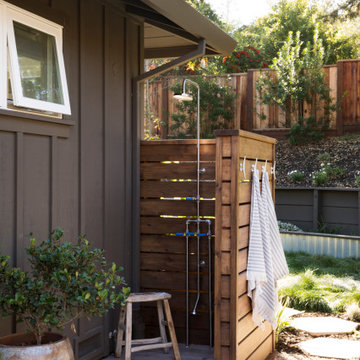
Outdoor patio shower - large transitional backyard outdoor patio shower idea in San Francisco

 Jamaica Cottage Shop Inc
Excerpt via our website ~ "The spacious interior is large enough to comfortably sit a family of six. The beefy tongue and groove 2×6 flooring is durable enough to support a Jacuzzi, hot tub or whirlpool spa. Eleven screens create a vast amount of air flow and clear views while a heavy duty screen door is hung with sturdy black hardware. There is no plywood used in this design, it is made completely with native lumber grown in the USA. Available as a screen room ~ or optional insulated double hung windows ~ as cabin kits (estimated assembly time - 2 people, 28 hours), diy cabin floor plans ($50) or as a fully assembled backyard garden building."

 Construction Marketing, LLC
Mid-sized elegant concrete paver screened-in front porch photo with a roof extension

Sponsored
Sunbury, OH

J.Holderby - Renovations
Franklin County's Leading General Contractors - 2X Best of Houzz!

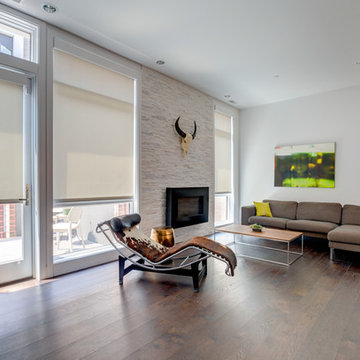
 Allure Window Treatments
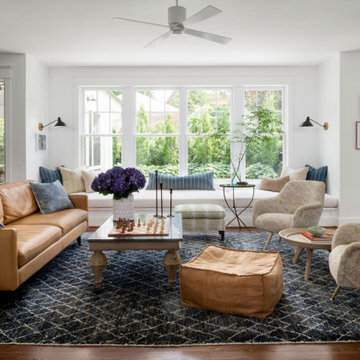
Living Room automated screen shades in Philadelphia, PA
Inspiration for a contemporary home design remodel in Philadelphia
Inspiration for a contemporary home design remodel in Philadelphia

 Phantom Screens
Inspiration for a large modern courtyard white floor dining room remodel with a roof extension, white walls and no fireplace

 Frankel Design Build
Inspiration for a huge contemporary freestanding desk medium tone wood floor study room remodel in Houston with blue walls, a standard fireplace and a stone fireplace

 Purple Cherry Architecture & Interiors
David Burroughs Photography
Inspiration for a large coastal two-story wood exterior home remodel in Baltimore
Inspiration for a large coastal two-story wood exterior home remodel in Baltimore


Sponsored
Columbus, OH

Wannemacher Interiors
Customized Award-Winning Interior Design Solutions in Franklin Cnty OH

 Paper Moon Painting
Stunning kitchen remodel and update by Haven Design and Construction! We painted the island, refrigerator wall, insets of the upper cabinets, and range hood in a satin lacquer tinted to Benjamin Moore's 2133-10 "Onyx, and the perimeter cabinets in Sherwin Williams' SW 7005 "Pure White". Photo by Matthew Niemann

 AcousticSmart Home Theatre Interiors
Large minimalist enclosed carpeted and multicolored floor home theater photo in New York with multicolored walls and a projector screen
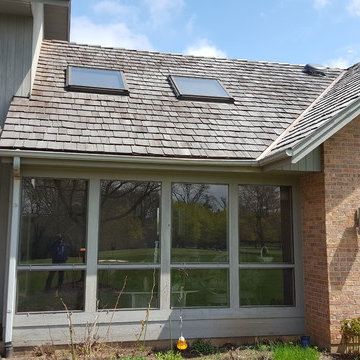
 KAdd Associates
Finished Screened Porch Project
(KAdd Associates)
Mid-sized arts and crafts backyard brick screened-in home design photo in Chicago with a roof extension
Mid-sized arts and crafts backyard brick screened-in home design photo in Chicago with a roof extension
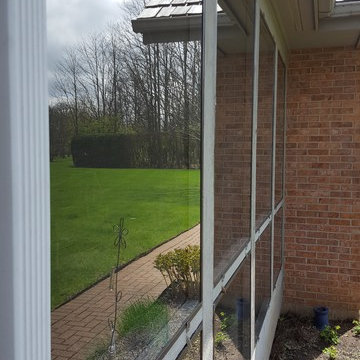 KAdd Associates
Finished Screened Porch Project
(KAdd Associates)
Mid-sized arts and crafts backyard brick screened-in home design photo in Chicago with a roof extension
Mid-sized arts and crafts backyard brick screened-in home design photo in Chicago with a roof extension

Sponsored
Delaware, OH

Buckeye Basements, Inc.
Central Ohio's Basement Finishing ExpertsBest Of Houzz '13-'21

 John Harrison Jones, AIA Architect
Chad Mellon Photography and Lisa Mallory Interior Design, Family room addition
Example of a mid-sized 1950s formal and open concept white floor living room design in Nashville with white walls, no fireplace and no tv
Example of a mid-sized 1950s formal and open concept white floor living room design in Nashville with white walls, no fireplace and no tv

 Window Fashions
Hunter Douglas Designer Screen Shades. Create custom Designer Screen shade from a vast selection of beautiful fabrics in a variety of colors, textures, designs
and opacities.

 Miles Bradley Building and Remodeling
Butler Screen Room,
Commerce, MI,
Fiberon Composite, IPE color decking,
Trex Woodland Brown Railings,
Black round aluminum balusters,
Gable Roof Screen Room,
Cedar Tongue and groove ceiling
104