
Search results for "Screen room" in Home Design Ideas
 Heartlands Building Company
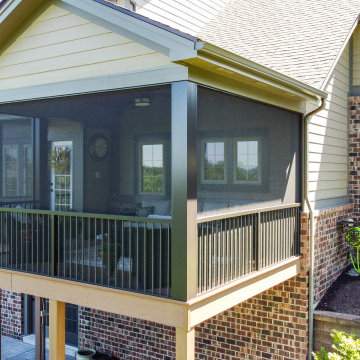
An upper level screen room addition with a door leading from the kitchen. A screen room is the perfect place to enjoy your evenings without worrying about mosquitoes and bugs.
 Classic Improvement Products
William & Cesar
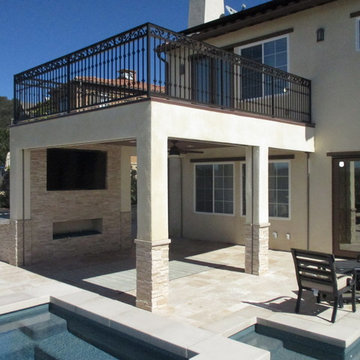
Inspiration for a large mediterranean home design remodel in Orange County
Inspiration for a large mediterranean home design remodel in Orange County
 Almond Audio Video
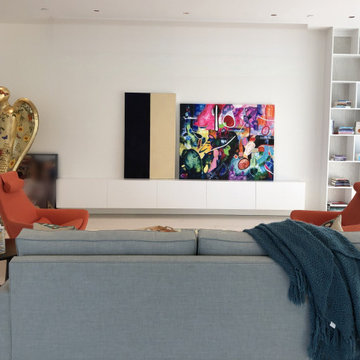
During the day this living room shows nothing but the art. At night a motorized screen drops from the ceiling over the art wall and the room becomes a media room. Designed and installed by Almond Audio Video in Orange County.
Find the right local pro for your project

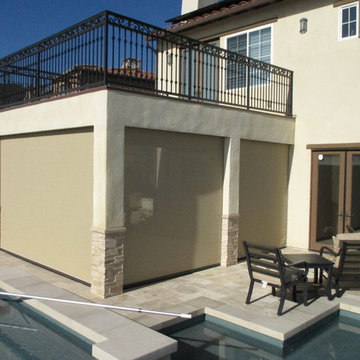 Classic Improvement Products
William & Cesar
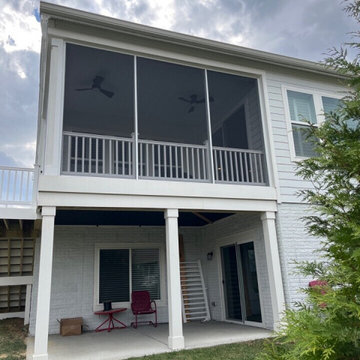
Inspiration for a large mediterranean home design remodel in Orange County
Inspiration for a large mediterranean home design remodel in Orange County
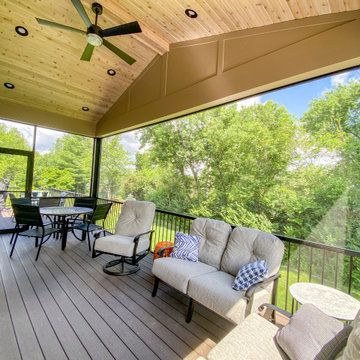 Heartlands Building Company
Heartlands Screen Room system on a covered deck with open decks on both sides. To allow an ease of flow, there are Gerkin Screen Swinging doors leading to both open decks. Screen rooms allow homeowners to enjoy the outdoors worry free from bugs and pests!

 Sundberg Kennedy Ly-Au Young Architects
Photo Credit: Benjamin Benschneider
Example of a trendy master bedroom design in Seattle with brown walls
Example of a trendy master bedroom design in Seattle with brown walls


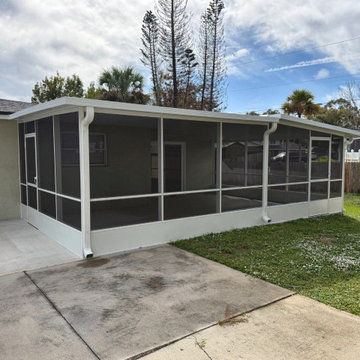
 Advanced Aluminum
A 25' x 18' screen room built over an existing concrete patio in Titusville. The homeowners wanted to extend their living space outdoors and have a comfortable place to entertain family and friends. The roof is 3-inch Structall insulated panels, made in Florida, attached to the house fascia, with a bright white ceiling and an OEM gutter with downspouts. A white structural aluminum frame holds 18 x 14 Phifer screen on every side, with two standard screen doors fitted with upgraded hardware. Assembled and installed with stainless steel fasteners, and engineered and permitted to the building code.
Built by Advanced Aluminum's own W2 crews (never subcontractors), with our 10-year workmanship warranty on pool & patio enclosures. Florida License #AL0521. Serving Brevard County since 1983.
 Heartlands Building Company
Heartlands Screen Room system on a covered deck with open decks on both sides. To allow an ease of flow, there are Gerkin Screen Swinging doors leading to both open decks. Screen rooms allow homeowners to enjoy the outdoors worry free from bugs and pests!
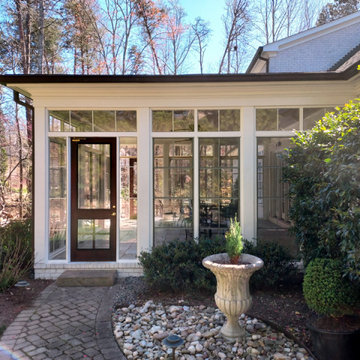
 Archadeck Piedmont Triad
This airy 3-season room, which once was a screen porch, in Greensboro NC features floor-to-ceiling windows by way of adjustable vinyl windows with square transoms throughout. This outdoor room conversion perfectly complements the traditional brick home with intricate white moulding detail. The room also features dual entry points from the outside, offering access to and from either side of the backyard. Both doors feature new custom vinyl inserts, which replaced the original screens, as well as fixed vinyl transoms and sidelights.
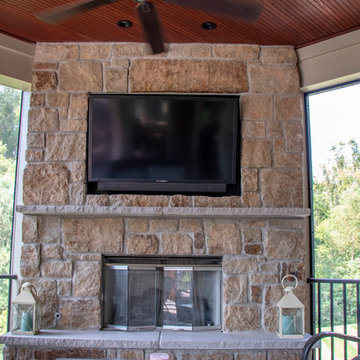 Heartlands Building Company
A beautiful outdoor screen room with fixed screens and one retractable screen with a gorgeous fireplace.

 Modern Home Systems
Home theater - large modern enclosed carpeted home theater idea in San Diego with blue walls and a projector screen

 Tim Brown Architecture
C.L. Fry Photo - www.clfryphoto.com
Great room - cottage great room idea in Austin
Great room - cottage great room idea in Austin

Sponsored
Delaware, OH

Buckeye Basements, Inc.
Central Ohio's Basement Finishing ExpertsBest Of Houzz '13-'21
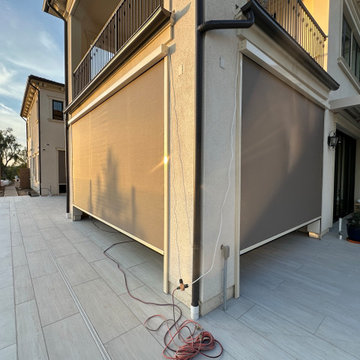 Classic Improvement Products
California Room & Pool House Motorized Power Screens Yorba Linda, California
Patio - modern patio idea in Orange County
Patio - modern patio idea in Orange County
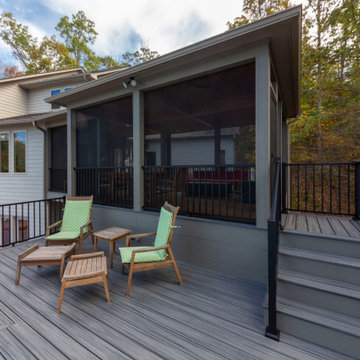
 Construction Marketing, LLC
Added a screen porch with deck and steps to ground level using Trex Transcend Composite Decking. Trex Black Signature Aluminum Railing around the perimeter. Spiced Rum color in the screen room and Island Mist color on the deck and steps. Gas fire pit is in screen room along with spruce stained ceiling.


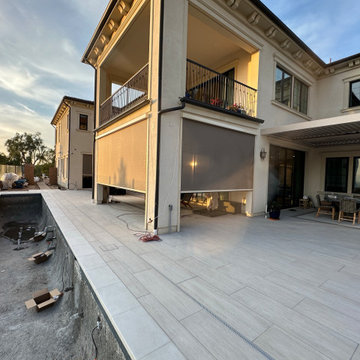 Classic Improvement Products
California Room & Pool House Motorized Power Screens Yorba Linda, California
Inspiration for a modern patio remodel in Orange County
Inspiration for a modern patio remodel in Orange County

Sponsored
Sunbury, OH

J.Holderby - Renovations
Franklin County's Leading General Contractors - 2X Best of Houzz!
 Byrum Construction, LLC
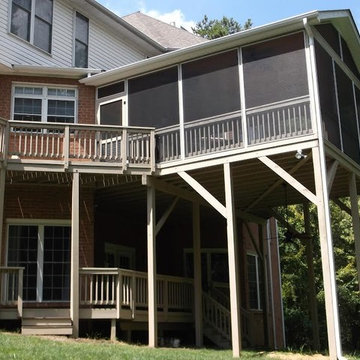
Two story screened porch with connector and lower deck
Inspiration for a large timeless screened-in and wood railing back porch remodel in Charlotte with a roof extension
Inspiration for a large timeless screened-in and wood railing back porch remodel in Charlotte with a roof extension

 User
Updated screen porch has come along way with quard track storm windows. The new space can now be used two more months.
Sunroom - shabby-chic style concrete floor and gray floor sunroom idea in Chicago with a standard ceiling
Sunroom - shabby-chic style concrete floor and gray floor sunroom idea in Chicago with a standard ceiling

 Dillard-Jones Builders
Inspiro 8
Large mountain style back porch photo with decking, a roof extension and a fire pit
Large mountain style back porch photo with decking, a roof extension and a fire pit
107