
Search results for "Screen room" in Home Design Ideas

 Catherine French Design, LLC.
Custom outdoor Screen Porch with Scandinavian accents, indoor / outdoor coffee table, outdoor woven swivel chairs, fantastic styling, and custom outdoor pillows

 User
Updated screen porch has come along way with quard track storm windows. The new space can now be used two more months.
Inspiration for a shabby-chic style concrete floor and gray floor sunroom remodel in Chicago with a standard ceiling
Inspiration for a shabby-chic style concrete floor and gray floor sunroom remodel in Chicago with a standard ceiling
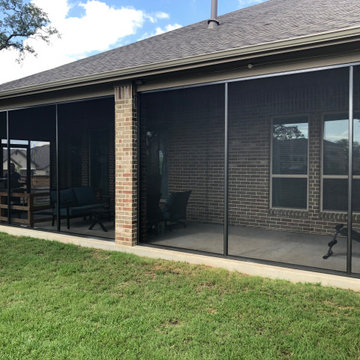
 Alamo Patio Covers
This modern full-view screen room features top-to-bottom continuous screen panels with no mid-rails, creating a clean, unobstructed view of the backyard. We used reinforced vertical framing and upgraded fine-weave mesh for maximum visibility. This style is ideal for homeowners who want maximum airflow and a minimalist look.
Find the right local pro for your project
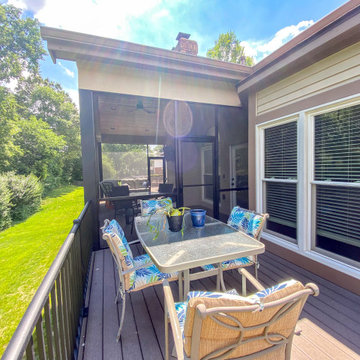
 Heartlands Building Company
Heartlands Screen Room system on a covered deck with open decks on both sides. To allow an ease of flow, there are Gerkin Screen Swinging doors leading to both open decks. Screen rooms allow homeowners to enjoy the outdoors worry free from bugs and pests!
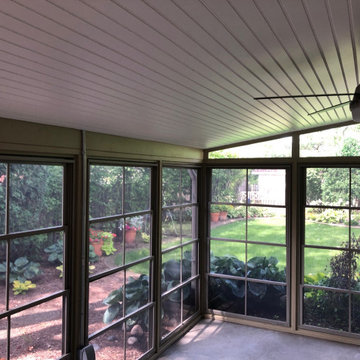 User
Updated screen porch has come along way with quard track storm windows. The new space can now be used two more months.
Inspiration for a shabby-chic style concrete floor and gray floor sunroom remodel in Chicago with a standard ceiling
Inspiration for a shabby-chic style concrete floor and gray floor sunroom remodel in Chicago with a standard ceiling
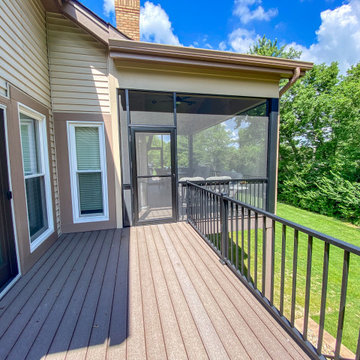 Heartlands Building Company
Heartlands Screen Room system on a covered deck with open decks on both sides. To allow an ease of flow, there are Gerkin Screen Swinging doors leading to both open decks. Screen rooms allow homeowners to enjoy the outdoors worry free from bugs and pests!



Sponsored
Westerville, OH

Custom Home Works
Franklin County's Award-Winning Design, Build and Remodeling Expert
 Heartlands Building Company
An elegant outdoor living space on a composite deck that includes beautiful sliding glass doors, a fireplace, a retractable screen wall, fixed screen system, and an outdoor grilling center.

 Classic Home Improvements
 completed this screen room and deck for this Carmel Mountain Ranch home with an outdoor kitchen, fire pit, eating table and lounging area. Photos by John Gerson. www.choosechi.com
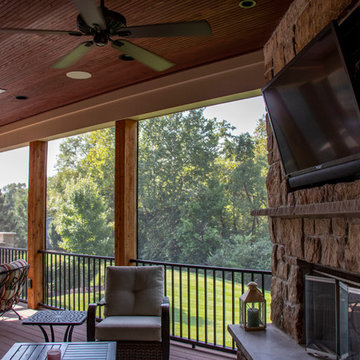 Heartlands Building Company
A beautiful outdoor screen room with fixed screens and one retractable screen with a gorgeous fireplace.
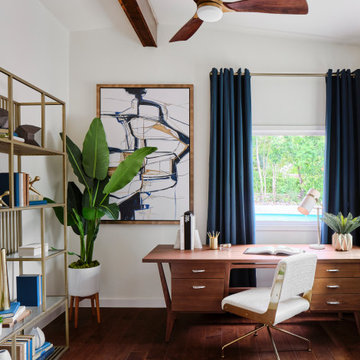
 Haven Design and Construction
The light filled home office overlooks the sunny backyard and pool area. A mid century modern desk steals the spotlight.
Mid-sized 1960s freestanding desk medium tone wood floor, brown floor and exposed beam study room photo in Austin with white walls
Mid-sized 1960s freestanding desk medium tone wood floor, brown floor and exposed beam study room photo in Austin with white walls

 PLUM design / build
This is an example of a large traditional screened-in back porch design in Detroit with decking and a roof extension.



Sponsored
Columbus, OH

Hope Restoration & General Contracting
Columbus Design-Build, Kitchen & Bath Remodeling, Historic Renovations

 DF Architect PC
Renovation, new kitchen of a townhouse in Brooklyn Heights
photo by Michael Weber
Elegant kitchen photo in New York with an undermount sink, flat-panel cabinets, white cabinets, beige backsplash, subway tile backsplash and stainless steel appliances
Elegant kitchen photo in New York with an undermount sink, flat-panel cabinets, white cabinets, beige backsplash, subway tile backsplash and stainless steel appliances
 Classic Home Improvements
Classic Home Improvement built this screen room and remodeled the deck to this Carmel Mountain Ranch home to fully utilize the beautiful San Diego view with a pet door for the furry family as well. Photos by John Gerson. www.choosechi.com

 Palm Beach Enclosures
Patio - mid-sized traditional backyard brick patio idea in Nashville with a pergola

 Highmark Builders
Landmark Photography
Example of a transitional backyard patio design in Minneapolis with a roof extension and a fireplace
Example of a transitional backyard patio design in Minneapolis with a roof extension and a fireplace



 Liberty Hill Construction
Inspiration for a mid-sized timeless medium tone wood floor sunroom remodel in Manchester with no fireplace and a standard ceiling
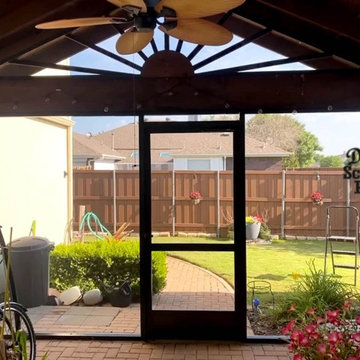
 Double T Screened Patios
This recent project in Carrollton, Texas features a custom Screen Room Enclosure installed by Double T Patios to enhance outdoor living with comfort and style. The new enclosure provides a protected space that allows homeowners to enjoy fresh air and outdoor views without exposure to bugs, wind, or harsh sun. Built with durable materials and designed to complement the home’s existing architecture, the screen room creates a seamless transition from indoor to outdoor living. Ideal for relaxing, dining, and entertaining, this upgrade adds practical value and year-round enjoyment to the property while maintaining a clean and attractive aesthetic.
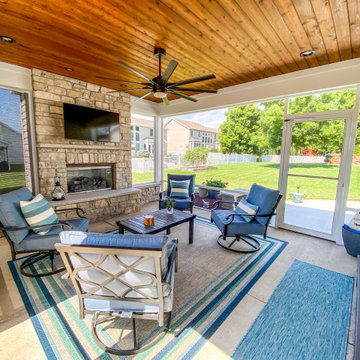 Heartlands Building Company
An outdoor room with Heartlands custom screen system, a retractable solar screen, a custom gas burning fireplace and a cedar ceiling.
Small backyard concrete patio photo in St Louis with a fireplace and a roof extension
Small backyard concrete patio photo in St Louis with a fireplace and a roof extension
108