
Search results for "Screen room" in Home Design Ideas

 Heartlands Building Company
A covered patio with a variety of walkways and open patio space. The covered patio is enclosed with Heartlands Custom Screen Room System. The project also includes a small composite deck landing on the side of the project.
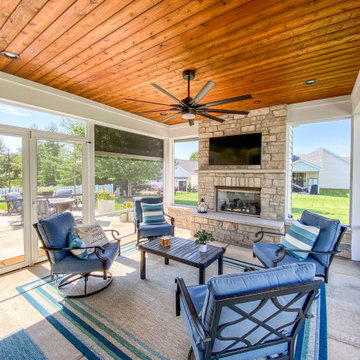 Heartlands Building Company
An outdoor room with Heartlands custom screen system, a retractable solar screen, a custom gas burning fireplace and a cedar ceiling.
Inspiration for a small backyard concrete patio remodel in St Louis with a fireplace and a roof extension
Inspiration for a small backyard concrete patio remodel in St Louis with a fireplace and a roof extension
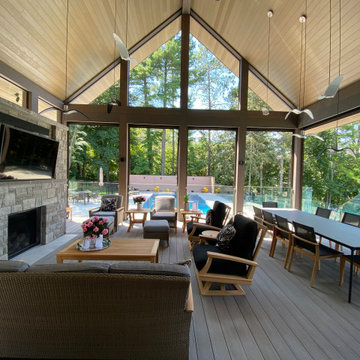

Find the right local pro for your project
 KAdd Associates
Finished Screened Porch Project
(KAdd Associates)
Home design - mid-sized craftsman backyard brick screened-in home design idea in Chicago with a roof extension
Home design - mid-sized craftsman backyard brick screened-in home design idea in Chicago with a roof extension
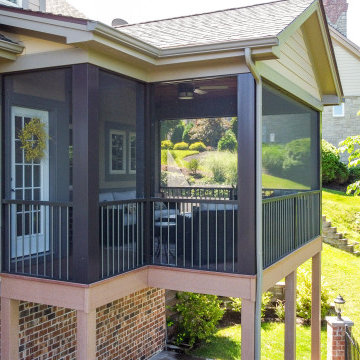 Heartlands Building Company
An upper level screen room addition with a door leading from the kitchen. A screen room is the perfect place to enjoy your evenings without worrying about mosquitoes and bugs.

 Timeless Interiors selling Rutt Quality Cabinetry
Kasinger-Mastel
Inspiration for a large rustic enclosed dark wood floor living room remodel with a stone fireplace and beige walls
Inspiration for a large rustic enclosed dark wood floor living room remodel with a stone fireplace and beige walls
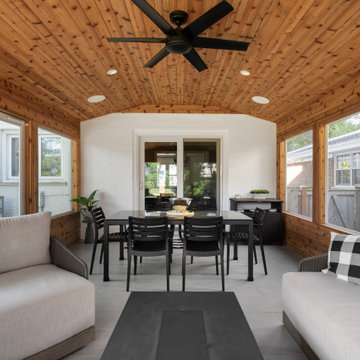
 OnDeck Outdoor Space Builder
Screen Sunroom Room Addition - designed and built by OnDeck in Northbrook IL
Inspiration for a timeless ceramic tile sunroom remodel in Chicago with a wood stove and a stone fireplace
Inspiration for a timeless ceramic tile sunroom remodel in Chicago with a wood stove and a stone fireplace


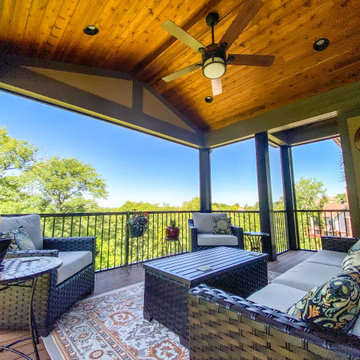 Heartlands Building Company
An upper level screen room addition with a door leading from the kitchen. A screen room is the perfect place to enjoy your evenings without worrying about mosquitoes and bugs.

 Middlefork Luxury Home Builders
This brick and limestone, 6,000-square-foot residence exemplifies understated elegance. Located in the award-wining Blaine School District and within close proximity to the Southport Corridor, this is city living at its finest!
The foyer, with herringbone wood floors, leads to a dramatic, hand-milled oval staircase; an architectural element that allows sunlight to cascade down from skylights and to filter throughout the house. The floor plan has stately-proportioned rooms and includes formal Living and Dining Rooms; an expansive, eat-in, gourmet Kitchen/Great Room; four bedrooms on the second level with three additional bedrooms and a Family Room on the lower level; a Penthouse Playroom leading to a roof-top deck and green roof; and an attached, heated 3-car garage. Additional features include hardwood flooring throughout the main level and upper two floors; sophisticated architectural detailing throughout the house including coffered ceiling details, barrel and groin vaulted ceilings; painted, glazed and wood paneling; laundry rooms on the bedroom level and on the lower level; five fireplaces, including one outdoors; and HD Video, Audio and Surround Sound pre-wire distribution through the house and grounds. The home also features extensively landscaped exterior spaces, designed by Prassas Landscape Studio.
This home went under contract within 90 days during the Great Recession.
Featured in Chicago Magazine: http://goo.gl/Gl8lRm
Jim Yochum
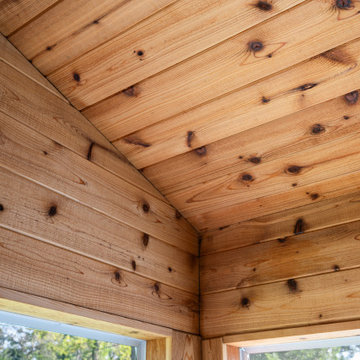 OnDeck Outdoor Space Builder
Screen Sunroom Room Addition - designed and built by OnDeck in Northbrook IL
Elegant ceramic tile sunroom photo in Chicago with a wood stove and a stone fireplace
Elegant ceramic tile sunroom photo in Chicago with a wood stove and a stone fireplace
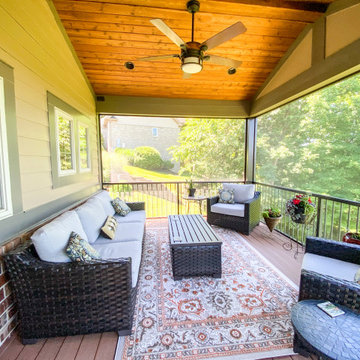 Heartlands Building Company
An upper level screen room addition with a door leading from the kitchen. A screen room is the perfect place to enjoy your evenings without worrying about mosquitoes and bugs.

 New England Sunrooms & Conservatories, Inc.
We converted this screened porch to a Four Seasons Sunroom System 230 Walls Shade Straight room. The room has sliding windows of high performance Conserva-Glass Select and screens. Removed existing ceiling and exposed wood beams to give the room a larger feeling but comfortably warm.

 Warner's Decking Inc.
Azek Vintage Collection Dark Hickory Decking and Boarder,
Trex Transcend White Railings, Posts, and Fascia,
Trex Black Aluminum Round Balusters,
Trex Riser Lights,
Screen Room,
Majestic Fireplace


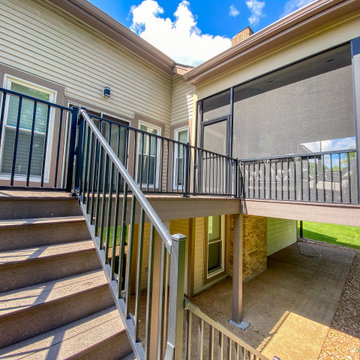 Heartlands Building Company
Heartlands Screen Room system on a covered deck with open decks on both sides. To allow an ease of flow, there are Gerkin Screen Swinging doors leading to both open decks. Screen rooms allow homeowners to enjoy the outdoors worry free from bugs and pests!
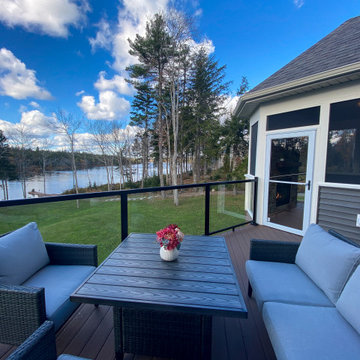
 Archadeck of Nova Scotia
For the bright days and when you need an outdoor experience - adjacent to the screened room - this deck with glass railings provided our client room for hanging out with loved ones, BBQ, or simply taking in nature.

 b+g design inc.
Example of a trendy enclosed carpeted and gray floor home theater design with gray walls
 Heartlands Building Company
An elegant outdoor living space on a composite deck that includes beautiful sliding glass doors, a fireplace, a retractable screen wall, fixed screen system, and an outdoor grilling center.


 J. Wright Building Company
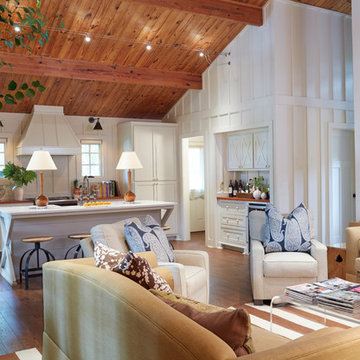
Inspiration for a large cottage l-shaped ceramic tile entryway remodel in Birmingham with a farmhouse sink, shaker cabinets, gray cabinets, quartzite countertops, gray walls and a side-by-side washer/dryer


110