
Search results for "Screen room" in Home Design Ideas


 Heartlands Building Company
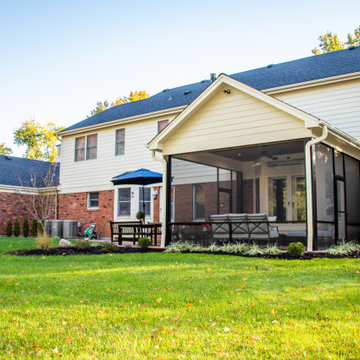
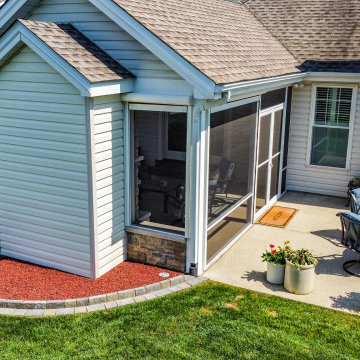
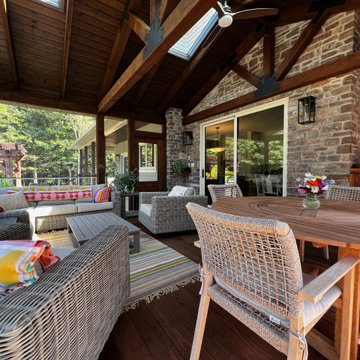
A covered patio with a variety of walkways and open patio space. The covered patio is enclosed with Heartlands Custom Screen Room System. The project also includes a small composite deck landing on the side of the project.
Find the right local pro for your project

 Sarah Greenman
Photo: Sarah Greenman © 2013 Houzz
Inspiration for a timeless living room remodel in Austin
Inspiration for a timeless living room remodel in Austin
 Heartlands Building Company
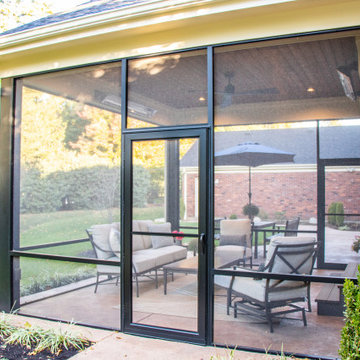
A covered patio with a variety of walkways and open patio space. The covered patio is enclosed with Heartlands Custom Screen Room System. The project also includes a small composite deck landing on the side of the project.
 Heartlands Building Company
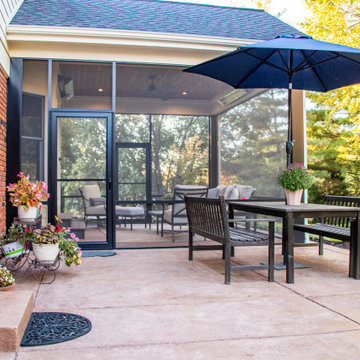
A covered patio with a variety of walkways and open patio space. The covered patio is enclosed with Heartlands Custom Screen Room System. The project also includes a small composite deck landing on the side of the project.
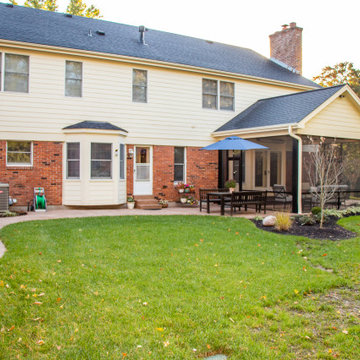 Heartlands Building Company
A covered patio with a variety of walkways and open patio space. The covered patio is enclosed with Heartlands Custom Screen Room System. The project also includes a small composite deck landing on the side of the project.

Sponsored
Delaware, OH

Buckeye Basements, Inc.
Central Ohio's Basement Finishing ExpertsBest Of Houzz '13-'21

 WECSELMAN DESIGN
Carlos Domenech
Example of a study space and large trendy gender-neutral medium tone wood floor and beige floor kids' study room design in Miami with white walls
Example of a study space and large trendy gender-neutral medium tone wood floor and beige floor kids' study room design in Miami with white walls
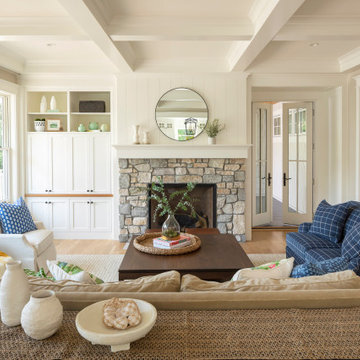
 Mark D. Williams Custom Homes, Inc.
Cozy bright greatroom with coffered ceiling detail. Beautiful south facing light comes through Pella Reserve Windows (screens roll out of bottom of window sash). This room is bright and cheery and very inviting. We even hid a remote shade in the beam closest to the windows for privacy at night and shade if too bright.
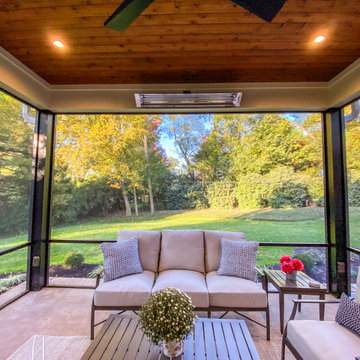 Heartlands Building Company
A covered patio with a variety of walkways and open patio space. The covered patio is enclosed with Heartlands Custom Screen Room System. The project also includes a small composite deck landing on the side of the project.
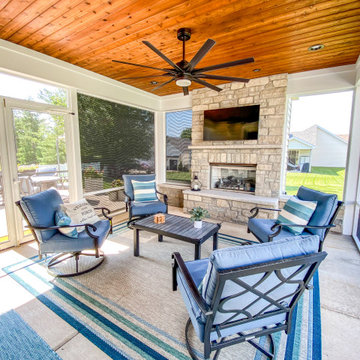 Heartlands Building Company
An outdoor room with Heartlands custom screen system, a retractable solar screen, a custom gas burning fireplace and a cedar ceiling.
Patio - small backyard concrete patio idea in St Louis with a fireplace and a roof extension
Patio - small backyard concrete patio idea in St Louis with a fireplace and a roof extension
 Heartlands Building Company
An outdoor room with Heartlands custom screen system, a retractable solar screen, a custom gas burning fireplace and a cedar ceiling.
Patio - small backyard concrete patio idea in St Louis with a fireplace and a roof extension
Patio - small backyard concrete patio idea in St Louis with a fireplace and a roof extension

 Rosen+Co Design Studio
Stephani Buchman
Small trendy 3/4 multicolored tile and porcelain tile mosaic tile floor corner shower photo in Toronto with flat-panel cabinets, medium tone wood cabinets, gray walls, an undermount sink, quartz countertops and a hinged shower door
Small trendy 3/4 multicolored tile and porcelain tile mosaic tile floor corner shower photo in Toronto with flat-panel cabinets, medium tone wood cabinets, gray walls, an undermount sink, quartz countertops and a hinged shower door

Sponsored
Westerville, OH

Custom Home Works
Franklin County's Award-Winning Design, Build and Remodeling Expert
 Heartlands Building Company
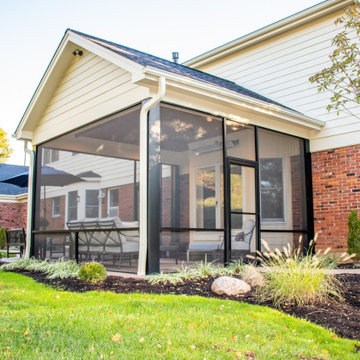
A covered patio with a variety of walkways and open patio space. The covered patio is enclosed with Heartlands Custom Screen Room System. The project also includes a small composite deck landing on the side of the project.

 Matthew Bolt Graphic Design
Mid-sized beach style enclosed medium tone wood floor living room photo in San Francisco with white walls and a wall-mounted tv
Mid-sized beach style enclosed medium tone wood floor living room photo in San Francisco with white walls and a wall-mounted tv

 Forte Design Studios
Inspiration for a transitional 3/4 white tile black floor alcove shower remodel in Denver with shaker cabinets, medium tone wood cabinets, an undermount sink, a hinged shower door and gray countertops




 Heartlands Building Company
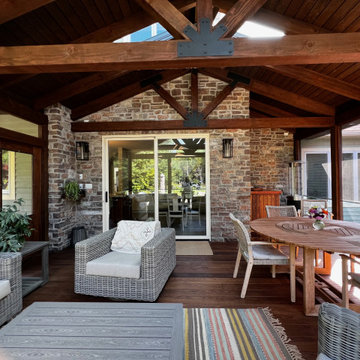
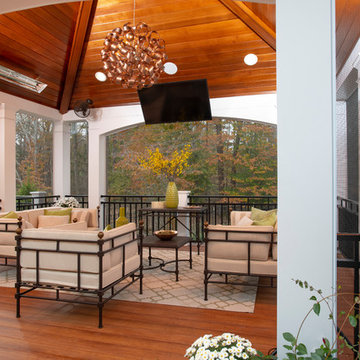
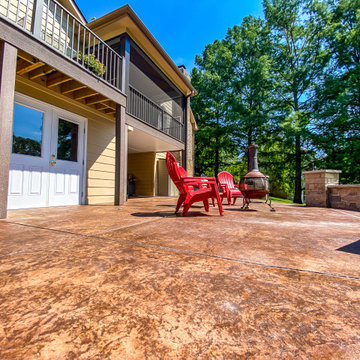
A large stamped concrete patio with retaining walls, a composite deck, and a custom screen room. The project includes Duxx Bak composite decking, Westbury Railing, and Heartlands custom screen room system.
112