
Search results for "Screen room" in Home Design Ideas

 Morgan Exteriors
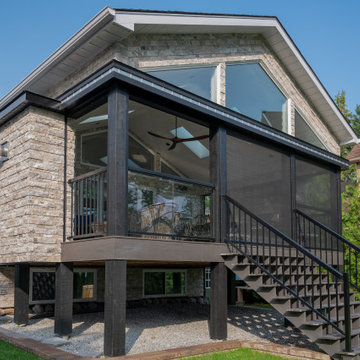
Sunspace Weathermaster Vinyl 4 track window/screen room
Inspiration for a mid-sized timeless sunroom remodel in Boston
Inspiration for a mid-sized timeless sunroom remodel in Boston



Find the right local pro for your project
 Byrum Construction, LLC
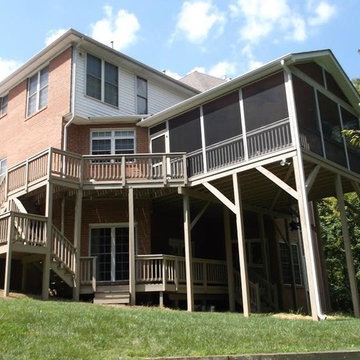
Two story screened porch over lower basement deck, connected by stairway to parking area.
This is an example of a large traditional screened-in and wood railing back porch design in Charlotte with a roof extension.
This is an example of a large traditional screened-in and wood railing back porch design in Charlotte with a roof extension.
 Heartlands Building Company
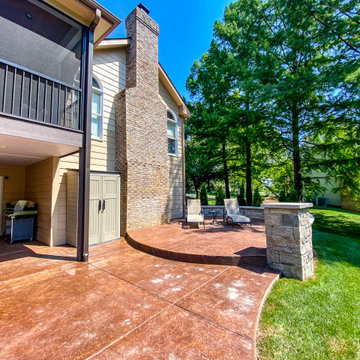
A large stamped concrete patio with retaining walls, a composite deck, and a custom screen room. The project includes Duxx Bak composite decking, Westbury Railing, and Heartlands custom screen room system.
 Heartlands Building Company
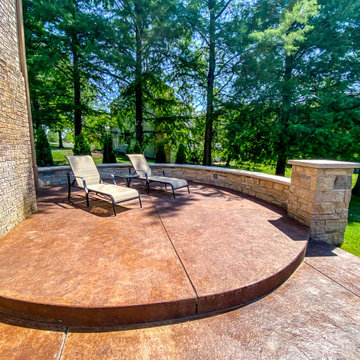
A large stamped concrete patio with retaining walls, a composite deck, and a custom screen room. The project includes Duxx Bak composite decking, Westbury Railing, and Heartlands custom screen room system.
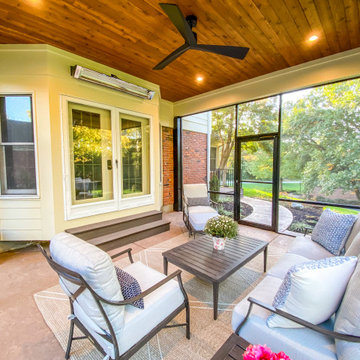 Heartlands Building Company
A covered patio with a variety of walkways and open patio space. The covered patio is enclosed with Heartlands Custom Screen Room System. The project also includes a small composite deck landing on the side of the project.


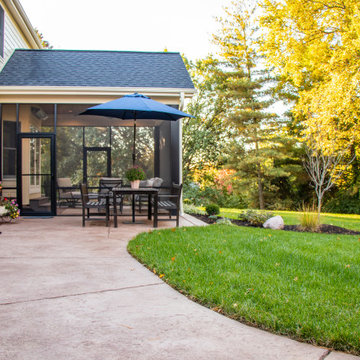 Heartlands Building Company
A covered patio with a variety of walkways and open patio space. The covered patio is enclosed with Heartlands Custom Screen Room System. The project also includes a small composite deck landing on the side of the project.

 Chris Pardo Design - Elemental Architecture
Dale Tu
Doorless shower - mid-sized contemporary doorless shower idea in Seattle with flat-panel cabinets, dark wood cabinets and a console sink
Doorless shower - mid-sized contemporary doorless shower idea in Seattle with flat-panel cabinets, dark wood cabinets and a console sink
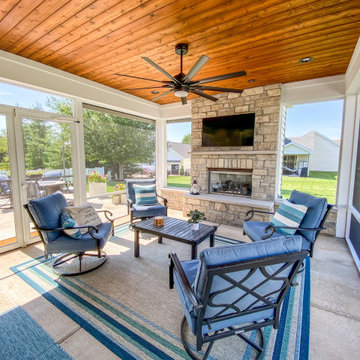 Heartlands Building Company
An outdoor room with Heartlands custom screen system, a retractable solar screen, a custom gas burning fireplace and a cedar ceiling.
Patio - small backyard concrete patio idea in St Louis with a fireplace and a roof extension
Patio - small backyard concrete patio idea in St Louis with a fireplace and a roof extension

 Williams Construction
Floating (cantilevered) wall with high efficiency Ortal fireplace, floating shelves, 75" flat screen TV in niche over fireplace. Did we leave anything out?
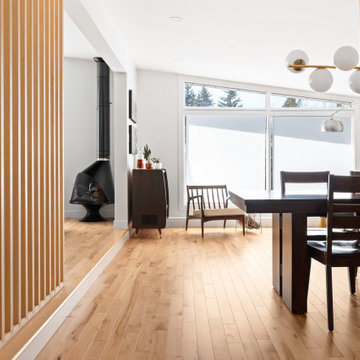
 Rectangle Design Inc.
A Baltic birch plywood slat screen opens onto a dining room with a modern globe chandelier and big windows.
1960s dining room photo in Calgary
1960s dining room photo in Calgary
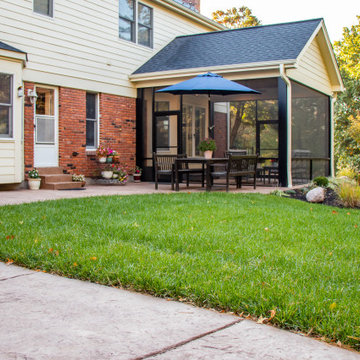 Heartlands Building Company
A covered patio with a variety of walkways and open patio space. The covered patio is enclosed with Heartlands Custom Screen Room System. The project also includes a small composite deck landing on the side of the project.

Sponsored
Westerville, OH

Custom Home Works
Franklin County's Award-Winning Design, Build and Remodeling Expert


 Heartlands Building Company
A covered patio with a variety of walkways and open patio space. The covered patio is enclosed with Heartlands Custom Screen Room System. The project also includes a small composite deck landing on the side of the project.
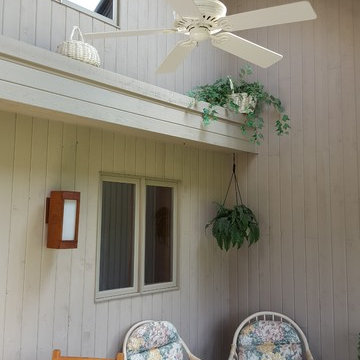
 KAdd Associates
Finished Screened Porch Project
(KAdd Associates)
Mid-sized arts and crafts backyard brick screened-in home design photo in Chicago with a roof extension
Mid-sized arts and crafts backyard brick screened-in home design photo in Chicago with a roof extension

 John Kraemer & Sons
Builder: John Kraemer & Sons | Architect: Swan Architecture | Interiors: Katie Redpath Constable | Landscaping: Bechler Landscapes | Photography: Landmark Photography


 Heartlands Building Company
Adding a screen room under an open deck is the perfect use of space! This outdoor living space is the best of both worlds. Having an open deck leading from the main floor of a home makes it easy to enjoy throughout the day and year. This custom space includes a concrete patio under the footprint of the deck and includes Heartlands custom screen room system to prevent bugs and pests from being a bother!

 Tristan Gary Designs
Bathroom remodel photos by Derrik Louie from Clarity NW
Doorless shower - small transitional 3/4 white tile and subway tile ceramic tile and black floor doorless shower idea in Seattle with a pedestal sink and white walls
Doorless shower - small transitional 3/4 white tile and subway tile ceramic tile and black floor doorless shower idea in Seattle with a pedestal sink and white walls
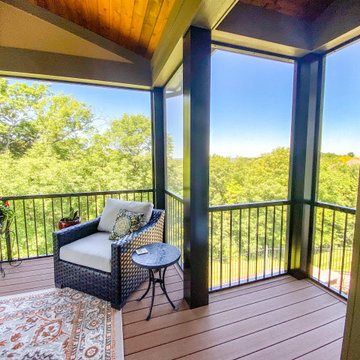 Heartlands Building Company
An upper level screen room addition with a door leading from the kitchen. A screen room is the perfect place to enjoy your evenings without worrying about mosquitoes and bugs.
111