
Search results for "Screen room" in Home Design Ideas
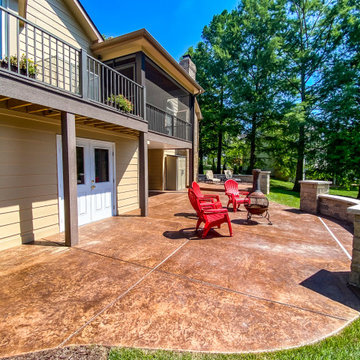
 Heartlands Building Company
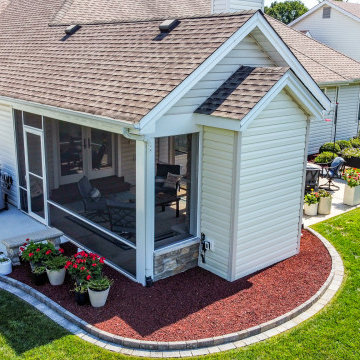
A large stamped concrete patio with retaining walls, a composite deck, and a custom screen room. The project includes Duxx Bak composite decking, Westbury Railing, and Heartlands custom screen room system.
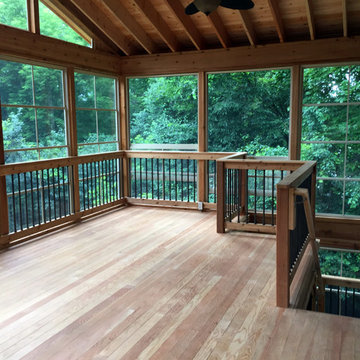
 Archadeck of Chicagoland
This stunning two story cedar screen room features 4 track windows to adjust comfortably to the changing weather. Both levels feature Pressure Treated Pine Decking along with Lifestyle Rails with Bronze Deckorator Pickets to connect the two levels. The second story showcases a cathedral ceiling with exposed rafters for an open feel. This screen room makes for a beautiful addition to the home, bringing the outdoors in.
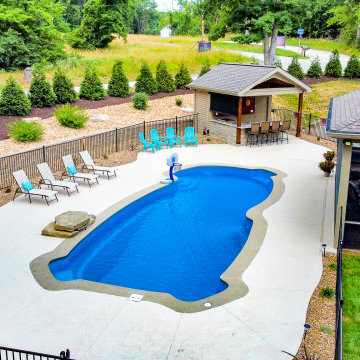 Heartlands Building Company
A back yard oasis with a custom pool house, grill area, custom screen room and an inground pool with a concrete pool deck.
Mid-sized backyard concrete and rectangular pool house photo in St Louis
Mid-sized backyard concrete and rectangular pool house photo in St Louis
Find the right local pro for your project


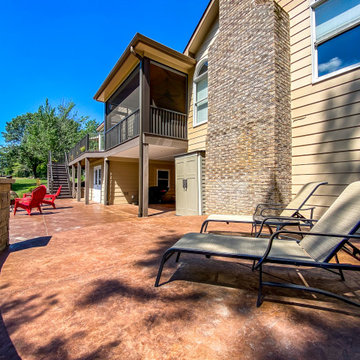 Heartlands Building Company
A large stamped concrete patio with retaining walls, a composite deck, and a custom screen room. The project includes Duxx Bak composite decking, Westbury Railing, and Heartlands custom screen room system.

 Cedar Knolls Homes
Freestanding bathtub - coastal master gray tile, white tile and marble tile marble floor and gray floor freestanding bathtub idea in New York with recessed-panel cabinets, white cabinets, gray walls, an undermount sink, marble countertops, a hinged shower door and gray countertops
 Construction Marketing, LLC
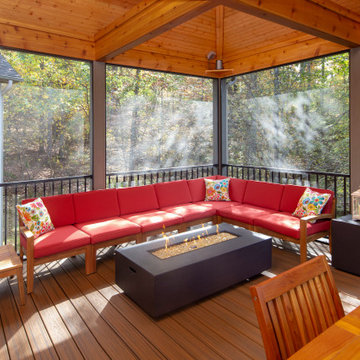
Added a screen porch with deck and steps to ground level using Trex Transcend Composite Decking. Trex Black Signature Aluminum Railing around the perimeter. Spiced Rum color in the screen room and Island Mist color on the deck and steps. Gas fire pit is in screen room along with spruce stained ceiling.

Sponsored
Westerville, OH

Inspired Closets Columbus
Innovative & Creative Custom Closet Designer Servicing Franklin County
 Heartlands Building Company
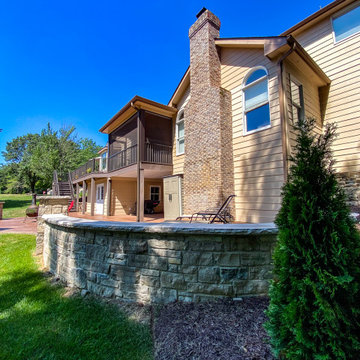
A large stamped concrete patio with retaining walls, a composite deck, and a custom screen room. The project includes Duxx Bak composite decking, Westbury Railing, and Heartlands custom screen room system.
 Heartlands Building Company
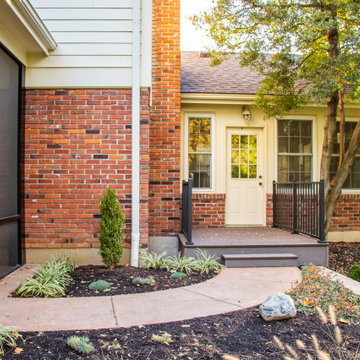
A covered patio with a variety of walkways and open patio space. The covered patio is enclosed with Heartlands Custom Screen Room System. The project also includes a small composite deck landing on the side of the project.
 Heartlands Building Company
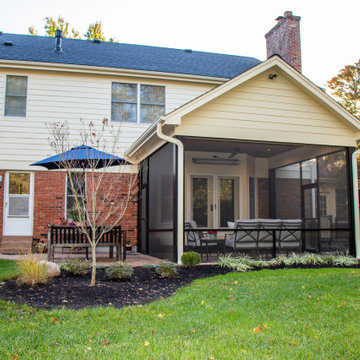
A covered patio with a variety of walkways and open patio space. The covered patio is enclosed with Heartlands Custom Screen Room System. The project also includes a small composite deck landing on the side of the project.
 Heartlands Building Company
An outdoor room with Heartlands custom screen system, a retractable solar screen, a custom gas burning fireplace and a cedar ceiling.
Inspiration for a small backyard concrete patio remodel in St Louis with a fireplace and a roof extension
Inspiration for a small backyard concrete patio remodel in St Louis with a fireplace and a roof extension
 Heartlands Building Company
An outdoor room with Heartlands custom screen system, a retractable solar screen, a custom gas burning fireplace and a cedar ceiling.
Patio - small backyard concrete patio idea in St Louis with a fireplace and a roof extension
Patio - small backyard concrete patio idea in St Louis with a fireplace and a roof extension
 Heartlands Building Company
An outdoor room with Heartlands custom screen system, a retractable solar screen, a custom gas burning fireplace and a cedar ceiling.
Inspiration for a small backyard concrete patio remodel in St Louis with a fireplace and a roof extension
Inspiration for a small backyard concrete patio remodel in St Louis with a fireplace and a roof extension



 ilumus, llc.
Outdoor living room designed by Sue Oda Landscape Architect.
Photo: ilumus photography & marketing
Model: The Mighty Mighty Mellow, Milo McPhee, Esq.
 Classic Improvement Products
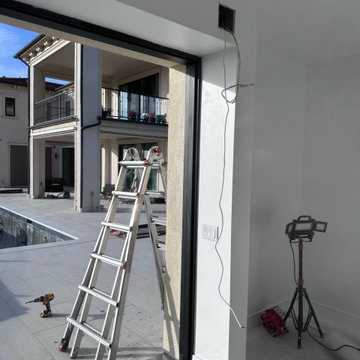
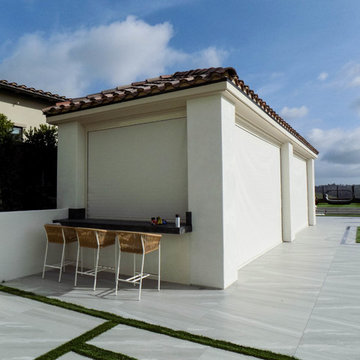
California Room & Pool House Motorized Power Screens Yorba Linda, California
Inspiration for a modern home gym remodel in Orange County
Inspiration for a modern home gym remodel in Orange County

Sponsored
Columbus, OH

Hope Restoration & General Contracting
Columbus Design-Build, Kitchen & Bath Remodeling, Historic Renovations

 Haven Design and Construction
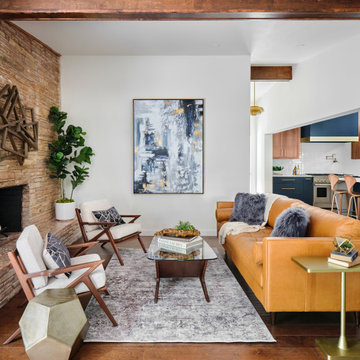
The cozy Mid Century Modern family room features an original stacked stone fireplace and exposed ceiling beams. The bright and open space provides the perfect entertaining area for friends and family. A glimpse into the adjacent kitchen reveals walnut barstools and a striking mix of kitchen cabinet colors in deep blue and walnut.

 Outdoor Craftsmen, Inc.
A couple of years later, the Lynch's had us come over and put arches under the deck and enclose the entire underside with 5/4 x 2 cedar lattice strips that we ripped from 2 x 6 cedar stock.
113