
Search results for "Screen room" in Home Design Ideas

 Heartlands Building Company
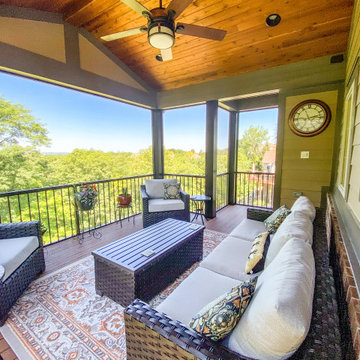
An upper level screen room addition with a door leading from the kitchen. A screen room is the perfect place to enjoy your evenings without worrying about mosquitoes and bugs.

 Luxe Remodel
Avesha Michael
Inspiration for a small modern master white tile and marble tile concrete floor and gray floor doorless shower remodel in Los Angeles with flat-panel cabinets, light wood cabinets, a one-piece toilet, white walls, a drop-in sink, quartz countertops and white countertops
Inspiration for a small modern master white tile and marble tile concrete floor and gray floor doorless shower remodel in Los Angeles with flat-panel cabinets, light wood cabinets, a one-piece toilet, white walls, a drop-in sink, quartz countertops and white countertops
Find the right local pro for your project
 KAdd Associates
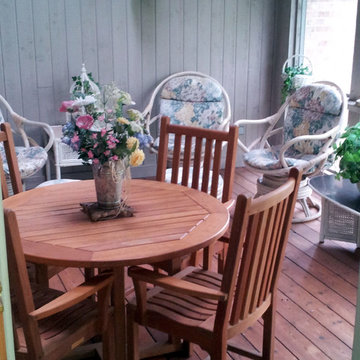
Finished Screened Porch Project
(KAdd Associates)
Home design - mid-sized craftsman backyard brick screened-in home design idea in Chicago with a roof extension
Home design - mid-sized craftsman backyard brick screened-in home design idea in Chicago with a roof extension

 New England Sunrooms & Conservatories, Inc.
We converted this screened porch to a Four Seasons Sunroom System 230 Walls Shade Straight room. The room has sliding windows of high performance Conserva-Glass Select and screens. Removed existing ceiling and exposed wood beams to give the room a larger feeling but comfortably warm.

 Benjamin Andres Architekt
Regan Wood Photography
Project for: OPUS.AD
Mid-sized trendy built-in desk brown floor and dark wood floor study room photo in New York with white walls and no fireplace
Mid-sized trendy built-in desk brown floor and dark wood floor study room photo in New York with white walls and no fireplace

 Crisp Architects
Rob Karosis
Example of a cottage enclosed light wood floor home theater design in New York with a projector screen
Example of a cottage enclosed light wood floor home theater design in New York with a projector screen

Sponsored
Westerville, OH

Custom Home Works
Franklin County's Award-Winning Design, Build and Remodeling Expert


 OnDeck Outdoor Space Builder
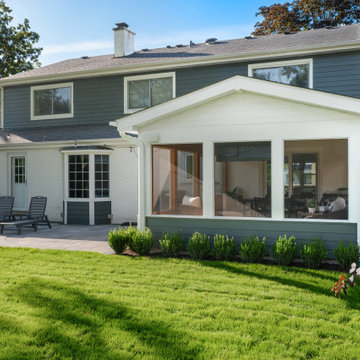
Screen Sunroom Room Addition - designed and built by OnDeck in Northbrook IL
Sunroom - traditional ceramic tile sunroom idea in Chicago with a wood stove and a stone fireplace
Sunroom - traditional ceramic tile sunroom idea in Chicago with a wood stove and a stone fireplace
 Heartlands Building Company
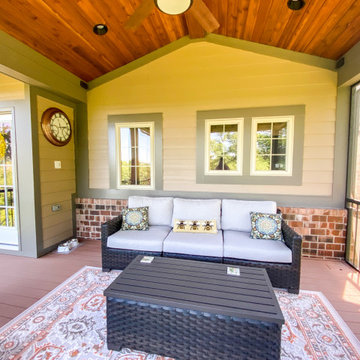
An upper level screen room addition with a door leading from the kitchen. A screen room is the perfect place to enjoy your evenings without worrying about mosquitoes and bugs.
 Heartlands Building Company
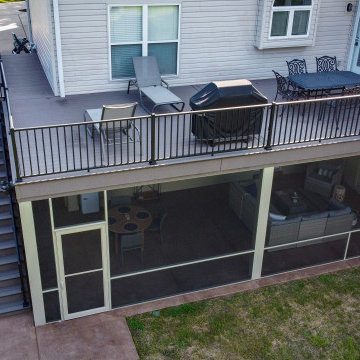
Adding a screen room under an open deck is the perfect use of space! This outdoor living space is the best of both worlds. Having an open deck leading from the main floor of a home makes it easy to enjoy throughout the day and year. This custom space includes a concrete patio under the footprint of the deck and includes Heartlands custom screen room system to prevent bugs and pests from being a bother!

Sponsored
Plain City, OH

The Creative Kitchen Company
Columbus Area Kitchen Remodeling and Refacing Professional

 Inspired Interiors
Amoura Productions
Sallie Elliott, Allied ASID
Inspiration for a transitional home theater remodel in Omaha
Inspiration for a transitional home theater remodel in Omaha
 Heartlands Building Company
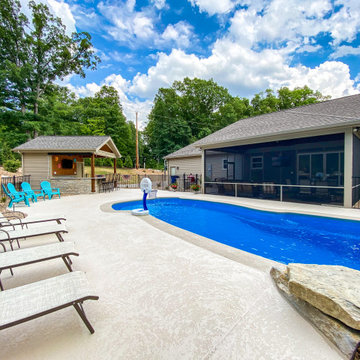
A back yard oasis with a custom pool house, grill area, custom screen room and an inground pool with a concrete pool deck.
Pool house - mid-sized backyard concrete and rectangular pool house idea in St Louis
Pool house - mid-sized backyard concrete and rectangular pool house idea in St Louis


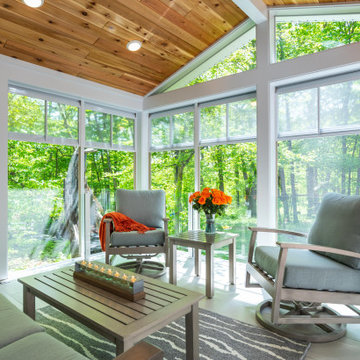
 mackmiller design+build
The clients' home backed up to deep woods and they wanted a room with floor to ceiling screens to allow cooling breezes to blow through. However, they had two young children and they wanted to protect the screens so we installed a clear glass railing system with white metal vertical posts hold the glass panels and solved the challenge. The floor is 12 x 24 porcelain tile. The ceiling is knotty pine and has 4 ceiling cans and a ceiling fan for hot days. White trim provides a clean finished look. The comfy durable aluminum frame powder coated furniture is from Yardbird Outdoor Furniture in St. Louis Park, MN.


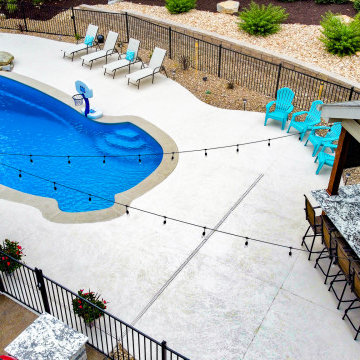 Heartlands Building Company
A back yard oasis with a custom pool house, grill area, custom screen room and an inground pool with a concrete pool deck.
Mid-sized backyard concrete and rectangular pool house photo in St Louis
Mid-sized backyard concrete and rectangular pool house photo in St Louis
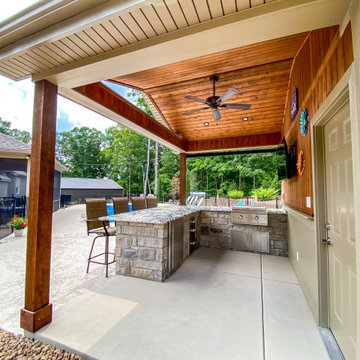 Heartlands Building Company
A back yard oasis with a custom pool house, grill area, custom screen room and an inground pool with a concrete pool deck.
Example of a mid-sized backyard concrete and rectangular pool house design in St Louis
Example of a mid-sized backyard concrete and rectangular pool house design in St Louis

 Morrison Interiors
Photo by Rod Foster
Mid-sized transitional master gray tile and marble tile light wood floor and beige floor freestanding bathtub photo in Orange County with recessed-panel cabinets, gray cabinets, white walls, an undermount sink, marble countertops and a hinged shower door
Mid-sized transitional master gray tile and marble tile light wood floor and beige floor freestanding bathtub photo in Orange County with recessed-panel cabinets, gray cabinets, white walls, an undermount sink, marble countertops and a hinged shower door
115