
Search results for "Screen room" in Home Design Ideas
 Construction Marketing, LLC
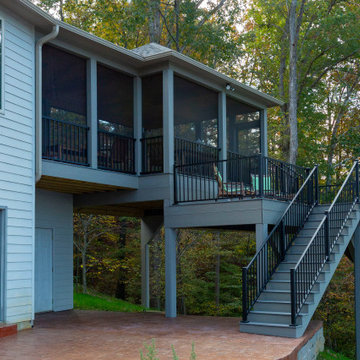
Added a screen porch with deck and steps to ground level using Trex Transcend Composite Decking. Trex Black Signature Aluminum Railing around the perimeter. Spiced Rum color in the screen room and Island Mist color on the deck and steps. Gas fire pit is in screen room along with spruce stained ceiling.

 Heartlands Building Company
A large stamped concrete patio with retaining walls, a composite deck, and a custom screen room. The project includes Duxx Bak composite decking, Westbury Railing, and Heartlands custom screen room system.


Find the right local pro for your project

 Visual Jill Inc.
1960s light wood floor and beige floor living room photo in San Francisco with white walls and a standard fireplace

 Morgan Exteriors
Sunspace Weathermaster Vinyl 4 track window/screen room
Mid-sized elegant sunroom photo in Boston
Mid-sized elegant sunroom photo in Boston


 Heartlands Building Company
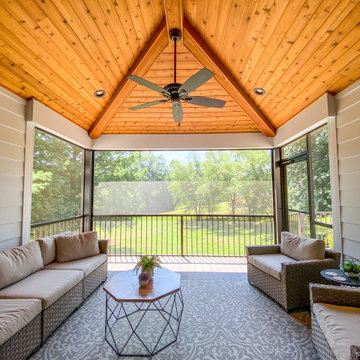
A large stamped concrete patio with retaining walls, a composite deck, and a custom screen room. The project includes Duxx Bak composite decking, Westbury Railing, and Heartlands custom screen room system.

Sponsored
Sunbury, OH

J.Holderby - Renovations
Franklin County's Leading General Contractors - 2X Best of Houzz!

 Haven Design and Construction
This 1902 San Antonio home was beautiful both inside and out, except for the kitchen, which was dark and dated. The original kitchen layout consisted of a breakfast room and a small kitchen separated by a wall. There was also a very small screened in porch off of the kitchen. The homeowners dreamed of a light and bright new kitchen and that would accommodate a 48" gas range, built in refrigerator, an island and a walk in pantry. At first, it seemed almost impossible, but with a little imagination, we were able to give them every item on their wish list. We took down the wall separating the breakfast and kitchen areas, recessed the new Subzero refrigerator under the stairs, and turned the tiny screened porch into a walk in pantry with a gorgeous blue and white tile floor. The french doors in the breakfast area were replaced with a single transom door to mirror the door to the pantry. The new transoms make quite a statement on either side of the 48" Wolf range set against a marble tile wall. A lovely banquette area was created where the old breakfast table once was and is now graced by a lovely beaded chandelier. Pillows in shades of blue and white and a custom walnut table complete the cozy nook. The soapstone island with a walnut butcher block seating area adds warmth and character to the space. The navy barstools with chrome nailhead trim echo the design of the transoms and repeat the navy and chrome detailing on the custom range hood. A 42" Shaws farmhouse sink completes the kitchen work triangle. Off of the kitchen, the small hallway to the dining room got a facelift, as well. We added a decorative china cabinet and mirrored doors to the homeowner's storage closet to provide light and character to the passageway. After the project was completed, the homeowners told us that "this kitchen was the one that our historic house was always meant to have." There is no greater reward for what we do than that.
 Heartlands Building Company
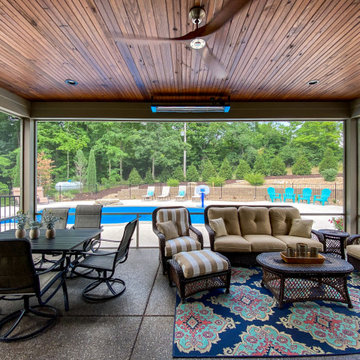
A back yard oasis with a custom pool house, grill area, custom screen room and an inground pool with a concrete pool deck.
Example of a mid-sized backyard concrete and rectangular pool house design in St Louis
Example of a mid-sized backyard concrete and rectangular pool house design in St Louis
 Heartlands Building Company
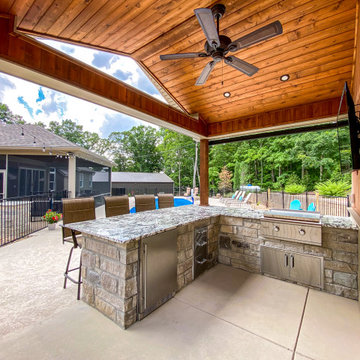
A back yard oasis with a custom pool house, grill area, custom screen room and an inground pool with a concrete pool deck.
Mid-sized backyard concrete and rectangular pool house photo in St Louis
Mid-sized backyard concrete and rectangular pool house photo in St Louis
 Beyond Decks
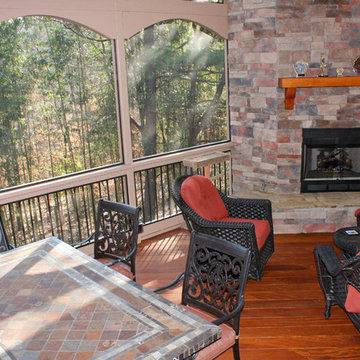
Cedar screen room with arched panels and a stacked stone fireplace with Brazilian Ipe wood decking.
Home design - craftsman home design idea in Atlanta
Home design - craftsman home design idea in Atlanta
 Heartlands Building Company
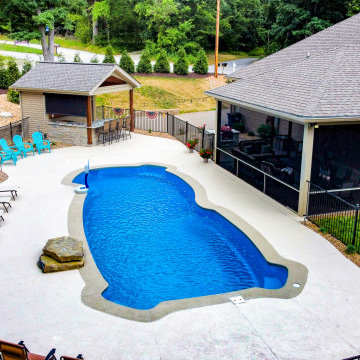
A back yard oasis with a custom pool house, grill area, custom screen room and an inground pool with a concrete pool deck.
Example of a mid-sized backyard concrete and rectangular pool house design in St Louis
Example of a mid-sized backyard concrete and rectangular pool house design in St Louis
 Heartlands Building Company
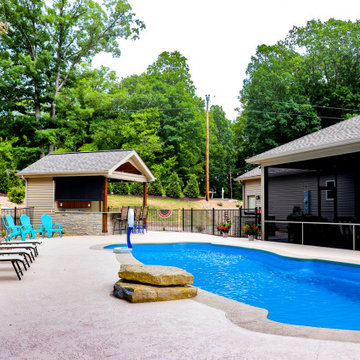
A back yard oasis with a custom pool house, grill area, custom screen room and an inground pool with a concrete pool deck.
Example of a mid-sized backyard concrete and rectangular pool house design in St Louis
Example of a mid-sized backyard concrete and rectangular pool house design in St Louis



 Markalunas Architecture and Design, LLC
Lake Front Country Estate Summer Kitchen, designed by Tom Markalunas, built by Resort Custom Homes. Photography by Rachael Boling
Example of a large classic backyard stone patio design with a roof extension
Example of a large classic backyard stone patio design with a roof extension


 Double T Screened Patios
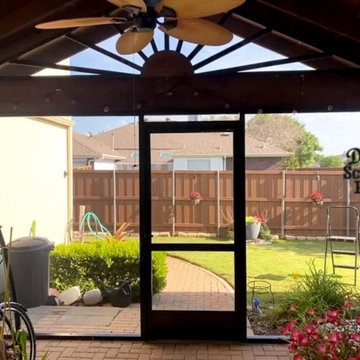
 built a custom screen room enclosure for a family in Carrollton, TX, whose backyard patio sat unused most of the year due to mosquitoes, harsh midday sun, and limited privacy. High-quality screens restore fresh airflow and natural light while keeping pests out, and the aluminum framing adds a shaded, secluded feel that turns the space into a true backyard extension the family can enjoy for morning coffee, weekend meals, and quiet evenings throughout the year.
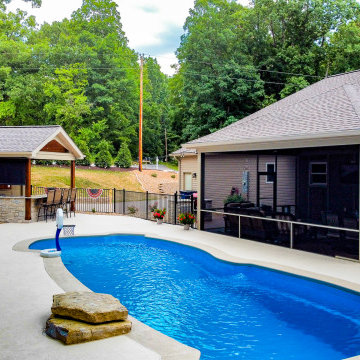 Heartlands Building Company
A back yard oasis with a custom pool house, grill area, custom screen room and an inground pool with a concrete pool deck.
Example of a mid-sized backyard concrete and rectangular pool house design in St Louis
Example of a mid-sized backyard concrete and rectangular pool house design in St Louis


 Heartlands Building Company
A back yard oasis with a custom pool house, grill area, custom screen room and an inground pool with a concrete pool deck.
Inspiration for a mid-sized backyard concrete and rectangular pool house remodel in St Louis
Inspiration for a mid-sized backyard concrete and rectangular pool house remodel in St Louis

 Mindful Designs, Inc.
Inspiration for a mid-sized rustic guest carpeted and beige floor bedroom remodel with white walls and a standard fireplace
 Heartlands Building Company
An elegant outdoor living space on a composite deck that includes beautiful sliding glass doors, a fireplace, a retractable screen wall, fixed screen system, and an outdoor grilling center.
116