
Search results for "Screen room" in Home Design Ideas

 Visbeen Architects
The Laurel was a project that required a rigorous lesson in southern architectural vernacular. The site being located in the hot climate of the Carolina shoreline, the client was eager to capture cross breezes and utilize outdoor entertainment spaces. The home was designed with three covered porches, one partially covered courtyard, and one screened porch, all accessed by way of French doors and extra tall double-hung windows. The open main level floor plan centers on common livings spaces, while still leaving room for a luxurious master suite. The upstairs loft includes two individual bed and bath suites, providing ample room for guests. Native materials were used in construction, including a metal roof and local timber.




Find the right local pro for your project

 W Design Interiors
Scott Hargis
Inspiration for a french country dark wood floor family room remodel in San Francisco with gray walls and a media wall
Inspiration for a french country dark wood floor family room remodel in San Francisco with gray walls and a media wall


 Mastercraft NW
Two level deck with upper and lower wood-burning fireplaces, built-in ceiling heaters and numerous skylights for lots of sun.
Mountain style patio photo in Seattle with a fire pit
Mountain style patio photo in Seattle with a fire pit



Sponsored
Columbus, OH

Hope Restoration & General Contracting
Columbus Design-Build, Kitchen & Bath Remodeling, Historic Renovations
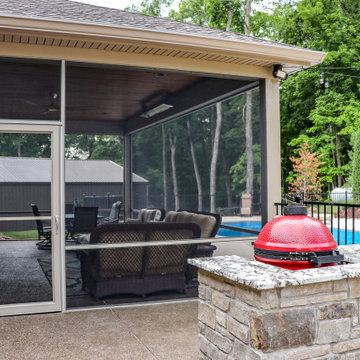
 Heartlands Building Company
A back yard oasis with a custom pool house, grill area, custom screen room and an inground pool with a concrete pool deck.
Example of a mid-sized backyard concrete and rectangular pool house design in St Louis
Example of a mid-sized backyard concrete and rectangular pool house design in St Louis
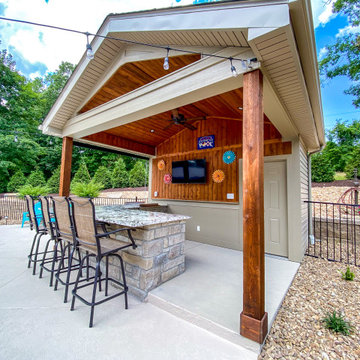 Heartlands Building Company
A back yard oasis with a custom pool house, grill area, custom screen room and an inground pool with a concrete pool deck.
Pool house - mid-sized backyard concrete and rectangular pool house idea in St Louis
Pool house - mid-sized backyard concrete and rectangular pool house idea in St Louis
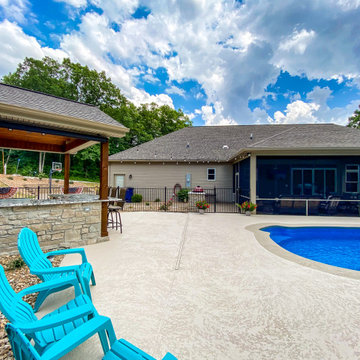 Heartlands Building Company
A back yard oasis with a custom pool house, grill area, custom screen room and an inground pool with a concrete pool deck.
Inspiration for a mid-sized backyard concrete and rectangular pool house remodel in St Louis
Inspiration for a mid-sized backyard concrete and rectangular pool house remodel in St Louis
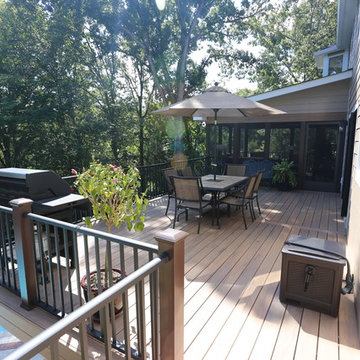
 Aesthetic Design & Build Llc
The deck on this project in Clarkson Valley, MO has Timbertech Legacy decking in the Tigerwood color. The posts are Timbertech walnut colored, with Westbury aluminum railing. The screen room uses matching materials as the deck to maintain a consistent apperance throughout the project.

 FOREGROUNDstudio
Firepit with built in bench seating.Construction by Shearer Landscaping
Photography by VS3studios
Elegant patio photo in Columbus with a fire pit
Elegant patio photo in Columbus with a fire pit

 Stucco Renovations of Arizona
This is an absolutely stunning home located in Scottsdale, Arizona at the base of Camelback Mountain that we at Stucco Renovations Of Arizona were fortunate enough to install the stucco system on. This home has a One-Coat stucco system with a Dryvit Smooth integral-color synthetic stucco finish. This is one of our all-time favorite projects we have worked on due to the tremendous detail that went in to the house and relentlessly perfect design.
Photo Credit: Scott Sandler-Sandlerphoto.com
Architect Credit: Higgins Architects - higginsarch.com

Sponsored
Sunbury, OH

J.Holderby - Renovations
Franklin County's Leading General Contractors - 2X Best of Houzz!
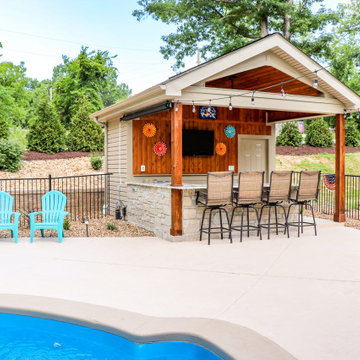 Heartlands Building Company
A back yard oasis with a custom pool house, grill area, custom screen room and an inground pool with a concrete pool deck.
Pool house - mid-sized backyard concrete and rectangular pool house idea in St Louis
Pool house - mid-sized backyard concrete and rectangular pool house idea in St Louis
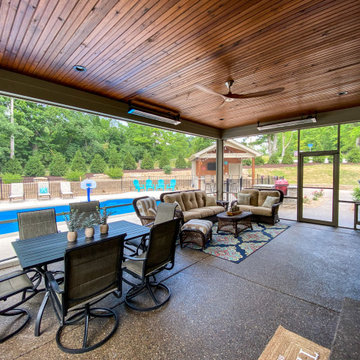 Heartlands Building Company
A back yard oasis with a custom pool house, grill area, custom screen room and an inground pool with a concrete pool deck.
Mid-sized backyard concrete and rectangular pool house photo in St Louis
Mid-sized backyard concrete and rectangular pool house photo in St Louis

 Webber Coleman Woodworks
Rustic White Interiors
Large transitional freestanding desk dark wood floor and brown floor study room photo in Atlanta with gray walls
Large transitional freestanding desk dark wood floor and brown floor study room photo in Atlanta with gray walls

 building Lab, inc.
Eichler in Marinwood - At the larger scale of the property existed a desire to soften and deepen the engagement between the house and the street frontage. As such, the landscaping palette consists of textures chosen for subtlety and granularity. Spaces are layered by way of planting, diaphanous fencing and lighting. The interior engages the front of the house by the insertion of a floor to ceiling glazing at the dining room.
Jog-in path from street to house maintains a sense of privacy and sequential unveiling of interior/private spaces. This non-atrium model is invested with the best aspects of the iconic eichler configuration without compromise to the sense of order and orientation.
photo: scott hargis

Sponsored
Columbus, OH

Wannemacher Interiors
Customized Award-Winning Interior Design Solutions in Franklin Cnty OH
 Heartlands Building Company
An elegant outdoor living space on a composite deck that includes beautiful sliding glass doors, a fireplace, a retractable screen wall, fixed screen system, and an outdoor grilling center.

 Mann Design Studio
Peter Molick Photography
Inspiration for a transitional white two-story brick gable roof remodel in Houston
Inspiration for a transitional white two-story brick gable roof remodel in Houston

 Northwest Native Landscapes LLC
This compact, urban backyard was in desperate need of privacy. We created a series of outdoor rooms, privacy screens, and lush plantings all with an Asian-inspired design sense. Elements include a covered outdoor lounge room, sun decks, rock gardens, shade garden, evergreen plant screens, and raised boardwalk to connect the various outdoor spaces. The finished space feels like a true backyard oasis.
118