
Search results for "Screen room" in Home Design Ideas
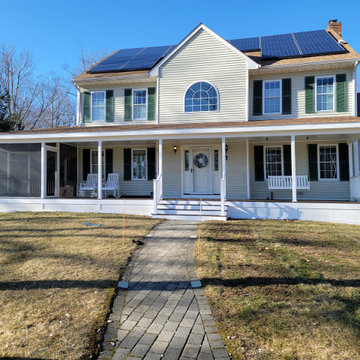
 CORE Remodeling Services, Inc.
We built an Octagon Shaped 3 season screen room on the left end and two sets of stairs to the ground. The decking is Trex Transcend in the color of Spiced Rum and we pictured framed the the porch and front stairs. The columns and exposed framing were wrapped in PVC. We used Vinyl bead board to cover the underside of the porch and the ceiling. The octagon section was screened with no seeum screens and one standard style door was added. We also installed a ceiling fan.

 Heartlands Building Company
A gorgeous outdoor room with three retractable solar/privacy screens, a fireplace, and an outdoor grilling center. All poolside.
Patio - mid-sized backyard concrete patio idea in St Louis with a gazebo
Patio - mid-sized backyard concrete patio idea in St Louis with a gazebo
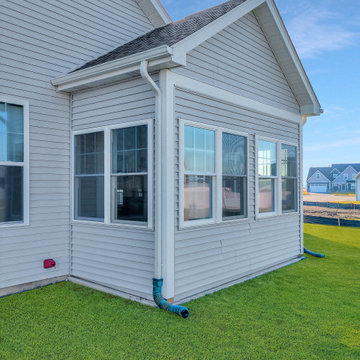
 Spears Design Build Group
Traditional screen room remodel
Inspiration for a large timeless carpeted and gray floor sunroom remodel in Chicago with no fireplace and a standard ceiling
Inspiration for a large timeless carpeted and gray floor sunroom remodel in Chicago with no fireplace and a standard ceiling
Find the right local pro for your project

 Archadeck of Nova Scotia
Outdoor boathouse for a backyard dock, to watch over the kids, in a lakefront house. The room had multiple doors and screened doors inside to prevent flies from getting inside, while allowing the air to flow on hot sunny days. In the winters, the screened room can be used as a cozy place with a small electric heater and good friends.
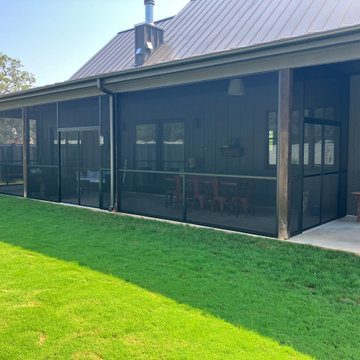
 Alamo Patio Covers
We enclosed an existing covered patio with UV-resistant screen panels, adding privacy, ventilation and bug protection without blocking backyard views.

 Mr Enclosure Sunrooms
This is an example of a mid-sized contemporary screened-in back porch design in Nashville with decking and a roof extension.

 Easton Design Office
Sophie Mutevelian
Example of a minimalist white tile and subway tile light wood floor bathroom design in London with a vessel sink, light wood cabinets, white walls, a one-piece toilet and open cabinets
Example of a minimalist white tile and subway tile light wood floor bathroom design in London with a vessel sink, light wood cabinets, white walls, a one-piece toilet and open cabinets

Sponsored
Sunbury, OH

J.Holderby - Renovations
Franklin County's Leading General Contractors - 2X Best of Houzz!


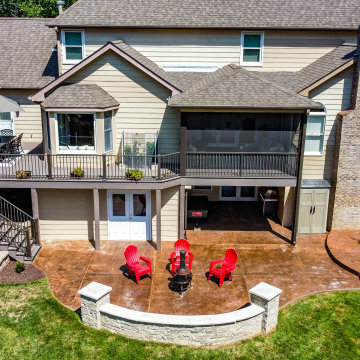 Heartlands Building Company
A large stamped concrete patio with retaining walls, a composite deck, and a custom screen room. The project includes Duxx Bak composite decking, Westbury Railing, and Heartlands custom screen room system.

 Byrum Construction, LLC
Custom screen room made of treated railings and Ipe flooring. Shed style roof with standing seam metal roof.
Large classic screened-in back porch idea in Charlotte
Large classic screened-in back porch idea in Charlotte
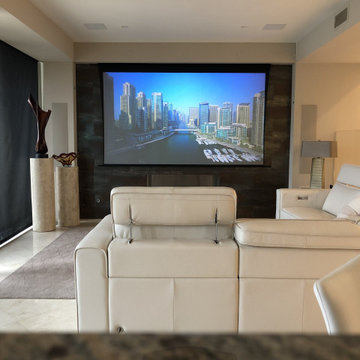
 Almond Audio Video
One button lowers the shades and the screen together, so a bright living room is ready for a movie in daylight. Designed and installed by Almond Audio Video in Orange County.


 Closet Factory
Salty Lime Veneer gives an artistic yet sophisticated style to this contemporary reach-in closet. With floating shelves, LED (hanging) U-shaped rods, pullout bins and shoe storage, this custom closet provides the perfect blend of form and function.
See more photos of this project under "Modern Reach-in Closets"



 Golas Construction LLC
Sunroom - mid-sized transitional sunroom idea in Jacksonville with a standard ceiling

 Envi Interior Design Studio
Audrey Hall
Mountain style stone screened-in porch photo with a roof extension
Mountain style stone screened-in porch photo with a roof extension
 Heartlands Building Company
A gorgeous outdoor room expansion with three retractable solar/privacy screens. This project is located on a custom stamped concrete patio.
Mid-sized backyard stamped concrete patio photo in St Louis with a roof extension
Mid-sized backyard stamped concrete patio photo in St Louis with a roof extension
 Heartlands Building Company
A gorgeous outdoor room expansion with three retractable solar/privacy screens. This project is located on a custom stamped concrete patio.
Mid-sized backyard stamped concrete patio photo in St Louis with a roof extension
Mid-sized backyard stamped concrete patio photo in St Louis with a roof extension

Sponsored
Sunbury, OH
J.Holderby - Renovations
Franklin County's Leading General Contractors - 2X Best of Houzz!

 Archadeck of Austin
Having two great reasons to replace their deck with a screened room, the homeowners didn’t give that old deck another thought. Archadeck of Austin designed a beautiful screened porch that not only protects the family from mosquito misery, it adds an enjoyable leisure space to their home.
 Heartlands Building Company
A gorgeous outdoor room expansion with three retractable solar/privacy screens. This project is located on a custom stamped concrete patio.
Patio - mid-sized backyard stamped concrete patio idea in St Louis with a roof extension
Patio - mid-sized backyard stamped concrete patio idea in St Louis with a roof extension


93