
Search results for "Screen room" in Home Design Ideas
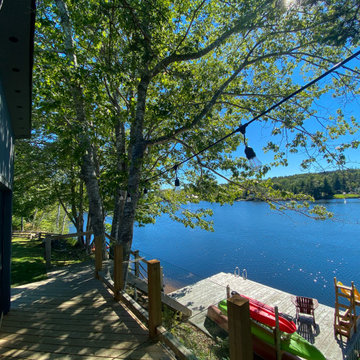
 Archadeck of Nova Scotia
Outdoor boathouse for a backyard dock, to watch over the kids, in a lakefront house. The room had multiple doors and screened doors inside to prevent flies from getting inside, while allowing the air to flow on hot sunny days. In the winters, the screened room can be used as a cozy place with a small electric heater and good friends.

 Archadeck of Austin
Having two great reasons to replace their deck with a screened room, the homeowners didn’t give that old deck another thought. Archadeck of Austin designed a beautiful screened porch that not only protects the family from mosquito misery, it adds an enjoyable leisure space to their home.

 Phantom Screens
, the leading manufacturer of retractable screens in North America, selects Bob Michels Construction of North Oaks, Minnesota as their 2016 Impact Winner.
The Phantom Screens Impact Award recognizes residential design and building professionals for using innovative products to deliver cutting edge designs that set them above the rest. Impact Award winners have proven that they are committed to enhancing lifestyles and living spaces by integrating Phantom’s retractable screen products into designs that deliver added value and comfort to today’s homeowner.
Bob Michels Construction’s submission is a unique space featuring a car carousel which operates both as a space to highlight the owner’s car collection and the functional purpose to turn cars around and drive out of the showroom. Phantom’s retractable screens turned the open-air ramada into a large entertaining and gathering screened porch area with one touch of a button.
“Phantom’s retractable screens were used to achieve a desired mix of modern and traditional finishes,” said Andrew Michels, Vice President of Bob Michels Construction. “Phantom Screens is the only company that allowed the customization of this unique space with a long-lasting and sustainable product.”
The winner was selected by a panel of Phantom Screen judges and evaluated primarily on design and creativity, market appeal and livability, and product integration. The winning project received recognition on booth signage at the NAHB International Builders Show, a one-page advertorial feature in Builder magazine, an in depth case study and more!
Photography: LandMark Photography
Find the right local pro for your project
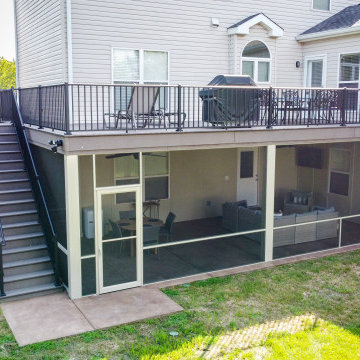
 Heartlands Building Company
Adding a screen room under an open deck is the perfect use of space! This outdoor living space is the best of both worlds. Having an open deck leading from the main floor of a home makes it easy to enjoy throughout the day and year. This custom space includes a concrete patio under the footprint of the deck and includes Heartlands custom screen room system to prevent bugs and pests from being a bother!

 CMM Custom Homes
http://www.dlauphoto.com/david/
David Lau
Inspiration for a large victorian green three-story wood gable roof remodel in New York
Inspiration for a large victorian green three-story wood gable roof remodel in New York

 User
Basement Recreation/Media Room
Example of a transitional open concept carpeted and beige floor family room design in San Francisco with beige walls and a concealed tv
Example of a transitional open concept carpeted and beige floor family room design in San Francisco with beige walls and a concealed tv

 Grace Hill Design
Landmark Photography
Beach style gray floor and screened-in porch photo in Minneapolis with a standard fireplace, a stone fireplace, a standard ceiling and a roof extension
Beach style gray floor and screened-in porch photo in Minneapolis with a standard fireplace, a stone fireplace, a standard ceiling and a roof extension




 American Antique Hardwoods
Reclaimed wood provided by Appalachian Antique Hardwoods. Architect Platt Architecture, PA, Builder Morgan-Keefe, Photographer J. Weiland
Mountain style porch idea with a roof extension
Mountain style porch idea with a roof extension

 Lindsey Hene
Christina Wedge
Large transitional back porch idea in Atlanta with a fire pit, decking and a roof extension
Large transitional back porch idea in Atlanta with a fire pit, decking and a roof extension


 Shoji Designs Inc.
A stack of shoji screens that slide over the sliding glass doors and windows of the living room that faces the patio and backyard. Installed with roller tracking above and a 3/8" channel inlaid into the floor, guide pins in the bottom rail of the shoji screens.

 Golas Construction LLC
Inspiration for a mid-sized transitional sunroom remodel in Jacksonville with a standard ceiling

Sponsored
Plain City, OH

The Creative Kitchen Company
Columbus Area Kitchen Remodeling and Refacing Professional

Inspiration for a huge timeless gender-neutral carpeted playroom remodel in Salt Lake City with beige walls
 Heartlands Building Company
A gorgeous outdoor room expansion with three retractable solar/privacy screens. This project is located on a custom stamped concrete patio.
Patio - mid-sized backyard stamped concrete patio idea in St Louis with a roof extension
Patio - mid-sized backyard stamped concrete patio idea in St Louis with a roof extension
 KAdd Associates
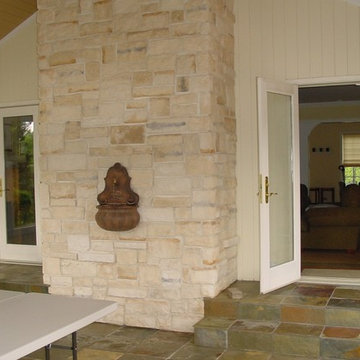
Porch Interior @ ex F.P. and Ex Living Room-Kadd
Mid-sized arts and crafts home design photo in Chicago
Mid-sized arts and crafts home design photo in Chicago
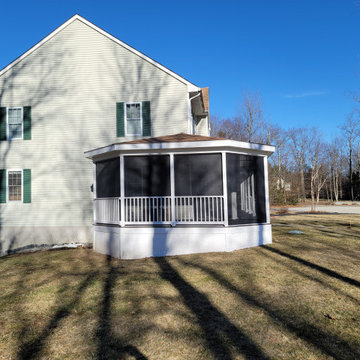
 CORE Remodeling Services, Inc.
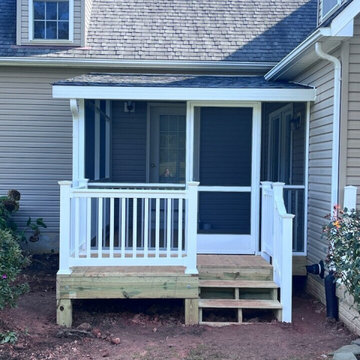
We built an Octagon Shaped 3 season screen room on the left end and two sets of stairs to the ground. The decking is Trex Transcend in the color of Spiced Rum and we pictured framed the the porch and front stairs. The columns and exposed framing were wrapped in PVC. We used Vinyl bead board to cover the underside of the porch and the ceiling. The octagon section was screened with no seeum screens and one standard style door was added. We also installed a ceiling fan.

Sponsored
Columbus, OH

Hope Restoration & General Contracting
Columbus Design-Build, Kitchen & Bath Remodeling, Historic Renovations

 BK Interior Design
This space is perfect for entertaining! When the owners originally moved in, this deck was not here. There were several steps down from the kitchen door, and the stone slabs were a toe-stubbing minefield.
We added the deck and designed it perfectly for entertaining. Since we had several large pine trees removed from the property, we increased sun exposure creating a need for more shade. We had this awning custom made by PJ Canvas in Santa Rosa, CA. The awning tucks neatly under the roof of the house during the rainy months.

 Lindsay Chambers Design
Jill Paider Photography
Inspiration for a transitional freestanding bathtub remodel in Los Angeles with an undermount sink, dark wood cabinets, a two-piece toilet and flat-panel cabinets
Inspiration for a transitional freestanding bathtub remodel in Los Angeles with an undermount sink, dark wood cabinets, a two-piece toilet and flat-panel cabinets

 LEIVARS
Nick Smith
Transitional 3/4 white tile and subway tile corner shower photo in London with flat-panel cabinets and gray cabinets
Transitional 3/4 white tile and subway tile corner shower photo in London with flat-panel cabinets and gray cabinets
94