
Search results for "Scullery" in Home Design Ideas


 E. Interiors Design
Megan Papworth
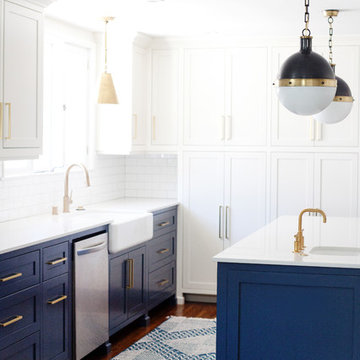
Example of a mid-sized cottage galley dark wood floor and brown floor eat-in kitchen design in Los Angeles with a farmhouse sink, shaker cabinets, white cabinets, quartzite countertops, white backsplash, subway tile backsplash, stainless steel appliances and an island
Example of a mid-sized cottage galley dark wood floor and brown floor eat-in kitchen design in Los Angeles with a farmhouse sink, shaker cabinets, white cabinets, quartzite countertops, white backsplash, subway tile backsplash, stainless steel appliances and an island
Find the right local pro for your project



 Siemens Woodworking
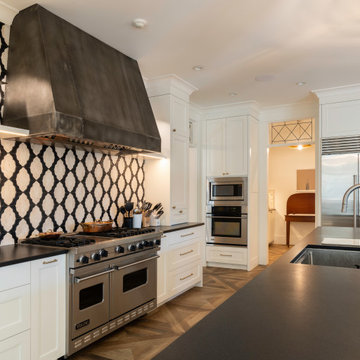
Spectacular custom chef's kitchen in French country style
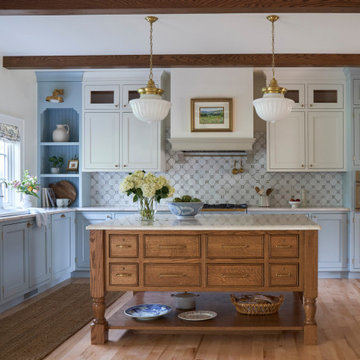
Huge french country galley medium tone wood floor eat-in kitchen photo in Seattle with an undermount sink, shaker cabinets, white cabinets, granite countertops, stainless steel appliances, an island and black countertops
Huge french country galley medium tone wood floor eat-in kitchen photo in Seattle with an undermount sink, shaker cabinets, white cabinets, granite countertops, stainless steel appliances, an island and black countertops


 Living Stone Design + Build
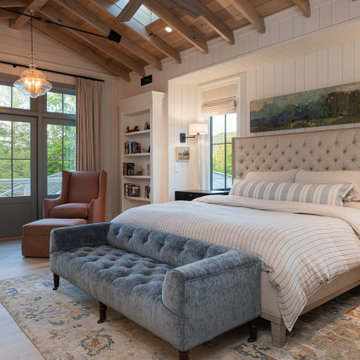
Presenting an enchanting countryside farmhouse, where rustic charm meets contemporary elegance. Locally milled white oak floors and vaulted exposed rafters with skylights create a welcoming and bright atmosphere. The master bath and closet feature heated floors and a freestanding soaker tub, providing luxurious comfort in a cozy space.
This delightful farmhouse also includes an infrared sauna, scullery kitchen, and a custom-built dog wash, ensuring convenience and pampering for all members of the household. Embrace sustainable living with solar panels and a backup battery system, while the whole home smart lighting and audio add modern touches to the home.
Designed by the talented team at ID.ology Interiors & Design and furnished by Atelier Maison & Co., this farmhouse exudes timeless charm and caters to Whole Living principles, making it a haven for a healthy indoor environment.
Welcome to your idyllic farmhouse retreat - where style, comfort, and sustainable living come together in perfect harmony.

 CHRISTOPHER STROM ARCHITECTS
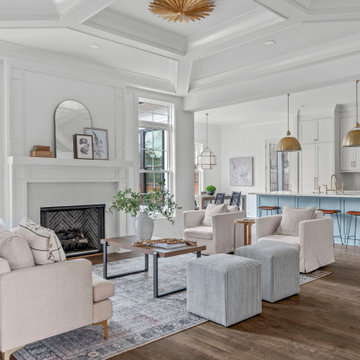
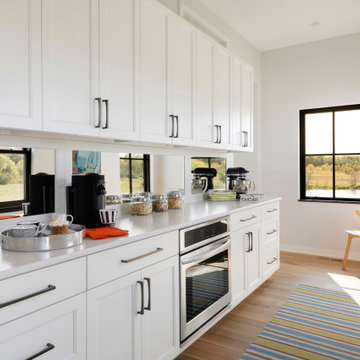
Eye-Land: Named for the expansive white oak savanna views, this beautiful 5,200-square foot family home offers seamless indoor/outdoor living with five bedrooms and three baths, and space for two more bedrooms and a bathroom.
The site posed unique design challenges. The home was ultimately nestled into the hillside, instead of placed on top of the hill, so that it didn’t dominate the dramatic landscape. The openness of the savanna exposes all sides of the house to the public, which required creative use of form and materials. The home’s one-and-a-half story form pays tribute to the site’s farming history. The simplicity of the gable roof puts a modern edge on a traditional form, and the exterior color palette is limited to black tones to strike a stunning contrast to the golden savanna.
The main public spaces have oversized south-facing windows and easy access to an outdoor terrace with views overlooking a protected wetland. The connection to the land is further strengthened by strategically placed windows that allow for views from the kitchen to the driveway and auto court to see visitors approach and children play. There is a formal living room adjacent to the front entry for entertaining and a separate family room that opens to the kitchen for immediate family to gather before and after mealtime.




61