
Search results for "Scullery" in Home Design Ideas
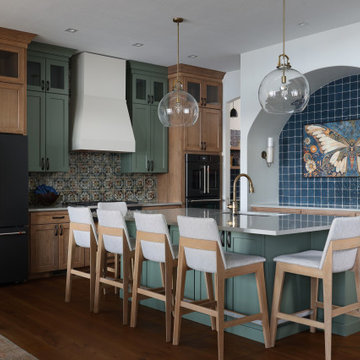

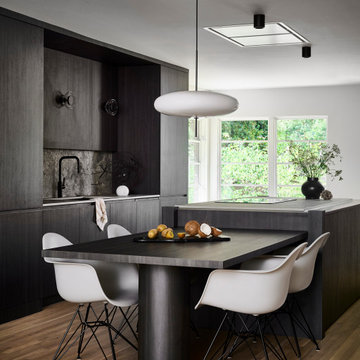
 Omodeo
The kitchen conversion was a complete reconfiguration to include a scullery/laundry room. The small spaces required intentional decisions to preserve the necessary function of the Kitchen, while providing opportunities for displaying art and heirloom pieces. The soft palate blends warm and cool tones of grey with walnut introduced on the island, hood and the interior of the glass cabinetry to seamlessly unify the space.
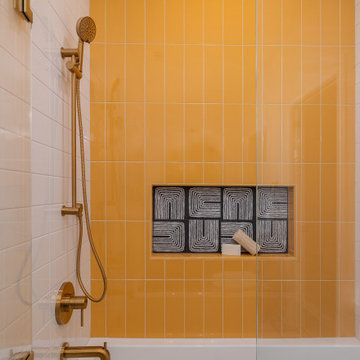
 CROSS
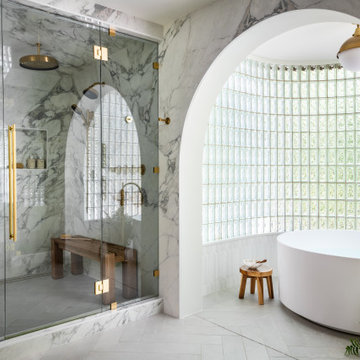
CROSSInspiration for a 1960s white tile and yellow tile bathroom remodel in Austin with a hinged shower door and a niche
Find the right local pro for your project


 Haven Design and Construction
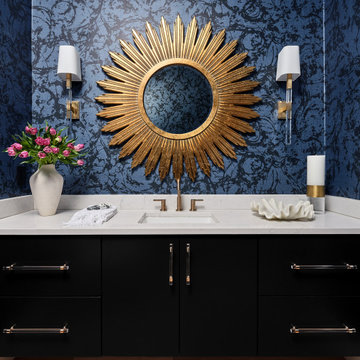
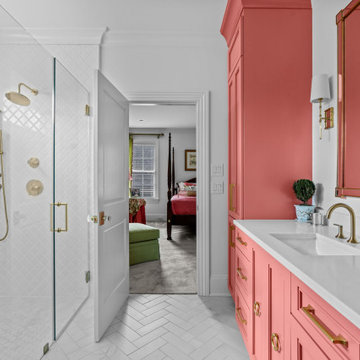
The main level powder bath greets guests with a gorgeous cobalt blue wallpaper and gold accents. The black floating vanity grounds this elegant space. Lucite and gold cabinet handles and gold and crystal wall sconces add a dressy touch.

 Boyer Building Corporation

Butler's Pantry to main kitchen. Consistent paint color of these lower cabinets to main kitchen island.
Inspiration for a mid-sized rustic u-shaped medium tone wood floor and brown floor kitchen remodel in Minneapolis with an undermount sink, recessed-panel cabinets, medium tone wood cabinets, granite countertops, white backsplash, ceramic backsplash, stainless steel appliances and multicolored countertops
Inspiration for a mid-sized rustic u-shaped medium tone wood floor and brown floor kitchen remodel in Minneapolis with an undermount sink, recessed-panel cabinets, medium tone wood cabinets, granite countertops, white backsplash, ceramic backsplash, stainless steel appliances and multicolored countertops
 Wood-Mode Fine Custom Cabinetry
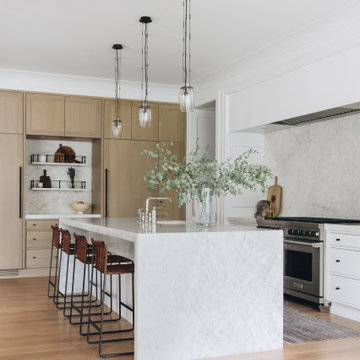
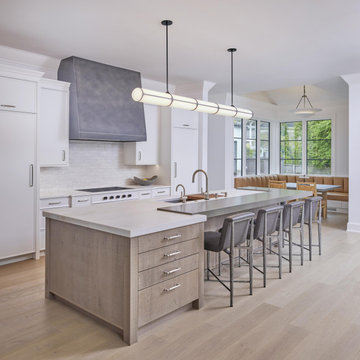
This kitchen holds a secret: it’s actually two kitchens. The main kitchen was designed for entertaining, while behind, a hidden kitchen or scullery, becomes the workspace for day-to-day living. The kitchen’s neutral color scheme is comprised of custom-matched Benjamin Moore Chantily Lace on Maple, Matte Porcelain Gray on Rift Cut White Oak and the Weathered Taupe on Rough Sawn Euro Oak on Vanguard Plus door. The oversized island can accommodate several guests, or weeknight family dinners.
Designer Steve Abruzzo brought in contemporary details such as the high gloss subway tile on the stove back, and with lighting and seating choices, while keeping it relaxed with the addition of a seating area with pull out drawers for additional storage space. The cooking area features in-wall ovens flanking a Contemporary Armoire with floor to ceiling doors showcasing dishware through metal mesh inserts. Custom matching floating shelves above an oversized stainless steel farmers sink provides additional, out-of-the-way but on display storage.
 Pike Properties
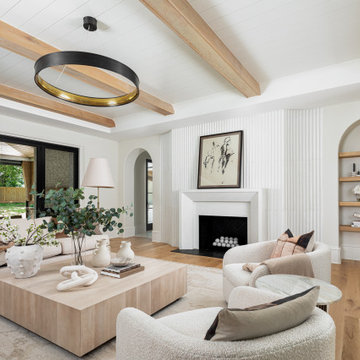
This living room is warm and inviting, featuring white oak wood beams, elegant double arches, and a custom plaster fireplace that serves as the focal point. A perfect blend of comfort and sophistication.
 Haven Design and Construction
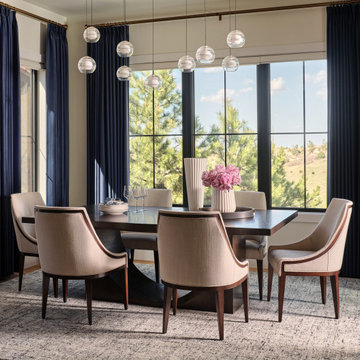
This beautiful dining space features a whimsical modern glass and brass light fixture, cobalt drapery and gorgeous views of the golf course and lake below. The comfortable seating area equally serves a casual dinner with family or a more formal dinner with friends.
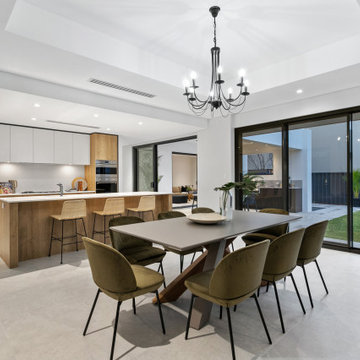
 Refined Edge Homes
Kitchen/dining room combo - contemporary gray floor kitchen/dining room combo idea in Perth with white walls
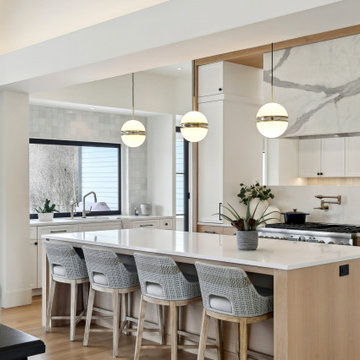
 James McNeal Architecture and Design
Kitchen - coastal l-shaped light wood floor and beige floor kitchen idea in Minneapolis with an island, an undermount sink, recessed-panel cabinets, white cabinets, white backsplash, stone slab backsplash, stainless steel appliances and white countertops
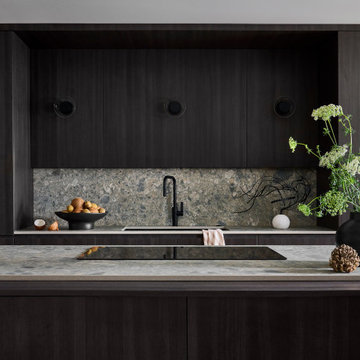 Omodeo
The kitchen conversion was a complete reconfiguration to include a scullery/laundry room. The small spaces required intentional decisions to preserve the necessary function of the Kitchen, while providing opportunities for displaying art and heirloom pieces. The soft palate blends warm and cool tones of grey with walnut introduced on the island, hood and the interior of the glass cabinetry to seamlessly unify the space.
 Refined Edge Homes

Example of a trendy beige tile gray floor and double-sink toilet room design in Perth with flat-panel cabinets, medium tone wood cabinets, white walls, a drop-in sink, white countertops and a floating vanity

 USI Design & Remodeling
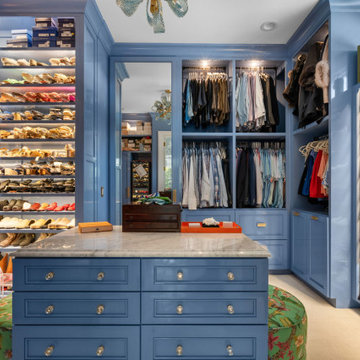
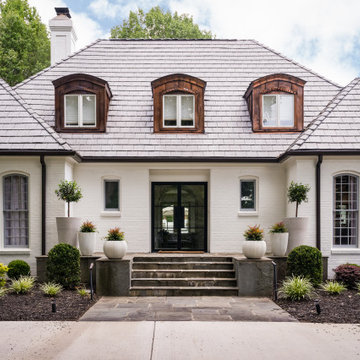
Located in Argyle, Texas, this comprehensive whole-home renovation was conceived by USI Design & Remodeling who reimagined the home's interior architecture, transforming a collection of compartmentalized rooms into a cohesive environment designed for modern living, entertaining, and daily comfort. The project encompassed the kitchen, family room, dining room, lounge, office, primary bathroom, and supporting circulation spaces, creating a unified experience that feels both expansive and intentional. Throughout the home, refined materials, custom millwork, and carefully curated finishes establish a sense of understated luxury while maintaining warmth and livability.
At the heart of the renovation is a completely reconfigured kitchen and gathering space designed around functionality, hospitality, and visual connection. Architectural barriers were removed to improve sightlines and circulation, allowing the kitchen, dining, and family spaces to function as a single integrated living environment. A dramatic five-foot workstation sink anchors the kitchen, while custom cabinetry and furniture-inspired details elevate the space beyond conventional residential design. Adjacent to the kitchen, the former pantry, laundry, and service corridor were reimagined as a hybrid scullery and utility suite, creating a highly functional support space that discreetly accommodates food preparation, storage, organization, and household operations without compromising the elegance of the primary living areas.
The renovation extends beyond aesthetics to create a home tailored to the family's evolving needs. The primary bathroom was transformed into a spa-inspired retreat, while the lounge, office, and dining spaces were redesigned to support both everyday living and entertaining. Consistent architectural detailing, layered textures, and thoughtful proportions establish continuity throughout the residence, allowing each room to feel connected to the larger design narrative. The result is a sophisticated yet approachable home that balances practical performance with timeless design, delivering a renewed living experience that is both highly functional and distinctly luxurious.
63