
Search results for "Scullery" in Home Design Ideas



 USI Design & Remodeling
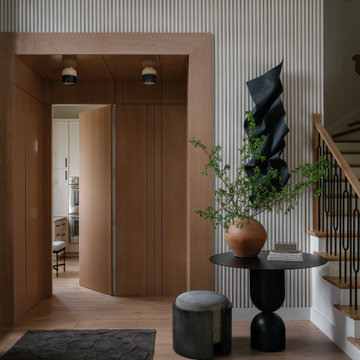
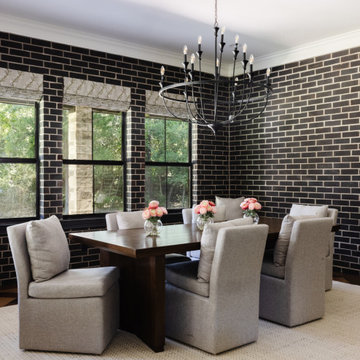
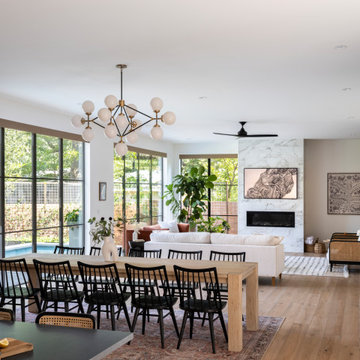
Located in Argyle, Texas, this comprehensive whole-home renovation was conceived by USI Design & Remodeling who reimagined the home's interior architecture, transforming a collection of compartmentalized rooms into a cohesive environment designed for modern living, entertaining, and daily comfort. The project encompassed the kitchen, family room, dining room, lounge, office, primary bathroom, and supporting circulation spaces, creating a unified experience that feels both expansive and intentional. Throughout the home, refined materials, custom millwork, and carefully curated finishes establish a sense of understated luxury while maintaining warmth and livability.
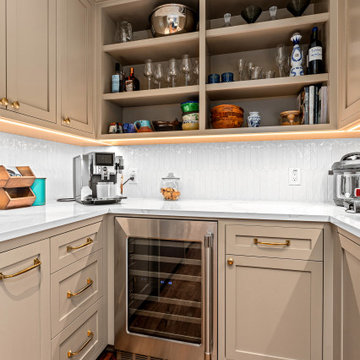
At the heart of the renovation is a completely reconfigured kitchen and gathering space designed around functionality, hospitality, and visual connection. Architectural barriers were removed to improve sightlines and circulation, allowing the kitchen, dining, and family spaces to function as a single integrated living environment. A dramatic five-foot workstation sink anchors the kitchen, while custom cabinetry and furniture-inspired details elevate the space beyond conventional residential design. Adjacent to the kitchen, the former pantry, laundry, and service corridor were reimagined as a hybrid scullery and utility suite, creating a highly functional support space that discreetly accommodates food preparation, storage, organization, and household operations without compromising the elegance of the primary living areas.
The renovation extends beyond aesthetics to create a home tailored to the family's evolving needs. The primary bathroom was transformed into a spa-inspired retreat, while the lounge, office, and dining spaces were redesigned to support both everyday living and entertaining. Consistent architectural detailing, layered textures, and thoughtful proportions establish continuity throughout the residence, allowing each room to feel connected to the larger design narrative. The result is a sophisticated yet approachable home that balances practical performance with timeless design, delivering a renewed living experience that is both highly functional and distinctly luxurious.
 Haven Design and Construction
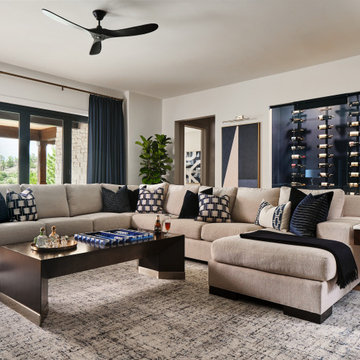
The impressive Gameroom and Bar area of this home is expansive, including a pool table room, a fully functional bar with sink, undercounter refrigerator, and custom glass and brass shelving, a striking wine display area, and a large lounge area with 80" television and ample comfortable seating. This Gameroom and Bar is the perfect spot to entertain or to hang out and watch the game in comfort.
Find the right local pro for your project


 Pike Properties

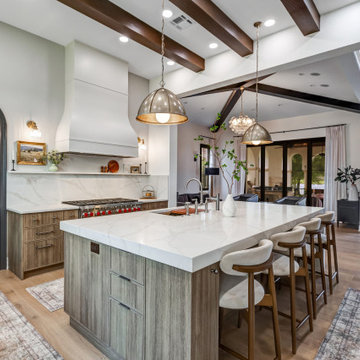
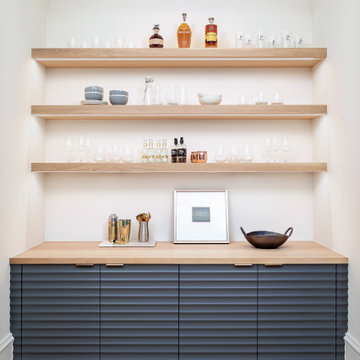
It’s all in the details ✨ Custom built-ins and cabinetry throughout the home bring both beauty and function to everyday living. From this dreamy desk setup to storage that works smarter, it’s those extra touches and thoughtful design moments that turn a plain wall into something truly special.
 CROSS
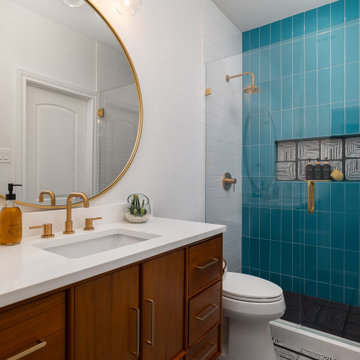
CROSSAlcove shower - 1960s blue tile black floor and single-sink alcove shower idea in Austin with flat-panel cabinets, medium tone wood cabinets, white walls, an undermount sink, a hinged shower door, white countertops and a niche
 Artisan Custom Homes

Example of a transitional master white floor and double-sink bathroom design in Charlotte with medium tone wood cabinets, an undermount sink, marble countertops, a hinged shower door and a built-in vanity


 Mal Corboy Design

Contemporary new home situated absolute waterfront on the magnificent Waiheke Island. The expansive kitchen, scullery, and dining areas are positioned above the sunken lounge and provided a platform to create a feature of the kitchen.
Simple white cabinetry was used, which is paired with Petra Grey Granite and finished with blue glass splashbacks and island features. LED lighting features extensively under the shelves plus within the island; not only provides light to the area but imparts drama in the evening.
 Haven Design and Construction

This masculine teen boy's bedroom is the perfect place for him to study, relax, listen to music and unwind after a long day at school or skiing with friends. The room features an upholstered bed with leather trim, a large geometric rug, a modern desk, and a corner seating area.

 Kandrac & Kole Interior Designs, Inc.
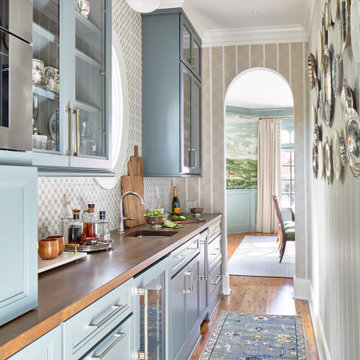
This scullery is designed to be both useful and full of charm. Soft blue cabinetry, warm wood countertops and patterned tile add texture and warmth. Glass-front cabinets keep things light and organized, and the prep sink makes it a natural spot for entertaining or everyday overflow. A collected gallery plate wall gives the space personality and a lived-in touch.
 Pike Properties
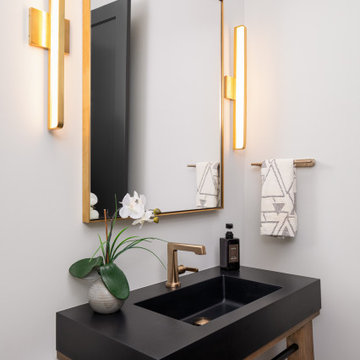
Small space, big style ✨ This powder bath stuns with a one-of-a-kind vanity, sleek black sink, and warm gold sconces that add the perfect glow. A chic blend of modern design and natural textures—proof that every detail counts.
 CROSS
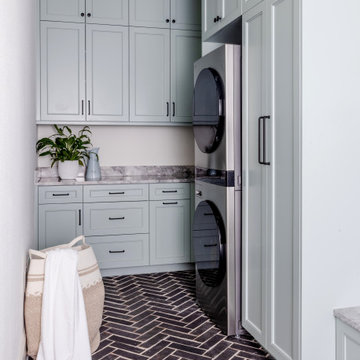
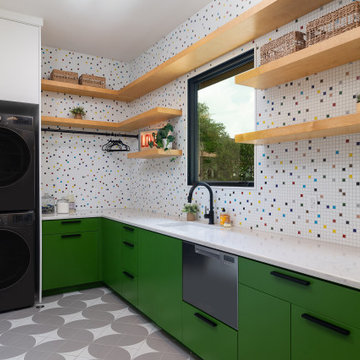
CROSSInspiration for a mid-century modern l-shaped gray floor laundry room remodel in Austin with an undermount sink, flat-panel cabinets, green cabinets, mosaic tile backsplash, white walls, a stacked washer/dryer and beige countertops
 J.P. Hoffman Design Build
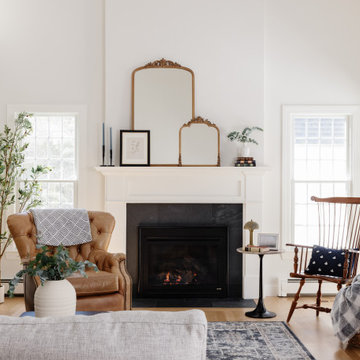
Part of the larger Kitchen and Scullery renovation, the adjacent living room was thoughtfully refreshed to better align with the scale and character of the space. The outdated tile was removed and the fireplace was built out to emphasize the height of the cathedral ceilings, creating a stronger architectural focal point.
Our team custom designed and built a new mantel, paired with a black slate 12x24 tile surround and hearth, bringing a clean, elevated look that anchors the room.
 Bentwood of Houston
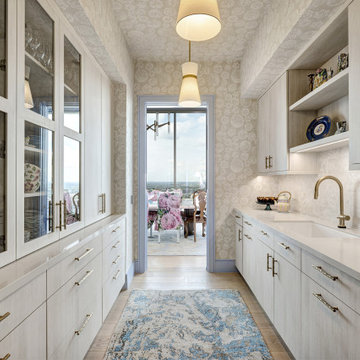
Scullery/Butler's Pantry
Example of a large trendy galley light wood floor and wallpaper ceiling enclosed kitchen design in Houston with an undermount sink, flat-panel cabinets, beige cabinets, quartz countertops, beige backsplash, porcelain backsplash, paneled appliances, no island and white countertops
Example of a large trendy galley light wood floor and wallpaper ceiling enclosed kitchen design in Houston with an undermount sink, flat-panel cabinets, beige cabinets, quartz countertops, beige backsplash, porcelain backsplash, paneled appliances, no island and white countertops
64