
Search results for "Scullery" in Home Design Ideas

 Haven Design and Construction
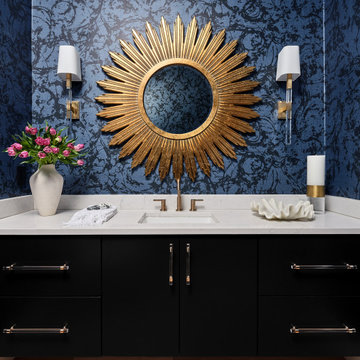
The main level powder bath greets guests with a gorgeous cobalt blue wallpaper and gold accents. The black floating vanity grounds this elegant space. Lucite and gold cabinet handles and gold and crystal wall sconces add a dressy touch.

Find the right local pro for your project
 Refined Edge Homes

Example of a trendy beige tile gray floor and double-sink toilet room design in Perth with flat-panel cabinets, medium tone wood cabinets, white walls, a drop-in sink, white countertops and a floating vanity

 James McNeal Architecture and Design
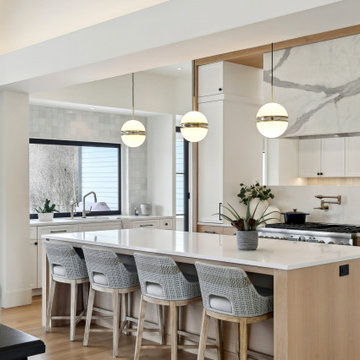
Kitchen - coastal l-shaped light wood floor and beige floor kitchen idea in Minneapolis with an island, an undermount sink, recessed-panel cabinets, white cabinets, white backsplash, stone slab backsplash, stainless steel appliances and white countertops

 USI Design & Remodeling
Located in Argyle, Texas, this comprehensive whole-home renovation was conceived by USI Design & Remodeling who reimagined the home's interior architecture, transforming a collection of compartmentalized rooms into a cohesive environment designed for modern living, entertaining, and daily comfort. The project encompassed the kitchen, family room, dining room, lounge, office, primary bathroom, and supporting circulation spaces, creating a unified experience that feels both expansive and intentional. Throughout the home, refined materials, custom millwork, and carefully curated finishes establish a sense of understated luxury while maintaining warmth and livability.
At the heart of the renovation is a completely reconfigured kitchen and gathering space designed around functionality, hospitality, and visual connection. Architectural barriers were removed to improve sightlines and circulation, allowing the kitchen, dining, and family spaces to function as a single integrated living environment. A dramatic five-foot workstation sink anchors the kitchen, while custom cabinetry and furniture-inspired details elevate the space beyond conventional residential design. Adjacent to the kitchen, the former pantry, laundry, and service corridor were reimagined as a hybrid scullery and utility suite, creating a highly functional support space that discreetly accommodates food preparation, storage, organization, and household operations without compromising the elegance of the primary living areas.
The renovation extends beyond aesthetics to create a home tailored to the family's evolving needs. The primary bathroom was transformed into a spa-inspired retreat, while the lounge, office, and dining spaces were redesigned to support both everyday living and entertaining. Consistent architectural detailing, layered textures, and thoughtful proportions establish continuity throughout the residence, allowing each room to feel connected to the larger design narrative. The result is a sophisticated yet approachable home that balances practical performance with timeless design, delivering a renewed living experience that is both highly functional and distinctly luxurious.
 Pike Properties
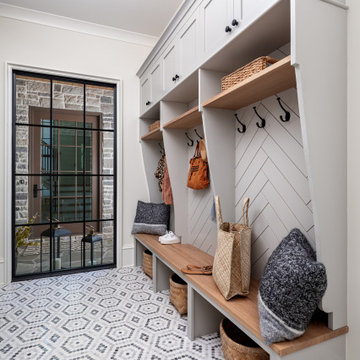
Mudroom magic ✨ Custom built-ins painted in Benjamin Moore Paris Rain bring a soft, timeless touch to this organized drop zone. We couldn’t forget our four-legged family member—peek the built-in puppy dining area ? And how fun is this tile?! Style meets function in every corner.
 Haven Design and Construction
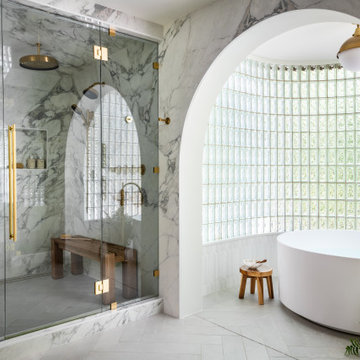
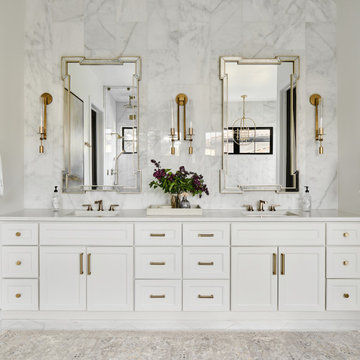
This beautiful marble owner's suite is an oasis from the noise of the outside world. With a steam shower, freestanding tub, luxury plumbing and lighting fixtures and marble tiles, it's truly an owner's dream bathroom.
 Nai'a Designs
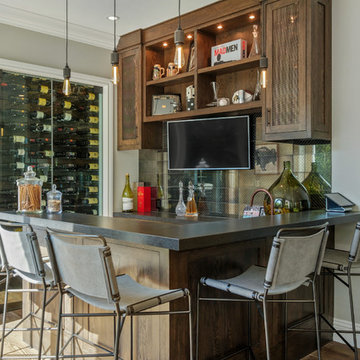
Inspiration for a transitional u-shaped dark wood floor and brown floor home bar remodel in Los Angeles with shaker cabinets, dark wood cabinets, mirror backsplash and gray countertops
 Omodeo
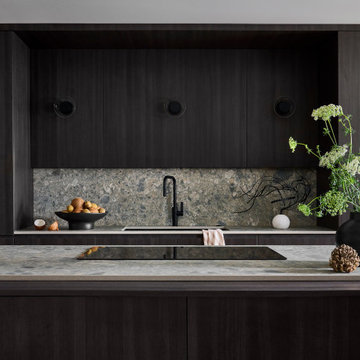
The kitchen conversion was a complete reconfiguration to include a scullery/laundry room. The small spaces required intentional decisions to preserve the necessary function of the Kitchen, while providing opportunities for displaying art and heirloom pieces. The soft palate blends warm and cool tones of grey with walnut introduced on the island, hood and the interior of the glass cabinetry to seamlessly unify the space.
 USI Design & Remodeling
Located in Argyle, Texas, this comprehensive whole-home renovation was conceived by USI Design & Remodeling who reimagined the home's interior architecture, transforming a collection of compartmentalized rooms into a cohesive environment designed for modern living, entertaining, and daily comfort. The project encompassed the kitchen, family room, dining room, lounge, office, primary bathroom, and supporting circulation spaces, creating a unified experience that feels both expansive and intentional. Throughout the home, refined materials, custom millwork, and carefully curated finishes establish a sense of understated luxury while maintaining warmth and livability.
At the heart of the renovation is a completely reconfigured kitchen and gathering space designed around functionality, hospitality, and visual connection. Architectural barriers were removed to improve sightlines and circulation, allowing the kitchen, dining, and family spaces to function as a single integrated living environment. A dramatic five-foot workstation sink anchors the kitchen, while custom cabinetry and furniture-inspired details elevate the space beyond conventional residential design. Adjacent to the kitchen, the former pantry, laundry, and service corridor were reimagined as a hybrid scullery and utility suite, creating a highly functional support space that discreetly accommodates food preparation, storage, organization, and household operations without compromising the elegance of the primary living areas.
The renovation extends beyond aesthetics to create a home tailored to the family's evolving needs. The primary bathroom was transformed into a spa-inspired retreat, while the lounge, office, and dining spaces were redesigned to support both everyday living and entertaining. Consistent architectural detailing, layered textures, and thoughtful proportions establish continuity throughout the residence, allowing each room to feel connected to the larger design narrative. The result is a sophisticated yet approachable home that balances practical performance with timeless design, delivering a renewed living experience that is both highly functional and distinctly luxurious.
 CROSS
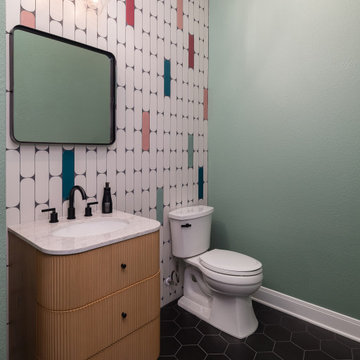
CROSSExample of a 1950s multicolored tile black floor powder room design in Austin with light wood cabinets, green walls, an undermount sink, white countertops and a freestanding vanity

 AHD&Co

The cabinet's doors are adorned with distinctive leather handles that add a touch of organic texture and warmth against the sleek, green grey panels. The small diamond-shaped holes on the doors are both aesthetically pleasing and practical, serving as ventilation points that help maintain airflow. This is especially useful for storing items that require a bit of air circulation to prevent dampness and odors, such as shoes or linens

 Haven Design and Construction
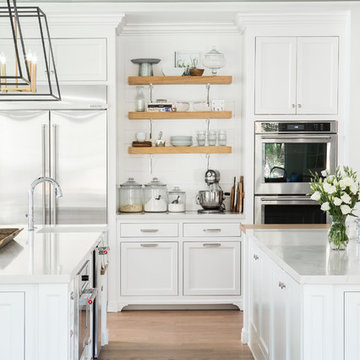

The showstopper kitchen is punctuated by the blue skies and green rolling hills of this Omaha home's exterior landscape. The crisp black and white kitchen features a vaulted ceiling with wood ceiling beams, large modern black windows, wood look tile floors, Wolf Subzero appliances, a large kitchen island with seating for six, an expansive dining area with floor to ceiling windows, black and gold island pendants, quartz countertops and a marble tile backsplash. A scullery located behind the kitchen features ample pantry storage, a prep sink, a built-in coffee bar and stunning black and white marble floor tile.
 ITALdoors, LLC.
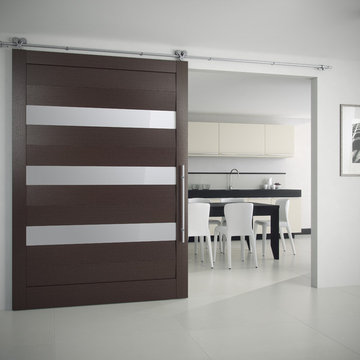
Modern Sliding Interior Door with Italian Hardware
Eat-in kitchen - large modern single-wall eat-in kitchen idea in Miami with a drop-in sink, white backsplash, stainless steel appliances and no island
Eat-in kitchen - large modern single-wall eat-in kitchen idea in Miami with a drop-in sink, white backsplash, stainless steel appliances and no island
66